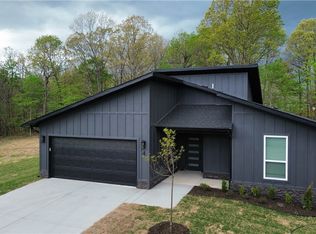
Welcome To Your Next Home At 11 Angus Lane In Bella Vista, And Fair Warning, This One Offers A Lot Of Bang For The Buck. A Brand New Build With A 3 Car Garage In The 350s? Read That Again. Sunlight Pours In From The Moment You Walk Through The Door, And The Living Room Wraps Around A Fireplace Built For Chilly Nights. The Kitchen Means Business With An 8 Foot Island, A Walk-In Pantry And An Eat-In Dining Area. Tucked Away On Its Own Side Of The Split Plan, The Primary Suite Delivers A Custom Tile Shower, Dual Vanity And Not One, Not Two, But Three Walk-In Closets. Yes, Really. Two More Bedrooms Share A Full Bath, And The Roomy Utility Room Is Right Where You Need It. Start Your Mornings On The Covered Front Porch And End Them On The Covered Back Deck. Golf Courses And Rec Amenities Are All Close By, I-49 Is A Quick Hop, And There’s Still Time To Pick Your Own Interior Selections.
New construction
$359,950
11 Angus Ln, Bella Vista, AR 72715
3beds
1,597sqft
Single Family Residence
Built in 2026
0.34 Acres Lot
$-- Zestimate®
$225/sqft
$-- HOA
What's special
Roomy utility roomSunlight pours inEat-in dining areaCovered back deckCovered front porchWalk-in pantry
- 1 day
- 129
- 13
Zillow last checked:
Listing updated:
Listed by:
Patrick Kuhlman 479-418-3000,
NextHome NWA Pro Realty 479-418-3000
Source: ArkansasOne MLS,MLS#: 1365507 Originating MLS: Northwest Arkansas Board of REALTORS MLS
Facts & features
Interior
Bedrooms & bathrooms
- Bedrooms: 3
- Bathrooms: 2
- Full bathrooms: 2
Heating
- Central, Electric
Cooling
- Central Air, Electric
Appliances
- Included: Dishwasher, Electric Range, Electric Water Heater, Disposal, Microwave Hood Fan, Microwave, Plumbed For Ice Maker
- Laundry: Washer Hookup, Dryer Hookup
Features
- Ceiling Fan(s), Eat-in Kitchen, Pantry, Quartz Counters, Split Bedrooms, Walk-In Closet(s), Window Treatments
- Flooring: Laminate, Simulated Wood, Tile
- Windows: Blinds
- Basement: Crawl Space
- Number of fireplaces: 1
- Fireplace features: Electric
Interior area
- Total structure area: 1,597
- Total interior livable area: 1,597 sqft
Video & virtual tour
Property
Parking
- Total spaces: 3
- Parking features: Attached, Garage, Garage Door Opener
- Has attached garage: Yes
- Covered spaces: 3
Features
- Levels: One
- Stories: 1
- Patio & porch: Covered, Deck, Porch
- Exterior features: Concrete Driveway
- Pool features: Community, Pool
- Fencing: None
- Waterfront features: None
Lot
- Size: 0.34 Acres
- Features: Hardwood Trees, None, Subdivision
Details
- Additional structures: None
- Parcel number: 1601465000
- Special conditions: None
Construction
Type & style
- Home type: SingleFamily
- Property subtype: Single Family Residence
Materials
- Brick, Vinyl Siding
- Foundation: Crawlspace
- Roof: Architectural,Shingle
Condition
- New construction: Yes
- Year built: 2026
Details
- Warranty included: Yes
Utilities & green energy
- Sewer: Septic Tank
- Water: Public
- Utilities for property: Electricity Available, Septic Available, Water Available
Community & HOA
Community
- Features: Pool
- Security: Smoke Detector(s)
- Subdivision: Kinloch Sub
Location
- Region: Bella Vista
Financial & listing details
- Price per square foot: $225/sqft
- Annual tax amount: $49
- Date on market: 10/17/2026
- Road surface type: Paved
Estimated market value
Not available
Estimated sales range
Not available
Not available
Price history
| Date | Event | Price |
|---|---|---|
| 10/17/2026 | Listed for sale | $359,950$225/sqft |
Source:  ArkansasOne MLS #1365507 Report a problem | ||
Public tax history
Tax history is unavailable.
Monthly payment
Est. payment
Payment breakdown
Explore the cost of this home by adjusting the details. Changes won't be saved.Climate risks
Neighborhood: 72715
Nearby schools
Schools provided by the listing agent
- District: Gravette
Source: ArkansasOne MLS. This data may not be complete. We recommend contacting the local school district to confirm school assignments for this home.

Similar homes
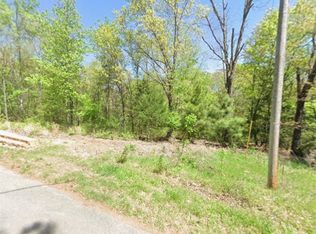
- $349,9503 bd2 ba1.5k sqft65 Cullen Hills Dr, Bella Vista, AR 72715New Construction
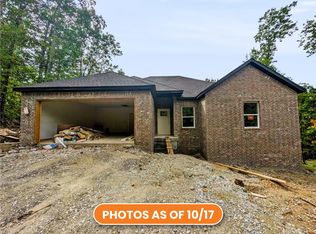 MLS ID #1365509, Patrick Kuhlman, NextHome NWA Pro Realty. ArkansasOne MLS
- $389,9503 bd2 ba1.7k sqft21 Ironside Ln, Bella Vista, AR 72715New Construction
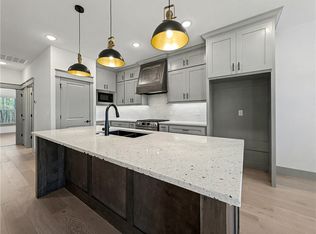 MLS ID #1365501, Patrick Kuhlman, NextHome NWA Pro Realty. ArkansasOne MLS
- $369,0002 bd2 ba1.7k sqft4 Cyrus Ln, Bella Vista, AR 72715New Construction
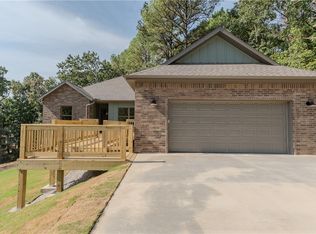 MLS ID #1360418, Payton Sims, First Star Realty. ArkansasOne MLS
- $339,9003 bd2 ba1.5k sqft4 Shetland Cir, Bella Vista, AR 72715New Construction
 MLS ID #1364436, Jeff Neal, Glenn Neal Realty. ArkansasOne MLS
