Tucked away on a quiet cul-de-sac lot, this 4-bedroom, 2-bath home sits on 0.40 acres & offers a welcoming blend of craftsmanship, comfort, & thoughtful design. A vaulted living room anchored by a beautiful stone fireplace creates an inviting centerpiece, while abundant natural light brings warmth throughout the main living space.
The large custom kitchen offers plenty of room for cooking & gathering, complemented by a statement stove, hood vent, & large farmhouse sink. Just beyond, a thoughtfully designed pantry features a custom coffee nook, adding both character & everyday convenience. The vaulted primary bedroom creates a spacious, relaxing atmosphere & leads into a generously sized bath complete with a walk-in shower & soaking tub. A large walk-in closet with a built-in drawer stack provides additional storage. Located near the Highlands Clubhouse and surrounding Bella Vista amenities, this home combines a tucked-away setting with convenient access to recreation, shopping, dining, & everyday essentials.
New construction
$473,200
33 Kentallen Ln, Bella Vista, AR 72715
4beds
2,027sqft
Single Family Residence
Built in 2026
0.4 Acres Lot
$-- Zestimate®
$233/sqft
$40/mo HOA
What's special
Quiet cul-de-sac lotHood ventGenerously sized bathWalk-in showerVaulted primary bedroomSoaking tubThoughtfully designed pantry
- 3 days
- 489
- 89
Zillow last checked:
Listing updated:
Listed by:
Christine Rainier christyrainier@gmail.com,
Cypress & Pine Realty 321-961-8263
Source: ArkansasOne MLS,MLS#: 1361119 Originating MLS: Northwest Arkansas Board of REALTORS MLS
Originating MLS: Northwest Arkansas Board of REALTORS MLSFacts & features
Interior
Bedrooms & bathrooms
- Bedrooms: 4
- Bathrooms: 2
- Full bathrooms: 2
Heating
- Central
Cooling
- Central Air
Appliances
- Included: Dishwasher, Electric Water Heater, Gas Range, Microwave, Plumbed For Ice Maker
- Laundry: Washer Hookup, Dryer Hookup
Features
- Ceiling Fan(s), Central Vacuum, Eat-in Kitchen, Pantry, Quartz Counters, Walk-In Closet(s)
- Flooring: Carpet, Tile, Wood
- Basement: Crawl Space
- Number of fireplaces: 1
- Fireplace features: Living Room
Interior area
- Total structure area: 2,027
- Total interior livable area: 2,027 sqft
Video & virtual tour
Property
Parking
- Total spaces: 2
- Parking features: Attached, Garage, Garage Door Opener
- Has attached garage: Yes
- Covered spaces: 2
Features
- Levels: One
- Stories: 1
- Patio & porch: Porch
- Exterior features: Concrete Driveway
- Fencing: None
- Waterfront features: None
Lot
- Size: 0.4 Acres
- Features: Cleared, None
Details
- Additional structures: None
- Parcel number: 1616073000
- Special conditions: None
Construction
Type & style
- Home type: SingleFamily
- Property subtype: Single Family Residence
Materials
- Masonite, Vinyl Siding
- Foundation: Crawlspace
- Roof: Architectural,Shingle
Condition
- New construction: Yes
- Year built: 2026
Details
- Warranty included: Yes
Utilities & green energy
- Sewer: Septic Tank
- Utilities for property: Electricity Available, Septic Available
Community & HOA
Community
- Features: Clubhouse, Playground, Recreation Area, Tennis Court(s), Trails/Paths
- Security: Smoke Detector(s)
- Subdivision: Jura Sub Bvv
HOA
- Has HOA: Yes
- Services included: See Agent
- HOA fee: $40 monthly
Location
- Region: Bella Vista
Financial & listing details
- Price per square foot: $233/sqft
- Date on market: 9/4/2026
Estimated market value
Not available
Estimated sales range
Not available
Not available
Price history
| Date | Event | Price |
|---|---|---|
| 9/4/2026 | Listed for sale | $473,200$233/sqft |
Source:  ArkansasOne MLS #1361119 Report a problem ArkansasOne MLS #1361119 Report a problem | ||
Public tax history
Tax history is unavailable.
Monthly payment
Est. payment
Payment breakdown
Explore the cost of this home by adjusting the details. Changes won't be saved.Climate risks
Neighborhood: 72715
Nearby schools
Schools provided by the listing agent
- District: Gravette
Source: ArkansasOne MLS. This data may not be complete. We recommend contacting the local school district to confirm school assignments for this home.
Similar homes
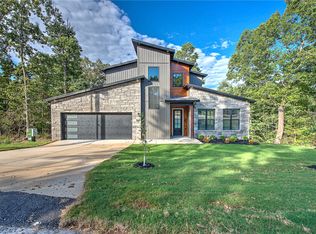
- $473,5003 bd3 ba1.8k sqft12 Jura Cir, Bella Vista, AR 72715New Construction
 MLS ID #1360950, Sean Morris, Coldwell Banker Harris McHaney & Faucette -Fayette. ArkansasOne MLS
 - $549,9004 bd3 ba2.3k sqft229 Stoneykirk Dr, Bella Vista, AR 72715New Construction
 MLS ID #1361094, Sally Swick, Lindsey & Assoc Inc Branch. ArkansasOne MLS
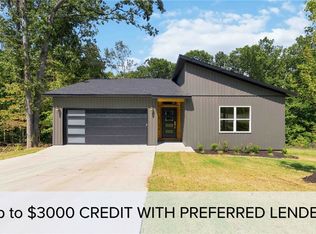
 - $479,0003 bd2 ba1.9k sqft12 Grampian Ln, Bella Vista, AR 72715New Construction
 MLS ID #1360908, Michelle Gabriele, Exit Realty Harper Carlton Group. ArkansasOne MLS
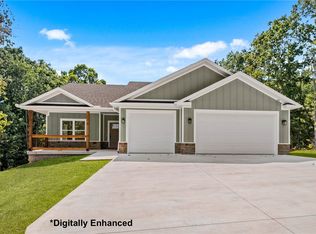
 - $486,5003 bd2 ba1.9k sqft40 Kirkcolm Dr, Bella Vista, AR 72715New Construction
 MLS ID #1360051, Elizabeth Botson, Keller Williams Market Pro Realty Branch Office. ArkansasOne MLS
 - $324,9993 bd3 ba2k sqft50 Ruthwell Dr, Bella Vista, AR 72715For Sale
 MLS ID #26033387, Brandon L Bruning, LPT Realty. CARMLS
