Welcome To Your Next Home At 9 Winters Lane In Bella Vista. Listen. A Brand New Four Bedroom, Three Full Bath, Three Car Garage Home On City Sewer Is Almost A Unicorn Around Here, And This Cypress Delivers All Of It In 2,103 Square Feet. Inside, The Fab Details Keep Coming, From The Beamed Vaulted Ceiling And Wall Of Windows To Custom Cabinets, Designer Trimwork And A Beautiful Mix Of Paint And Stain. Every Shower And Bath Is Fully Custom. Wood Plank Flooring Runs Through The Main Areas And Bedrooms, With Tile In The Baths And Laundry. Upgrades Are Everywhere, Storage Is Everywhere, And A Smart Panel Keeps Daily Life Simple. Then Step Outside. Sitting On An Amazing Large Lot With Large Covered Deck And Usable Back Yard Ready For Quiet Evenings Under The Trees. Mountain Bike Trails Sit Close By, So Adventure Starts Almost At The Door. This Is The Rare Mix Of Space, Style And Setting People Hunt For. Zoned For Bentonville Schools And Ready In Just A Few Short Weeks. Come See It. (Wrapping Up Mid To Late October)
New construction
$524,950
9 Winters Ln, Bella Vista, AR 72714
4beds
2,103sqft
Single Family Residence
Built in 2026
0.42 Acres Lot
$524,500 Zestimate®
$250/sqft
$-- HOA
What's special
Large covered deckAmazing large lotBeamed vaulted ceilingWall of windowsCustom cabinetsDesigner trimwork
- 11 days
- 500
- 47
Likely to sell faster than
Zillow last checked:
Listing updated:
Listed by:
Patrick Kuhlman 479-418-3000,
NextHome NWA Pro Realty 479-418-3000
Source: ArkansasOne MLS,MLS#: 1362482 Originating MLS: Northwest Arkansas Board of REALTORS MLS
Originating MLS: Northwest Arkansas Board of REALTORS MLSFacts & features
Interior
Bedrooms & bathrooms
- Bedrooms: 4
- Bathrooms: 3
- Full bathrooms: 3
Heating
- Central, Heat Pump
Cooling
- Central Air, Electric
Appliances
- Included: Dishwasher, Exhaust Fan, Electric Range, Electric Water Heater, Disposal, Microwave, Plumbed For Ice Maker
- Laundry: Washer Hookup, Dryer Hookup
Features
- Ceiling Fan(s), Cathedral Ceiling(s), Eat-in Kitchen, Split Bedrooms, Walk-In Closet(s)
- Flooring: Laminate, Simulated Wood, Tile
- Basement: Crawl Space
- Number of fireplaces: 1
- Fireplace features: Electric
Interior area
- Total structure area: 2,103
- Total interior livable area: 2,103 sqft
Video & virtual tour
Property
Parking
- Total spaces: 3
- Parking features: Attached, Garage, Garage Door Opener
- Has attached garage: Yes
- Covered spaces: 3
Features
- Levels: One
- Stories: 1
- Patio & porch: Covered, Deck, Porch
- Fencing: None
- Waterfront features: None
Lot
- Size: 0.42 Acres
- Features: Subdivision
Details
- Additional structures: None
- Parcel number: 1635295000
- Special conditions: None
Construction
Type & style
- Home type: SingleFamily
- Property subtype: Single Family Residence
Materials
- Brick, Vinyl Siding
- Foundation: Crawlspace
- Roof: Architectural,Shingle
Condition
- New construction: Yes
- Year built: 2026
Utilities & green energy
- Sewer: Public Sewer
- Water: Public
- Utilities for property: Cable Available, Electricity Available, Natural Gas Available, Sewer Available, Water Available
Community & HOA
Community
- Features: Biking, Trails/Paths
- Security: Smoke Detector(s)
- Subdivision: Hampstead Sub Bvv
Location
- Region: Bella Vista
Financial & listing details
- Price per square foot: $250/sqft
- Annual tax amount: $99
- Date on market: 9/21/2026
- Cumulative days on market: 11 days
- Road surface type: Paved
Estimated market value
$524,500
$498,000 - $551,000
Not available
Price history
| Date | Event | Price |
|---|---|---|
| 10/5/2026 | Listed for sale | $524,950$250/sqft |
Source:  ArkansasOne MLS #1362482 Report a problem ArkansasOne MLS #1362482 Report a problem | ||
Public tax history
Tax history is unavailable.
Monthly payment
Est. payment
Payment breakdown
Explore the cost of this home by adjusting the details. Changes won't be saved.Climate risks
Neighborhood: 72714
Nearby schools
Schools provided by the listing agent
- District: Bentonville
Source: ArkansasOne MLS. This data may not be complete. We recommend contacting the local school district to confirm school assignments for this home.
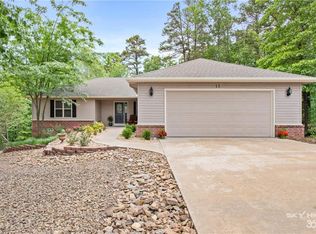
Similar homes
- $499,9504 bd3 ba1.9k sqft47 Westmorland Dr, Bella Vista, AR 72714New Construction
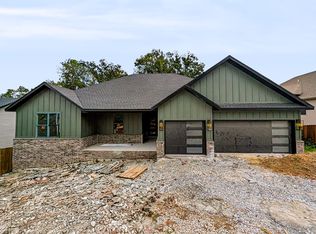 MLS ID #1360245, Patrick Kuhlman, NextHome NWA Pro Realty. ArkansasOne MLS
 - $519,9504 bd3 ba2.1k sqft4 Constance Cir, Bella Vista, AR 72714New Construction
 MLS ID #1357073, Patrick Kuhlman, NextHome NWA Pro Realty. ArkansasOne MLS
 - $449,9504 bd2 ba1.9k sqft12 Radcliffe Dr, Bella Vista, AR 72714New Construction
 MLS ID #1353896, Patrick Kuhlman, NextHome NWA Pro Realty. ArkansasOne MLS
 - $495,0003 bd2 ba1.8k sqft13 Allison Cir, Bella Vista, AR 72715New Construction
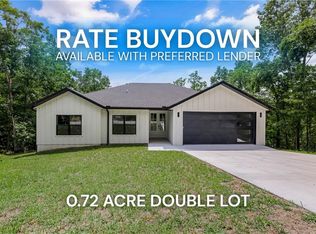 MLS ID #1365187, Salmonsen Group Realtors, Keller Williams Market Pro Realty Bentonville West. ArkansasOne MLS
