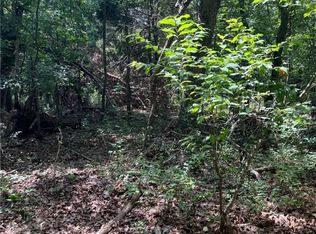
Experience the best of Bella Vista in this beautiful new construction home offering 1,950 sq. ft., 3 bedrooms, and thoughtfully designed living spaces. The open floor plan is perfect for everyday living and entertaining, while the spacious primary suite features a spa-like bathroom with an oversized walk-in shower and dual shower heads for a luxurious retreat. Enjoy peaceful views from the backyard, creating the perfect place to relax after a day outdoors. Ideally located just minutes from Bella Vista's renowned golf courses and only 13 minutes from the new OZ Trails Bike Park, this home offers easy access to world-class mountain biking, hiking, and recreation. Whether you're looking for an active lifestyle or a quiet place to unwind, this home combines modern comfort with everything Northwest Arkansas has to offer.
New construction
Price cut: $5K (10/8)
$449,900
8 Strathdon Ln, Bella Vista, AR 72715
3beds
1,950sqft
Single Family Residence
Built in 2026
0.37 Acres Lot
$449,700 Zestimate®
$231/sqft
$-- HOA
What's special
- 97 days
- 228
- 18
Zillow last checked:
Listing updated:
Listed by:
Stevan Ratkovic caseyrucker@cmrrealestate.com,
CMR Real Estate 501-242-0321
Source: ArkansasOne MLS,MLS#: 1355562 Originating MLS: Northwest Arkansas Board of REALTORS MLS
Originating MLS: Northwest Arkansas Board of REALTORS MLSFacts & features
Interior
Bedrooms & bathrooms
- Bedrooms: 3
- Bathrooms: 2
- Full bathrooms: 2
Heating
- Central, Electric
Cooling
- Central Air, Electric
Appliances
- Included: Dishwasher, Electric Range, Electric Water Heater, Disposal, Microwave, Range Hood, ENERGY STAR Qualified Appliances
- Laundry: Washer Hookup, Dryer Hookup
Features
- Attic, Built-in Features, Ceiling Fan(s), Eat-in Kitchen, Granite Counters, Pantry, Programmable Thermostat, Storage, Walk-In Closet(s)
- Flooring: Luxury Vinyl Plank, Tile
- Has basement: No
- Number of fireplaces: 1
- Fireplace features: Family Room
Interior area
- Total structure area: 1,950
- Total interior livable area: 1,950 sqft
Video & virtual tour
Property
Parking
- Total spaces: 2
- Parking features: Attached, Garage, Garage Door Opener
- Has attached garage: Yes
- Covered spaces: 2
Features
- Levels: One
- Stories: 1
- Patio & porch: Covered, Deck
- Exterior features: Concrete Driveway
- Pool features: None
- Fencing: None
- Waterfront features: None
Lot
- Size: 0.37 Acres
- Features: Cleared, Cul-De-Sac, Landscaped, None, Sloped
Details
- Additional structures: None
- Parcel number: 1629408000
Construction
Type & style
- Home type: SingleFamily
- Property subtype: Single Family Residence
Materials
- Brick, Block, Concrete, Vinyl Siding
- Foundation: Slab
- Roof: Architectural,Shingle
Condition
- New construction: Yes
- Year built: 2026
Details
- Warranty included: Yes
Utilities & green energy
- Sewer: Septic Tank
- Water: Public
- Utilities for property: Electricity Available, Propane, Septic Available, Water Available
Green energy
- Energy efficient items: Appliances
Community & HOA
Community
- Security: Fire Alarm, Smoke Detector(s)
- Subdivision: Strathdon Sub-Bvv
Location
- Region: Bella Vista
Financial & listing details
- Price per square foot: $231/sqft
- Annual tax amount: $83
- Date on market: 7/17/2026
- Cumulative days on market: 98 days
Estimated market value
$449,700
$427,000 - $472,000
$2,251/mo
Price history
| Date | Event | Price |
|---|---|---|
| 10/8/2026 | Price change | $449,900-1.1%$231/sqft |
Source:  ArkansasOne MLS #1355562 Report a problem ArkansasOne MLS #1355562 Report a problem | ||
| 9/14/2026 | Price change | $454,900-1.1%$233/sqft |
Source: ArkansasOne MLS #1355562 Report a problem | ||
| 7/17/2026 | Listed for sale | $459,900$236/sqft |
Source: ArkansasOne MLS #1355562 Report a problem | ||
Public tax history
Tax history is unavailable.
Monthly payment
Est. payment
Payment breakdown
Explore the cost of this home by adjusting the details. Changes won't be saved.Climate risks
Neighborhood: 72715
Nearby schools
Schools provided by the listing agent
- District: Gravette
Source: ArkansasOne MLS. This data may not be complete. We recommend contacting the local school district to confirm school assignments for this home.
Similar homes
- $459,5003 bd2 ba1.9k sqft3 Kirkpatrick Circle, Bella Vista, AR 72715New Construction
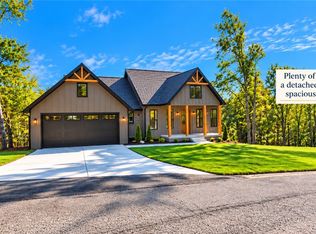 MLS ID #1364627, Shawn Smith, Lindsey & Assoc Inc Branch. ArkansasOne MLS
 - $418,0003 bd2 ba1.8k sqft38 Munster Dr, Bella Vista, AR 72715New Construction
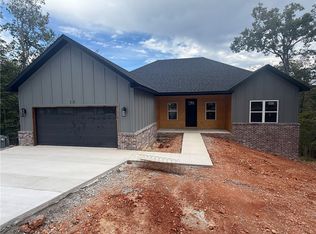 MLS ID #1365682, Koenigseder Realty Group, REMAX Real Estate Results. ArkansasOne MLS
 - $428,0003 bd2 ba2.1k sqft3 Grier Dr, Bella Vista, AR 72715For Sale
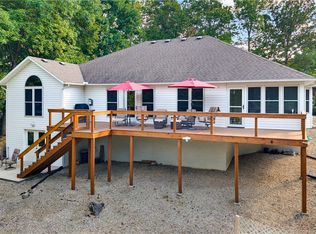 MLS ID #1362533, Jodi Burks, Crye-Leike REALTORS-Bella Vista. ArkansasOne MLS
 - $459,9003 bd3 ba2.2k sqft15 Cambria Ln, Bella Vista, AR 72715For Sale
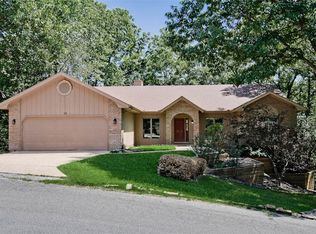 MLS ID #1360584, Janice Eaton, Coldwell Banker Harris McHaney & Faucette-Bentonvi. ArkansasOne MLS
