$166 sq/ft! LOT NEXT DOOR INCLUDED!! Discover the charm and convenience of Bella Vista living in this clean, well-built 3-bdrm/2-bath home (or 2 bedroom + bonus room) located on a quiet cul-de-sac near the area’s renowned mountain bike trails and beautiful Lake Loch Lomond. Inside, you’ll find a spacious layout with beautiful natural light, large rooms, and a 3rd bedroom or bonus room featuring a built-in armoire, offering excellent flexibility as a bedroom, home office, media room, hobby space, or additional gathering area. There is an additional heated/cooled FLEX ROOM in the basement. Whether you’re looking for an outdoor getaway, a full-time residence, or a comfortable retreat, this home puts recreation and relaxation right at your doorstep. Come see how you can make this home your own! 2 bedroom septic. Roof was replaced in 2017. Furniture is included if Buyer would like it.
For sale
$390,000
14 Singleton Dr, Bella Vista, AR 72715
3beds
2,348sqft
Single Family Residence
Built in 1997
0.59 Acres Lot
$-- Zestimate®
$166/sqft
$56/mo HOA
What's special
Quiet cul-de-sacSpacious layoutLarge roomsBeautiful natural light
- 47 days
- 345
- 47
Zillow last checked:
Listing updated:
Listed by:
Andrea Van Sweringen andreavans@coldwellbankerhmf.com,
Coldwell Banker Harris McHaney & Faucette-Bentonvi 479-273-3838
Source: ArkansasOne MLS,MLS#: 1363022 Originating MLS: Northwest Arkansas Board of REALTORS MLS
Facts & features
Interior
Bedrooms & bathrooms
- Bedrooms: 3
- Bathrooms: 2
- Full bathrooms: 2
Primary bedroom
- Level: Main
Bedroom
- Level: Main
- Dimensions: 15 x 15.5
Primary bathroom
- Level: Main
Bathroom
- Level: Main
Bonus room
- Level: Main
Dining room
- Level: Main
Eat in kitchen
- Level: Main
Family room
- Level: Main
- Dimensions: 23 x 15.5
Garage
- Level: Main
- Dimensions: 22 x 20
Kitchen
- Level: Main
- Dimensions: 15.5 x 10.5
Storage room
- Level: Basement
Workshop
- Level: Basement
- Dimensions: 15.5 x 40
Heating
- Central, Electric, Heat Pump
Cooling
- Central Air, Electric, Heat Pump
Appliances
- Included: Dryer, Dishwasher, Electric Range, Electric Water Heater, Disposal, Microwave, Refrigerator, Smooth Cooktop, Trash Compactor, Washer
Features
- Attic, Built-in Features, Ceiling Fan(s), Eat-in Kitchen, Pantry, Window Treatments, Storage, Workshop
- Flooring: Carpet, Laminate, Tile
- Windows: Double Pane Windows, Vinyl, Blinds
- Basement: Other,See Remarks
- Number of fireplaces: 1
- Fireplace features: Family Room, Gas Log
Interior area
- Total structure area: 2,348
- Total interior livable area: 2,348 sqft
Video & virtual tour
Property
Parking
- Total spaces: 2
- Parking features: Attached, Garage, Garage Door Opener
- Has attached garage: Yes
- Covered spaces: 2
Features
- Levels: One
- Stories: 1
- Patio & porch: Deck
- Exterior features: Concrete Driveway
- Pool features: None, Community
- Spa features: Community
- Fencing: None
- Body of water: Loch Lomond
Lot
- Size: 0.59 Acres
- Features: Cul-De-Sac, City Lot, Landscaped, Subdivision, Sloped
Details
- Additional structures: None
- Additional parcels included: 1628041000
- Parcel number: 1628042000
- Zoning description: Residential
- Special conditions: None
Construction
Type & style
- Home type: SingleFamily
- Architectural style: Traditional
- Property subtype: Single Family Residence
Materials
- Brick, Cedar, Vinyl Siding
- Foundation: Block
- Roof: Architectural,Shingle
Condition
- New construction: No
- Year built: 1997
Utilities & green energy
- Sewer: Septic Tank
- Water: Public
- Utilities for property: Cable Available, Electricity Available, Phone Available, Septic Available, Water Available
Community & HOA
Community
- Features: Biking, Clubhouse, Dock, Fitness, Golf, Playground, Park, Recreation Area, Sauna, Tennis Court(s), Lake, Pool, Trails/Paths
- Security: Smoke Detector(s)
- Subdivision: Sherlock Sub Bvv
HOA
- Has HOA: No
- Services included: Association Management
- HOA fee: $56 monthly
- HOA name: Bv Poa
Location
- Region: Bella Vista
Financial & listing details
- Price per square foot: $166/sqft
- Tax assessed value: $360,150
- Annual tax amount: $774
- Date on market: 9/24/2026
- Cumulative days on market: 48 days
- Listing terms: Conventional,FHA,VA Loan
- Road surface type: Paved
Estimated market value
Not available
Estimated sales range
Not available
Not available
Price history
| Date | Event | Price |
|---|---|---|
| 9/24/2026 | Listed for sale | $390,000+7700%$166/sqft |
Source:  ArkansasOne MLS #1363022 Report a problem | ||
| 9/30/1996 | Sold | $5,000$2/sqft |
Source: Agent Provided Report a problem | ||
Public tax history
| Year | Property taxes | Tax assessment |
|---|---|---|
| 2025 | $743 -10.8% | $25,960 |
| 2024 | $833 -10.4% | $25,960 |
| 2023 | $929 -5% | $25,960 |
| 2022 | $978 +0.1% | $25,960 |
| 2021 | $977 -0.6% | $25,960 -23.5% |
| 2020 | $983 -2.5% | $33,940 |
| 2019 | $1,008 | $33,940 |
| 2018 | $1,008 +6.9% | $33,940 |
| 2017 | $943 +1.4% | $33,940 |
| 2016 | $930 | $33,940 -2.5% |
| 2015 | $930 +2.9% | $34,800 |
| 2014 | $904 -23.6% | $34,800 |
| 2013 | $1,184 | $34,800 |
| 2012 | -- | $34,800 |
| 2011 | $1,103 | $34,800 -3.6% |
| 2010 | -- | $36,110 -3.5% |
| 2009 | -- | $37,410 |
| 2008 | -- | $37,410 +7.4% |
| 2007 | -- | $34,840 |
| 2006 | -- | $34,840 +21.2% |
| 2005 | -- | $28,750 |
| 2004 | -- | $28,750 |
| 2003 | -- | $28,750 |
| 2002 | -- | $28,750 +10.7% |
| 2001 | -- | $25,960 |
| 2000 | -- | $25,960 |
Find assessor info on the county website
Monthly payment
Est. payment
Payment breakdown
Explore the cost of this home by adjusting the details. Changes won't be saved.Climate risks
Neighborhood: 72715
Nearby schools
Schools provided by the listing agent
- District: Gravette
Source: ArkansasOne MLS. This data may not be complete. We recommend contacting the local school district to confirm school assignments for this home.

Similar homes
- $399,0003 bd2 ba1.8k sqft3 Rockhill Ln, Bella Vista, AR 72715For Sale
 MLS ID #1366747, Kayla Colon, Homescape Realty. ArkansasOne MLS
- $370,0003 bd2 ba1.8k sqft5 Eldridge Ln, Bella Vista, AR 72715For Sale
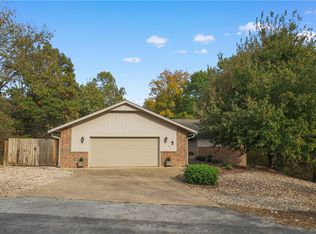 MLS ID #1367178, Catherine Mouton, Crawford Real Estate and Associates. ArkansasOne MLS
- $423,5003 bd2 ba2.1k sqft3 Grier Dr, Bella Vista, AR 72715For Sale
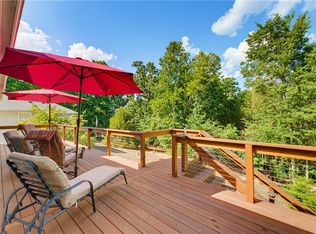 MLS ID #1362533, Jodi Burks, Crye-Leike REALTORS-Bella Vista. ArkansasOne MLS
- $359,0003 bd2 ba1.9k sqft31 Lancaster Dr, Bella Vista, AR 72715For Sale
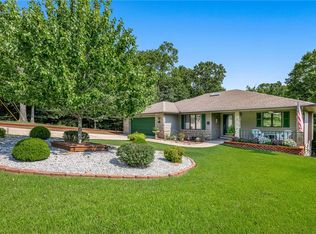 MLS ID #1357860, Gay Vandevoir, Hutchinson Realty. ArkansasOne MLS
