This WELL-MAINTAINED 3-bedroom, 2-bath home at 3 Rockhill Lane features a SPLIT FLOOR PLAN, eat-in kitchen, DUAL-SIDED FIREPLACE, and formal dining room with HARDWOOD FLOORS. Additional features include a walk-in closet, CENTRAL VACUUM, and water softener. The refrigerator and kitchen island are included. A standout feature is the FLAT BACKYARD! Located minutes from Loch Lomond, LESS THAN A MILE from Scotsdale Golf Course, and less than five minutes from Lakepoint Restaurant.
For sale
$399,000
3 Rockhill Ln, Bella Vista, AR 72715
3beds
1,820sqft
Single Family Residence
Built in 2005
0.31 Acres Lot
$392,800 Zestimate®
$219/sqft
$42/mo HOA
What's special
Dual-sided fireplaceWalk-in closetCentral vacuumSplit floor planEat-in kitchenFlat backyardWater softener
- 11 days
- 577
- 35
Likely to sell faster than
Zillow last checked:
Listing updated:
Listed by:
Kayla Colon kaylacolon@hotmail.com,
Homescape Realty 479-224-2433
Source: ArkansasOne MLS,MLS#: 1366747 Originating MLS: Northwest Arkansas Board of REALTORS MLS
Facts & features
Interior
Bedrooms & bathrooms
- Bedrooms: 3
- Bathrooms: 2
- Full bathrooms: 2
Heating
- Central, Heat Pump
Cooling
- Central Air, Electric, Heat Pump
Appliances
- Included: Dishwasher, Electric Cooktop, Electric Oven, Electric Range, Electric Water Heater, Disposal, Microwave
- Laundry: Washer Hookup, Dryer Hookup
Features
- Ceiling Fan(s), Central Vacuum, Eat-in Kitchen, Split Bedrooms, Walk-In Closet(s), Window Treatments
- Flooring: Carpet, Tile, Wood
- Windows: Double Pane Windows, Vinyl, Blinds
- Has basement: No
- Number of fireplaces: 1
- Fireplace features: Gas Log, Living Room, Multi-Sided
Interior area
- Total structure area: 1,820
- Total interior livable area: 1,820 sqft
Video & virtual tour
Property
Parking
- Total spaces: 3
- Parking features: Attached, Garage, Garage Door Opener
- Has attached garage: Yes
- Covered spaces: 3
Features
- Levels: One
- Stories: 1
- Patio & porch: Covered, Patio
- Exterior features: Concrete Driveway
- Pool features: Community
- Fencing: None
- Body of water: Loch Lomond
Lot
- Size: 0.31 Acres
- Features: Cleared, Landscaped, Level, Near Park, Subdivision, Wooded
Details
- Additional structures: None
- Parcel number: 1617190000
- Zoning description: Residential
- Special conditions: None
Construction
Type & style
- Home type: SingleFamily
- Architectural style: Traditional
- Property subtype: Single Family Residence
Materials
- Brick, Vinyl Siding
- Foundation: Slab
- Roof: Architectural,Shingle
Condition
- New construction: No
- Year built: 2005
Utilities & green energy
- Sewer: Septic Tank
- Water: Public
- Utilities for property: Cable Available, Electricity Available, Phone Available, Septic Available, Water Available
Community & HOA
Community
- Features: Biking, Clubhouse, Dock, Fitness, Golf, Playground, Pool, Tennis Court(s), Lake, Park, Trails/Paths
- Security: Smoke Detector(s)
- Subdivision: Kilmur
HOA
- Services included: See Agent
- HOA fee: $42 monthly
- HOA name: Bella Vista Poa
Location
- Region: Bella Vista
Financial & listing details
- Price per square foot: $219/sqft
- Tax assessed value: $323,645
- Annual tax amount: $1,490
- Date on market: 10/30/2026
- Listing terms: Conventional,FHA,USDA Loan
- Road surface type: Paved
Estimated market value
$392,800
$373,000 - $412,000
$2,006/mo
Price history
| Date | Event | Price |
|---|---|---|
| 10/30/2026 | Listed for sale | $399,000+247%$219/sqft |
Source:  ArkansasOne MLS #1366747 Report a problem | ||
| 12/2/2019 | Sold | $115,000-17.8%$63/sqft |
Source: Public Record Report a problem | ||
| 4/12/2013 | Listing removed | $139,900+3.6%$77/sqft |
Source: CENTURY 21 A&B Village Realty #621006 Report a problem | ||
| 4/10/2013 | Sold | $135,000-3.5%$74/sqft |
Source: ArkansasOne MLS #621006 Report a problem | ||
| 7/12/2012 | Listed for sale | $139,900-9.7%$77/sqft |
Source: CENTURY 21 A&B Village Realty #621006 Report a problem | ||
| 9/26/2011 | Price change | $154,900-2%$85/sqft |
Source: Century 21 A&B Village Realty, Inc. #621006 Report a problem | ||
| 5/4/2011 | Price change | $158,000-7%$87/sqft |
Source: A&B Village Realty #621006 Report a problem | ||
| 12/1/2010 | Listed for sale | $169,900+3%$93/sqft |
Source: Century 21 A&B Village Realty, Inc. #621006 Report a problem | ||
| 12/27/2005 | Sold | $165,000$91/sqft |
Source: Public Record Report a problem | ||
Public tax history
| Year | Property taxes | Tax assessment |
|---|---|---|
| 2025 | $1,089 -7.4% | $32,660 |
| 2024 | $1,177 -8% | $32,660 |
| 2023 | $1,279 -3.7% | $32,660 |
| 2022 | $1,328 +0.1% | $32,660 |
| 2021 | $1,326 -0.5% | $32,660 -2.1% |
| 2020 | $1,333 -1.8% | $33,360 |
| 2019 | $1,358 | $33,360 |
| 2018 | $1,358 +6.4% | $33,360 |
| 2017 | $1,276 +1.3% | $33,360 |
| 2016 | $1,260 | $33,360 +2.1% |
| 2015 | $1,260 +2.7% | $32,660 |
| 2014 | $1,227 -17.6% | $32,660 |
| 2013 | $1,489 | $32,660 |
| 2012 | -- | $32,660 |
| 2011 | $1,388 | $32,660 -0.1% |
| 2010 | -- | $32,680 -8.5% |
| 2009 | -- | $35,700 |
| 2008 | -- | $35,700 +10.5% |
| 2007 | -- | $32,300 |
| 2006 | -- | $32,300 |
Find assessor info on the county website
Monthly payment
Est. payment
Payment breakdown
Explore the cost of this home by adjusting the details. Changes won't be saved.Climate risks
Neighborhood: 72715
Nearby schools
Schools provided by the listing agent
- District: Gravette
Source: ArkansasOne MLS. This data may not be complete. We recommend contacting the local school district to confirm school assignments for this home.


Similar homes
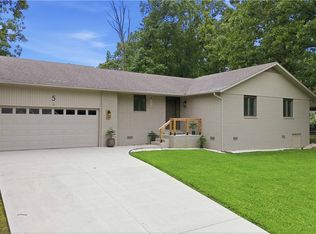
- $370,0003 bd2 ba1.8k sqft5 Eldridge Ln, Bella Vista, AR 72715For Sale
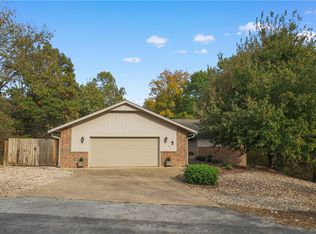 MLS ID #1367178, Catherine Mouton, Crawford Real Estate and Associates. ArkansasOne MLS
- $390,0003 bd2 ba2.3k sqft14 Singleton Dr, Bella Vista, AR 72715For Sale
 MLS ID #1363022, Andrea Van Sweringen, Coldwell Banker Harris McHaney & Faucette-Bentonvi. ArkansasOne MLS
- $430,0003 bd2 ba2.2k sqft73 Eddleston Dr, Bella Vista, AR 72715For Sale
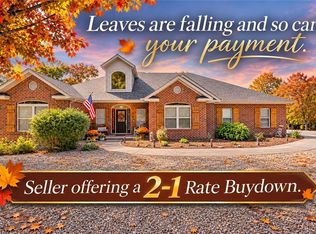 MLS ID #1354593, The Limbird Team, Limbird Real Estate Group. ArkansasOne MLS
- $365,0002 bd2 ba1.9k sqft69 McKenzie Dr, Bella Vista, AR 72715For Sale
 MLS ID #1356945, Doug Mitzner, Hutchinson Realty. ArkansasOne MLS
