Brand NEW Bella Vista Beauty completed by 9/1, sitting on a .37-acre lot! 3 bedroom/2 bath home featuring the builders MOST POPULAR plan on 1 level, including an open concept w/split bedrooms. Boasting lots of natural light, high-end quality finishes: Hardwood floors in living & dining area, gas log fireplace, quartz/granite countertops, pantry & custom cabinets. Spacious primary suite has a spa like bath w/double vanities, custom tile shower & separate free-standing tub. Primary closet connects to laundry room. Enjoy time on the covered deck that overlooks nature. Generac transfer switch already installed. Hurry so you can pick colors/interior finishes from Builders Selection! ($1k value) $0 down payment, 100% financing, rural development loan available. $5000 towards rate buy down or closing costs with builders preferred lenders.
New construction
$450,000
13 Fountainhall Dr, Bella Vista, AR 72715
3beds
2,032sqft
Single Family Residence
Built in 2026
0.37 Acres Lot
$449,300 Zestimate®
$221/sqft
$40/mo HOA
What's special
- 29 days |
- 544 |
- 29 |
Likely to sell faster than
Zillow last checked:
Listing updated:
Listed by:
Mandy Nickell 479-636-2200,
Lindsey & Assoc Inc Branch 479-636-2200
Source: ArkansasOne MLS,MLS#: 1356584 Originating MLS: Northwest Arkansas Board of REALTORS MLS
Originating MLS: Northwest Arkansas Board of REALTORS MLSFacts & features
Interior
Bedrooms & bathrooms
- Bedrooms: 3
- Bathrooms: 2
- Full bathrooms: 2
Primary bedroom
- Level: Main
- Dimensions: 18x14
Bedroom
- Level: Main
- Dimensions: 12.4x11.5
Bedroom
- Level: Main
- Dimensions: 15x11.5
Primary bathroom
- Level: Main
- Dimensions: 11x10
Bathroom
- Level: Main
Dining room
- Level: Main
- Dimensions: 14.6x11.6
Eat in kitchen
- Level: Main
- Dimensions: 13x11.4
Garage
- Level: Main
- Dimensions: 22x22
Kitchen
- Level: Main
- Dimensions: 13x10
Living room
- Level: Main
- Dimensions: 19x19
Utility room
- Level: Main
- Dimensions: 8x6.3
Heating
- Central, Electric
Cooling
- Central Air, Electric
Appliances
- Included: Built-In Range, Built-In Oven, Dishwasher, Electric Oven, Electric Water Heater, Disposal, Microwave, Range Hood, Smooth Cooktop, ENERGY STAR Qualified Appliances, Plumbed For Ice Maker
- Laundry: Washer Hookup, Dryer Hookup
Features
- Attic, Ceiling Fan(s), Eat-in Kitchen, Granite Counters, Pantry, Quartz Counters, Split Bedrooms, Storage, Walk-In Closet(s)
- Flooring: Carpet, Tile, Wood
- Windows: Double Pane Windows, Vinyl
- Basement: None
- Number of fireplaces: 1
- Fireplace features: Family Room, Gas Log
Interior area
- Total structure area: 2,032
- Total interior livable area: 2,032 sqft
Property
Parking
- Total spaces: 2
- Parking features: Attached, Garage, Garage Door Opener
- Has attached garage: Yes
- Covered spaces: 2
Features
- Levels: One
- Stories: 1
- Patio & porch: Covered, Deck
- Exterior features: Concrete Driveway
- Pool features: Gunite, Pool, Community
- Fencing: None
- Waterfront features: None
Lot
- Size: 0.37 Acres
- Dimensions: 131 x 162
- Features: Cleared, City Lot, Landscaped, Level, Near Park, Subdivision
Details
- Additional structures: None
- Parcel number: 1629615000
- Zoning description: Residential
Construction
Type & style
- Home type: SingleFamily
- Architectural style: Traditional
- Property subtype: Single Family Residence
Materials
- Brick, Vinyl Siding
- Foundation: Slab
- Roof: Architectural,Shingle
Condition
- New construction: Yes
- Year built: 2026
Utilities & green energy
- Sewer: Septic Tank
- Water: Public
- Utilities for property: Cable Available, Electricity Available, Septic Available, Water Available
Green energy
- Energy efficient items: Appliances
Community & HOA
Community
- Features: Biking, Clubhouse, Fitness, Playground, Tennis Court(s), Park, Pool, Trails/Paths
- Security: Fire Alarm, Smoke Detector(s)
- Subdivision: Stronsay Sub Bvv
HOA
- Services included: See Agent
- HOA fee: $40 monthly
- HOA name: Bella Vista Pa
- HOA phone: 479-855-8000
Location
- Region: Bella Vista
Financial & listing details
- Price per square foot: $221/sqft
- Annual tax amount: $83
- Date on market: 7/24/2026
- Cumulative days on market: 29 days
Estimated market value
$449,300
$427,000 - $472,000
$2,294/mo
Price history
| Date | Event | Price |
|---|---|---|
| 7/24/2026 | Listed for sale | $450,000$221/sqft |
Source:  ArkansasOne MLS #1356584 Report a problem ArkansasOne MLS #1356584 Report a problem | ||
Public tax history
Tax history is unavailable.
Monthly payment
Est. payment
Payment breakdown
Explore the cost of this home by adjusting the details. Changes won't be saved.Climate risks
Neighborhood: 72715
Getting around
0 / 100
Car-DependentNearby schools
GreatSchools rating
- 7/10Gravette Upper Elementary SchoolGrades: 3-5Distance: 8.5 mi
- 9/10Gravette Middle SchoolGrades: 6-8Distance: 8.5 mi
- 6/10Gravette High SchoolGrades: 9-12Distance: 7.9 mi
Schools provided by the listing agent
- District: Gravette
Source: ArkansasOne MLS. This data may not be complete. We recommend contacting the local school district to confirm school assignments for this home.
- $14,500-- bd-- ba-- sqftFountainhall Dr, Bella vista, AR 72715Sold
- $8,000-- bd-- ba-- sqftFountainhall Dr, Bella vista, AR 72715Off Market
- $--0.25 acres16-12747 Fountainhall Dr, Bella Vista, AR 72715Off Market
- $348,500-- bd2 ba1.7k sqft9 Fountainhall Dr, Bella Vista, AR 72715Off Market
- $25,000-- bd-- ba-- sqftFairlie Ln, Bella vista, AR 72715Sold
- $8,000-- bd-- ba-- sqftFairlie Ln, Bella vista, AR 72715Off Market
- $8,000-- bd-- ba-- sqftFountainhall Dr, Bella vista, AR 72715Off Market
- $8,000-- bd-- ba-- sqft14 Fountainhall Dr, Bella Vista, AR 72715Off Market
A local agent can set up tours, give advice and negotiate with sellers.
Similar homes
- $475,0003 bd3 ba2.3k sqft1 Kirkcudbright Dr, Bella Vista, AR 72715New Construction
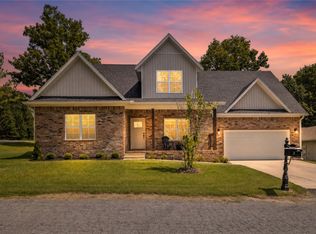 MLS ID #1355543, Melissa McDonald, Real Broker NWA. ArkansasOne MLS
 - $535,0003 bd3 ba2k sqft111 Scotsdale Dr, Bella Vista, AR 72715New Construction
 MLS ID #1359052, Trecia Quast, Weichert, REALTORS Griffin Company Bentonville. ArkansasOne MLS
 - $374,9003 bd2 ba1.6k sqft24 Kirkcudbright Ln, Bella Vista, AR 72715New Construction
 MLS ID #1356922, Joseph Hayes Associates, Keller Williams Market Pro Realty Branch Office. ArkansasOne MLS
 - $369,9003 bd2 ba1.6k sqft1 Ryan Ln, Bella Vista, AR 72715New Construction
 MLS ID #1331302, Joseph Hayes Associates, Keller Williams Market Pro Realty Branch Office. ArkansasOne MLS
 - $342,9003 bd2 ba1.5k sqft8 McDole Ln, Bella Vista, AR 72715For SaleMLS ID #1357510, Travis Roe, Collier & Associates. ArkansasOne MLS
- $479,5004 bd3 ba2.3k sqft6 Burwell Dr, Bella Vista, AR 72714For SaleMLS ID #1347583, Debra Blake, REMAX Real Estate Results. ArkansasOne MLS
- $399,9002 bd2 ba1.4k sqft33 Hartlepool Dr, Bella Vista, AR 72715New ConstructionMLS ID #1353591, Terri Parsley, Red Box Realty. ArkansasOne MLS
- $449,1214 bd2 ba2.1k sqft1130 Jonagold Pl, Centerton, AR 72712New ConstructionMLS ID #1358298, Shawn Giddens, Schuber Mitchell Realty. ArkansasOne MLS
- $449,8354 bd2 ba2.1k sqft2530 Willowmere Dr, Centerton, AR 72712New ConstructionMLS ID #1357251, Shawn Giddens, Schuber Mitchell Realty. ArkansasOne MLS
- $469,0004 bd3 ba2.3k sqft96 Witherby Dr, Bella Vista, AR 72714For SaleMLS ID #1333017, Amanda Gainey, Concierge Realty NWA. ArkansasOne MLS
- $439,0004 bd2 ba2.1k sqft4101 SW Slate Ln, Bentonville, AR 72712For SaleMLS ID #1353229, Bill Brunkhardt, Elite Realty. ArkansasOne MLS
- $439,8324 bd2 ba2.1k sqft2630 Willowmere Dr, Centerton, AR 72712New ConstructionMLS ID #1352071, Shawn Giddens, Schuber Mitchell Realty. ArkansasOne MLS
- $583,0003 bd3 ba2.3k sqft7 N Cheshnut Dr, Bella Vista, AR 72714For SaleMLS ID #1355727, Rhonda King, Fathom Realty. ArkansasOne MLS
- $506,0334 bd3 ba2.5k sqft2520 Willowmere Dr, Centerton, AR 72712New ConstructionArkansasOne MLS
- $486,0314 bd3 ba2.5k sqft8811 Blanchard St, Centerton, AR 72719New ConstructionMLS ID #1358286, Shawn Giddens, Schuber Mitchell Realty. ArkansasOne MLS
- from $417,3893 bd2 ba2k sqft2050 Plan, Woodcrest Walk, Centerton, AR 72719New ConstructionSchuber Mitchell Homes
- from $485,0003 bd3 ba2.7k sqftIvy Plan, McKissic Springs, Bentonville, AR 72712New ConstructionBuffington Homes
- $399,6533 bd2 ba1.7k sqft2540 Jazz Ave, Centerton, AR 72712New ConstructionMLS ID #1343467, Shawn Giddens, Schuber Mitchell Realty. ArkansasOne MLS
- $389,9954 bd2 ba1.7k sqft2500 Quince Ct, Centerton, AR 72712New ConstructionMLS ID #1338325, Shawn Giddens, Schuber Mitchell Realty. ArkansasOne MLS
- from $406,0843 bd2 ba2k sqft2050 Plan, The Pines, Bentonville, AR 72712New ConstructionSchuber Mitchell Homes
