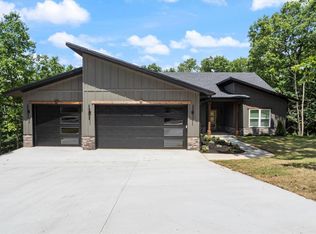
Welcome to your dream home in Bella Vista, scheduled for completion by late November! Nestled between two peaceful, wooded lots, this new construction home offers privacy and an unbeatable location just 300 yards from the 16th hole at Scotsdale Golf Course. Act fast and you'll still have time to select your custom finishes, including your choice of a gas or electric range for the kitchen. The thoughtful split-bedroom floor plan provides ideal privacy and features 3 full bathrooms plus a bonus room perfect for a home office, workout area, or media room. Relax in the luxurious primary ensuite complete with dual shower heads in the walk-in shower. Modern conveniences abound, including an attached garage pre-wired for an EV charger. Take full advantage of everything Bella Vista has to offer, from world-class golf and biking trails to lakes and community centers. Plus, receive a $3,000 incentive toward closing costs or options when using the preferred lender!
New construction
$535,000
111 Scotsdale Dr, Bella Vista, AR 72715
3beds
2,023sqft
Single Family Residence
Built in 2026
0.34 Acres Lot
$-- Zestimate®
$264/sqft
$40/mo HOA
What's special
Thoughtful split-bedroom floor planLuxurious primary ensuite
- 9 days |
- 424 |
- 18 |
Likely to sell faster than
Zillow last checked:
Listing updated:
Listed by:
Trecia Quast TreciaQ@WeichertGriffin.com,
Weichert, REALTORS Griffin Company Bentonville 479-268-5500
Source: ArkansasOne MLS,MLS#: 1359052 Originating MLS: Northwest Arkansas Board of REALTORS MLS
Originating MLS: Northwest Arkansas Board of REALTORS MLSFacts & features
Interior
Bedrooms & bathrooms
- Bedrooms: 3
- Bathrooms: 3
- Full bathrooms: 3
Heating
- Central, Electric
Cooling
- Central Air, Electric
Appliances
- Included: Dishwasher, Electric Cooktop, Electric Oven, Electric Water Heater, Microwave, Range Hood, Plumbed For Ice Maker
- Laundry: Washer Hookup, Dryer Hookup
Features
- Attic, Ceiling Fan(s), Granite Counters, Other, Pantry, Programmable Thermostat, Split Bedrooms, Storage, Walk-In Closet(s)
- Flooring: Luxury Vinyl Plank
- Basement: Crawl Space
- Number of fireplaces: 1
- Fireplace features: Insert, Family Room
Interior area
- Total structure area: 2,023
- Total interior livable area: 2,023 sqft
Video & virtual tour
Property
Parking
- Total spaces: 2
- Parking features: Attached, Garage, Garage Door Opener
- Has attached garage: Yes
- Covered spaces: 2
Features
- Levels: One
- Stories: 1
- Patio & porch: Covered, Deck
- Exterior features: Concrete Driveway
- Pool features: Pool, Community
- Fencing: None
- Waterfront features: None
Lot
- Size: 0.34 Acres
- Features: City Lot, Sloped, Close to Clubhouse, Near Golf Course
Details
- Additional structures: None
- Parcel number: 1618995000
- Zoning description: Residential
- Special conditions: None
Construction
Type & style
- Home type: SingleFamily
- Property subtype: Single Family Residence
Materials
- Brick, Vinyl Siding
- Foundation: Crawlspace
- Roof: Architectural,Shingle
Condition
- New construction: Yes
- Year built: 2026
Utilities & green energy
- Sewer: Septic Tank
- Water: Public
- Utilities for property: Electricity Available, Propane, Other, Septic Available, See Remarks, Water Available, Recycling Collection
Community & HOA
Community
- Features: Biking, Clubhouse, Fitness, Golf, Playground, Park, Tennis Court(s), Pool, Trails/Paths
- Security: Fire Alarm, Smoke Detector(s)
- Subdivision: Laurencekirk Sub Bvv
HOA
- Has HOA: No
- Services included: Other
- HOA fee: $40 monthly
- HOA name: Bella Vista Poa
Location
- Region: Bella Vista
Financial & listing details
- Price per square foot: $264/sqft
- Annual tax amount: $83
- Date on market: 8/18/2026
Estimated market value
Not available
Estimated sales range
Not available
Not available
Price history
| Date | Event | Price |
|---|---|---|
| 8/18/2026 | Listed for sale | $535,000+1.9%$264/sqft |
Source:  ArkansasOne MLS #1359052 Report a problem ArkansasOne MLS #1359052 Report a problem | ||
| 6/24/2026 | Listing removed | $525,000$260/sqft |
Source: ArkansasOne MLS #1336862 Report a problem | ||
| 2/23/2026 | Listed for sale | $525,000$260/sqft |
Source: ArkansasOne MLS #1336862 Report a problem | ||
Public tax history
Tax history is unavailable.
Monthly payment
Est. payment
Payment breakdown
Explore the cost of this home by adjusting the details. Changes won't be saved.Climate risks
Neighborhood: 72715
Getting around
0 / 100
Car-DependentNearby schools
GreatSchools rating
- 7/10Gravette Upper Elementary SchoolGrades: 3-5Distance: 9.3 mi
- 9/10Gravette Middle SchoolGrades: 6-8Distance: 9.4 mi
- 6/10Gravette High SchoolGrades: 9-12Distance: 8.7 mi
Schools provided by the listing agent
- District: Gravette
Source: ArkansasOne MLS. This data may not be complete. We recommend contacting the local school district to confirm school assignments for this home.
- $42,000-- bd-- ba-- sqftScotsdale Dr, Bella vista, AR 72715Off Market
- $540,100-- bd3 ba2k sqft105 Scotsdale Dr, Bella Vista, AR 72715Off Market
- $20,0000.34 acres13 Scotsdale Dr, Bella Vista, AR 72715Sold

- $42,0000.34 acresScotsdale Dr, Bella vista, AR 72715Off Market
- $539,300-- bd2 ba2.4k sqft110 Scotsdale Dr, Bella Vista, AR 72715Off Market
- $8,0000.3 acresMcVittie Ln, Bella vista, AR 72715Off Market
- $8,000-- bd-- ba-- sqftScotsdale Dr, Bella vista, AR 72715Off Market
- $425,9004 bd3 ba2.6k sqft10 McVittie Ln, Bella Vista, AR 72715Off Market
A local agent can set up tours, give advice and negotiate with sellers.
Similar homes
- $495,0003 bd2 ba1.9k sqft3 Allison Cir, Bella Vista, AR 72715New Construction
 MLS ID #1355674, Rock Florida, Realty EPIC. ArkansasOne MLS
 - $399,9993 bd2 ba1.8k sqft2 Ottery Ln, Bella Vista, AR 72715For Sale
 MLS ID #1349480, Eric Gibby, Foothills Realty of NW Arkansas. ArkansasOne MLS
 - $419,0003 bd2 ba1.8k sqft7 Dundonald Ln, Bella Vista, AR 72715New Construction
 MLS ID #1346934, Jeff Neal, Glenn Neal Realty. ArkansasOne MLS
 - $399,0003 bd2 ba1.8k sqft47 Glasgow Dr, Bella Vista, AR 72715New Construction
 MLS ID #1328023, Jeff Neal, Glenn Neal Realty. ArkansasOne MLS
 - $583,0003 bd3 ba2.3k sqft7 N Cheshnut Dr, Bella Vista, AR 72714For SaleMLS ID #1355727, Rhonda King, Fathom Realty. ArkansasOne MLS
- $374,9003 bd2 ba1.6k sqft24 Kirkcudbright Ln, Bella Vista, AR 72715New ConstructionMLS ID #1356922, Joseph Hayes Associates, Keller Williams Market Pro Realty Branch Office. ArkansasOne MLS
- $624,9004 bd3 ba2.8k sqft34 Smart Ln, Bella Vista, AR 72715New ConstructionMLS ID #1352413, Joseph Hayes Associates, Keller Williams Market Pro Realty Branch Office. ArkansasOne MLS
- $590,0003 bd4 ba2.1k sqft14 Stretford Dr, Bella Vista, AR 72714New ConstructionMLS ID #1357071, Scott Dodson, Real Broker NWA. ArkansasOne MLS
- $369,9003 bd2 ba1.6k sqft1 Ryan Ln, Bella Vista, AR 72715New ConstructionMLS ID #1331302, Joseph Hayes Associates, Keller Williams Market Pro Realty Branch Office. ArkansasOne MLS
- $445,0003 bd2 ba2k sqft15 Halford Ln, Bella Vista, AR 72715New ConstructionMLS ID #1349629, Kayla Smith, Sudar Group. ArkansasOne MLS
- $342,9003 bd2 ba1.5k sqft8 McDole Ln, Bella Vista, AR 72715For SaleMLS ID #1357510, Travis Roe, Collier & Associates. ArkansasOne MLS
- $485,0003 bd3 ba2k sqft54 Lavendon Circle Dr, Bella Vista, AR 72714New ConstructionMLS ID #1352620, Ruth Darling, Keller Williams Market Pro Realty Branch Office. ArkansasOne MLS
- $339,9003 bd2 ba1.5k sqft48 Shetland Dr, Bella Vista, AR 72715New ConstructionMLS ID #1347325, Tim Wang Team, Prestige Management & Realty. ArkansasOne MLS
- $602,3024 bd3 ba2.4k sqft1120 Meryton Pl, Centerton, AR 72719New ConstructionMLS ID #1353006, Shawn Giddens, Schuber Mitchell Realty. ArkansasOne MLS
- $325,0003 bd2 ba1.3k sqft9 Mayfair Ln, Bella Vista, AR 72715New ConstructionMLS ID #1352994, Curtis Realty Group, Keller Williams Market Pro Realty - Rogers Branch. ArkansasOne MLS
- $345,0002 bd2 ba1.5k sqft4 Shetland Cir, Bella Vista, AR 72715New ConstructionMLS ID #1342420, Jeff Neal, Glenn Neal Realty. ArkansasOne MLS
- $327,4002 bd2 ba1.2k sqft7 Fields Cir, Bella Vista, AR 72715New ConstructionMLS ID #1348907, Shannon Holman, Coldwell Banker Harris McHaney & Faucette-Rogers. ArkansasOne MLS
- $327,4002 bd2 ba1.2k sqft19 Shetland Dr, Bella Vista, AR 72715New ConstructionMLS ID #1355816, Shannon Holman, Coldwell Banker Harris McHaney & Faucette-Rogers. ArkansasOne MLS
- $549,9004 bd3 ba2.2k sqft5401 S Pleasant Valley Rd, Gentry, AR 72734New ConstructionMLS ID #1351414, Tim Wang Team, Prestige Management & Realty. ArkansasOne MLS
- $545,0004 bd2 ba2.5k sqft1145 John Renfroe Rd, Pea Ridge, AR 72751New ConstructionMLS ID #1336666, Somer Adams, Lindsey & Assoc Inc Branch. ArkansasOne MLS
