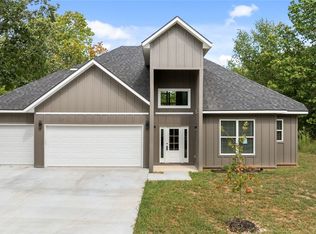
Nestled in a tranquil east Bella Vista setting just off Hwy 340, this expansive new 3-bedroom, 3.5-bath home offers exceptional access to adventure, located right off the FloRide trail feature. Designed for flexible living, this spacious floor plan features a rare dual-primary layout with a luxurious suite on the main level and a second private suite upstairs, plus a dedicated formal dining room ideal for entertaining. The chef-inspired kitchen boasts premium finishes, including a massive island with 3cm quartz, matte black Delta fixtures, and GE Profile appliances with a built-in oven, microwave, and gas cooktop. Built for ultimate durability and energy efficiency, the home features, full spray foam insulation. Combining high-end modern design, peaceful privacy, and premier access to Northwest Arkansas mountain biking, this stunning property delivers modern luxury at its finest. Buyer can receive up to 1% in closing costs when using the builder's preferred lender!
New construction
$590,000
14 Stretford Dr, Bella Vista, AR 72714
3beds
2,149sqft
Single Family Residence
Built in 2026
0.5 Acres Lot
$-- Zestimate®
$275/sqft
$40/mo HOA
What's special
Second private suite upstairsRare dual-primary layoutMatte black delta fixturesChef-inspired kitchen
- 31 days
- 123
- 6
Zillow last checked:
Listing updated:
Listed by:
Scott Dodson 479-644-3643,
Real Broker NWA 855-450-0442
Source: ArkansasOne MLS,MLS#: 1357071 Originating MLS: Northwest Arkansas Board of REALTORS MLS
Originating MLS: Northwest Arkansas Board of REALTORS MLSFacts & features
Interior
Bedrooms & bathrooms
- Bedrooms: 3
- Bathrooms: 4
- Full bathrooms: 3
- 1/2 bathrooms: 1
Primary bedroom
- Level: Main
- Dimensions: 13'x14'-8"
Primary bedroom
- Level: Second
- Dimensions: 11'-11"x12'
Bedroom
- Level: Second
- Dimensions: 12'x10'-6"
Primary bathroom
- Level: Main
- Dimensions: 6'x14'-8"
Primary bathroom
- Level: Second
- Dimensions: 9'-7"x5'
Bathroom
- Level: Second
- Dimensions: 9'-7"x5'
Bonus room
- Level: Second
- Dimensions: 12'-2"x9'-7"
Bonus room
- Level: Second
- Dimensions: 10'x14'
Dining room
- Level: Main
- Dimensions: 9'-11"x10'x5"
Eat in kitchen
- Level: Main
- Dimensions: 10'x14'
Family room
- Level: Main
- Dimensions: 14'-8"x18'
Garage
- Level: Main
- Dimensions: 22'x22'
Heating
- Central, Electric, Heat Pump
Cooling
- Central Air, Electric, Heat Pump, Zoned
Appliances
- Included: Built-In Range, Built-In Oven, Dishwasher, Exhaust Fan, Electric Oven, Electric Water Heater, Gas Cooktop, Disposal, Microwave, Plumbed For Ice Maker
Features
- Attic, Ceiling Fan(s), Eat-in Kitchen, Pantry, Programmable Thermostat, Storage, Walk-In Closet(s)
- Flooring: Luxury Vinyl Plank, Tile
- Windows: Double Pane Windows, Vinyl
- Basement: Crawl Space
- Number of fireplaces: 1
- Fireplace features: Electric
Interior area
- Total structure area: 2,149
- Total interior livable area: 2,149 sqft
Video & virtual tour
Property
Parking
- Total spaces: 2
- Parking features: Attached, Garage, Garage Door Opener
- Has attached garage: Yes
- Covered spaces: 2
Features
- Levels: Two
- Stories: 2
- Patio & porch: Deck
- Exterior features: Concrete Driveway
- Pool features: None, Community
- Fencing: None
- Waterfront features: None
Lot
- Size: 0.5 Acres
- Features: City Lot, Subdivision
Details
- Additional structures: None
- Parcel number: 1618588000
- Zoning description: Residential
Construction
Type & style
- Home type: SingleFamily
- Property subtype: Single Family Residence
Materials
- Concrete, Wood Siding
- Foundation: Block, Crawlspace
- Roof: Architectural,Shingle
Condition
- New construction: Yes
- Year built: 2026
Utilities & green energy
- Sewer: Septic Tank
- Water: Public
- Utilities for property: Electricity Available, High Speed Internet Available, Propane, Phone Available, Septic Available, Water Available
Community & HOA
Community
- Features: Biking, Clubhouse, Dock, Fitness, Playground, Park, Pool, Recreation Area, Tennis Court(s), Trails/Paths
- Security: Smoke Detector(s)
- Subdivision: Lancashire
HOA
- Services included: Association Management
- HOA fee: $40 monthly
- HOA name: Bella Vista
Location
- Region: Bella Vista
Financial & listing details
- Price per square foot: $275/sqft
- Tax assessed value: $8,000
- Annual tax amount: $99
- Date on market: 7/27/2026
- Cumulative days on market: 33 days
Estimated market value
Not available
Estimated sales range
Not available
Not available
Price history
| Date | Event | Price |
|---|---|---|
| 7/29/2026 | Listed for sale | $590,000+2581.8%$275/sqft |
Source:  ArkansasOne MLS #1357071 Report a problem ArkansasOne MLS #1357071 Report a problem | ||
| 8/6/2025 | Sold | $22,000+23.9%$10/sqft |
Source: Public Record Report a problem | ||
| 1/17/2024 | Sold | $17,750-7.9%$8/sqft |
Source: ArkansasOne MLS #1253458 Report a problem | ||
| 8/9/2023 | Listed for sale | $19,275-16.2%$9/sqft |
Source: ArkansasOne MLS #1253458 Report a problem | ||
| 1/1/2023 | Listing removed | -- |
Source: ArkansasOne MLS #1172202 Report a problem | ||
| 2/4/2022 | Listed for sale | $23,000$11/sqft |
Source: ArkansasOne MLS #1172202 Report a problem | ||
Public tax history
| Year | Property taxes | Tax assessment |
|---|---|---|
| 2025 | $100 +87.2% | $1,600 |
| 2024 | $53 +8% | $1,600 +100% |
| 2023 | $49 +8.4% | $800 |
| 2022 | $45 +9.1% | $800 |
| 2021 | $42 +9% | $800 +33.3% |
| 2020 | $38 | $600 |
| 2019 | $38 | $600 |
| 2018 | $38 | $600 |
| 2017 | $38 +3.9% | $600 |
| 2016 | $37 | $600 -40% |
| 2015 | $37 +60.5% | $1,000 |
| 2014 | $23 +30.9% | $1,000 |
| 2013 | $18 | $1,000 |
| 2012 | -- | $1,000 -23.1% |
| 2010 | -- | $1,300 |
| 2009 | -- | $1,300 |
| 2008 | -- | $1,300 |
Find assessor info on the county website
Monthly payment
Est. payment
Payment breakdown
Explore the cost of this home by adjusting the details. Changes won't be saved.Climate risks
Neighborhood: 72714
Nearby schools
Schools provided by the listing agent
- District: Bentonville
Source: ArkansasOne MLS. This data may not be complete. We recommend contacting the local school district to confirm school assignments for this home.

Similar homes
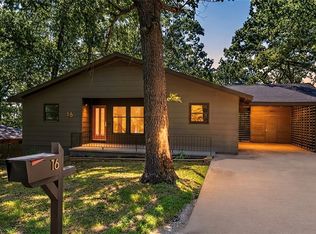
- $--3 bd2 ba1.7k sqft1 Spring Ln, Bella Vista, AR 72714Auction
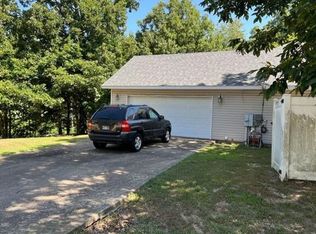 Auction.com 2
 - $583,0003 bd3 ba2.3k sqft7 N Cheshnut Dr, Bella Vista, AR 72714For Sale
 MLS ID #1355727, Rhonda King, Fathom Realty. ArkansasOne MLS
 - $620,0004 bd3 ba2.4k sqft46 Chaucer Dr, Bella Vista, AR 72714New Construction
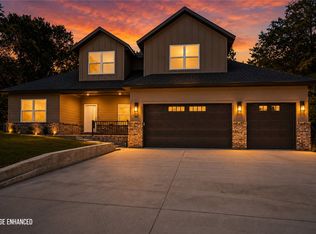 MLS ID #1359855, Michael Warner, DC Real Estate. ArkansasOne MLS
 - $599,0614 bd3 ba2.6k sqft41 S Cheshnut Dr, Bella Vista, AR 72714New Construction
 MLS ID #1355791, John Teague, Infinity Real Estate Group. ArkansasOne MLS
