Experience modern luxury at its finest in this stunning brand-new construction home, thoughtfully designed with high-end finishes and an open-concept layout. Featuring 4 spacious bedrooms and 3 whole bathrooms, this home offers plenty of room for both relaxing and entertaining. The striking living area boasts soaring vaulted ceilings accented by rich wooden beams and a cozy fireplace, seamlessly flowing into a custom kitchen equipped with sleek cabinetry and a large center island.
Car enthusiasts and hobbyists will love the expansive 3-car garage, which provides exceptional versatility with ample space to easily park vehicles, store a boat, or fit a golf cart for neighborhood cruising. Set against a serene, wooded backdrop with charming curb appeal, cedar shutters, and meticulous craftsmanship throughout, this property delivers the ultimate Northwest Arkansas lifestyle.
New construction
Price cut: $10K (9/24)
$439,900
20 Radcliffe, Bella Vista, AR 72714
4beds
1,918sqft
Single Family Residence
Built in 2026
0.32 Acres Lot
$439,700 Zestimate®
$229/sqft
$-- HOA
What's special
Serene wooded backdropCharming curb appealSoaring vaulted ceilingsOpen-concept layoutCustom kitchenCozy fireplaceHigh-end finishes
- 58 days
- 414
- 62
Zillow last checked:
Listing updated:
Listed by:
Tim Wang Team prestigerentsnwa@gmail.com,
Prestige Management & Realty 479-202-5013
Source: ArkansasOne MLS,MLS#: 1358592 Originating MLS: Northwest Arkansas Board of REALTORS MLS
Originating MLS: Northwest Arkansas Board of REALTORS MLSFacts & features
Interior
Bedrooms & bathrooms
- Bedrooms: 4
- Bathrooms: 3
- Full bathrooms: 3
Heating
- Central, Heat Pump
Cooling
- Central Air, Electric
Appliances
- Included: Dishwasher, Exhaust Fan, Electric Oven, Electric Water Heater, Microwave, Propane Range, Self Cleaning Oven, Plumbed For Ice Maker
- Laundry: Washer Hookup, Dryer Hookup
Features
- Attic, Built-in Features, Ceiling Fan(s), Cathedral Ceiling(s), Eat-in Kitchen, Granite Counters, Pantry, Programmable Thermostat, Split Bedrooms, Storage, Walk-In Closet(s), Window Treatments
- Flooring: Carpet, Wood
- Windows: Blinds
- Basement: Crawl Space
- Number of fireplaces: 1
- Fireplace features: Electric
Interior area
- Total structure area: 1,918
- Total interior livable area: 1,918 sqft
Video & virtual tour
Property
Parking
- Total spaces: 3
- Parking features: Attached, Garage, Garage Door Opener
- Has attached garage: Yes
- Covered spaces: 3
Features
- Levels: One
- Stories: 1
- Patio & porch: Covered, Deck
- Exterior features: Concrete Driveway
- Fencing: None
- Waterfront features: None
Lot
- Size: 0.32 Acres
- Features: Cleared, None, Subdivision, Sloped
Details
- Additional structures: None
- Parcel number: 1625301000
- Special conditions: None
Construction
Type & style
- Home type: SingleFamily
- Property subtype: Single Family Residence
Materials
- Brick, Vinyl Siding
- Foundation: Crawlspace
- Roof: Asphalt,Shingle
Condition
- New construction: Yes
- Year built: 2026
Details
- Warranty included: Yes
Utilities & green energy
- Sewer: Public Sewer
- Water: Public
- Utilities for property: Electricity Available, Propane, Sewer Available, Water Available
Community & HOA
Community
- Security: Smoke Detector(s)
- Subdivision: Radcliffe Sub-Bvv
Location
- Region: Bella Vista
Financial & listing details
- Price per square foot: $229/sqft
- Annual tax amount: $99
- Date on market: 8/17/2026
- Cumulative days on market: 59 days
- Road surface type: Paved
Estimated market value
$439,700
$418,000 - $462,000
$2,560/mo
Price history
| Date | Event | Price |
|---|---|---|
| 9/24/2026 | Price change | $439,900-2.2%$229/sqft |
Source:  ArkansasOne MLS #1358592 Report a problem ArkansasOne MLS #1358592 Report a problem | ||
| 8/17/2026 | Listed for sale | $449,900$235/sqft |
Source: ArkansasOne MLS #1358592 Report a problem | ||
Public tax history
Tax history is unavailable.
Monthly payment
Est. payment
Payment breakdown
Explore the cost of this home by adjusting the details. Changes won't be saved.Climate risks
Neighborhood: 72714
Nearby schools
Schools provided by the listing agent
- District: Bentonville
Source: ArkansasOne MLS. This data may not be complete. We recommend contacting the local school district to confirm school assignments for this home.

Similar homes
- $449,9504 bd2 ba1.9k sqft12 Radcliffe Dr, Bella Vista, AR 72714New Construction
 MLS ID #1353896, Patrick Kuhlman, NextHome NWA Pro Realty. ArkansasOne MLS
 - $448,5003 bd2 ba1.8k sqft1 Frekleton Ln, Bella Vista, AR 72714New Construction
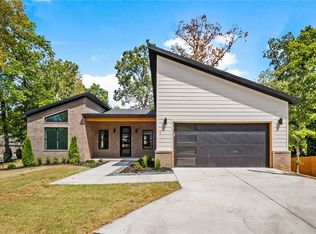 MLS ID #1354138, Ryan Murray, Coldwell Banker Harris McHaney & Faucette-Rogers. ArkansasOne MLS
 - $524,9504 bd3 ba2.1k sqft9 Winters Ln, Bella Vista, AR 72714New Construction
 MLS ID #1362482, Patrick Kuhlman, NextHome NWA Pro Realty. ArkansasOne MLS
 - $499,9504 bd3 ba1.9k sqft47 Westmorland Dr, Bella Vista, AR 72714New Construction
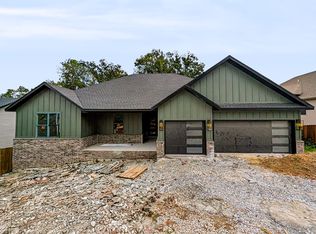 MLS ID #1360245, Patrick Kuhlman, NextHome NWA Pro Realty. ArkansasOne MLS
