In a market filled with spec homes built primarily for investor returns, this home offers something increasingly rare—a thoughtfully designed residence created by an experienced builder of more than 21 years. The Matilda Elite floor plan reflects the difference, combining intelligent design, everyday functionality, & elevated finishes that enhance the way you live. Offering 2,016 square feet, 3 bedrooms, 2.5 baths, and a spacious 3-car garage, this home was carefully planned to maximize comfort, storage, and livability. Construction is estimated to be completed in approximately five to six months, providing a unique opportunity to personalize select finishes, colors, and upgrades to suit your style and vision. Now is the ideal time to secure this home and personalize finishes before construction begins! As an added bonus, receive $3,500.00 towards buyer's closing costs when working with the builder’s preferred local lender!
New construction
$485,000
54 Lavendon Circle Dr, Bella Vista, AR 72714
3beds
2,016sqft
:
Get pre-qualified$3,095/mo
Single Family Residence
Built in 2026
0.31 Acres Lot
$-- Zestimate®
$241/sqft
$40/mo HOA
What's special
Elevated finishesMaximize comfort
- 50 days |
- 475 |
- 29 |
Zillow last checked:
Listing updated:
Listed by:
Ruth Darling 214-551-2416,
Keller Williams Market Pro Realty Branch Office 479-657-6797
Source: ArkansasOne MLS,MLS#: 1352620 Originating MLS: Northwest Arkansas Board of REALTORS MLS
Originating MLS: Northwest Arkansas Board of REALTORS MLSFacts & features
Interior
Bedrooms & bathrooms
- Bedrooms: 3
- Bathrooms: 3
- Full bathrooms: 2
- 1/2 bathrooms: 1
Heating
- Electric
Cooling
- Central Air
Appliances
- Included: Dishwasher, Electric Oven, Electric Water Heater, Gas Cooktop, Microwave, Range Hood, ENERGY STAR Qualified Appliances
- Laundry: Washer Hookup, Dryer Hookup
Features
- Attic, Ceiling Fan(s), Eat-in Kitchen, Pantry, Programmable Thermostat, Quartz Counters, Split Bedrooms, Storage, Walk-In Closet(s)
- Flooring: Carpet, Luxury Vinyl Plank
- Windows: Double Pane Windows
- Basement: Crawl Space
- Number of fireplaces: 1
- Fireplace features: Insert, Gas Log, Living Room
Interior area
- Total structure area: 2,016
- Total interior livable area: 2,016 sqft
Video & virtual tour
Property
Parking
- Total spaces: 3
- Parking features: Attached, Garage, Garage Door Opener
- Has attached garage: Yes
- Covered spaces: 3
Features
- Levels: One
- Stories: 1
- Patio & porch: Deck
- Exterior features: Concrete Driveway
- Pool features: None, Community
- Fencing: None
- Body of water: Lake Rayburn
Lot
- Size: 0.31 Acres
- Features: City Lot, Rolling Slope, Subdivision
Details
- Additional structures: None
- Parcel number: 1612801000
Construction
Type & style
- Home type: SingleFamily
- Architectural style: Contemporary
- Property subtype: Single Family Residence
Materials
- Cedar, Stucco
- Foundation: Crawlspace
- Roof: Asphalt,Shingle
Condition
- To Be Built
- New construction: Yes
- Year built: 2026
Details
- Warranty included: Yes
Utilities & green energy
- Sewer: Septic Tank
- Water: Public
- Utilities for property: Septic Available, Water Available
Green energy
- Energy efficient items: Appliances
Community & HOA
Community
- Features: Biking, Clubhouse, Dock, Fitness, Golf, Park, Pool, Tennis Court(s), Lake, Trails/Paths
- Security: Smoke Detector(s)
- Subdivision: Gloucester Sub Bvv
HOA
- Has HOA: Yes
- Services included: See Remarks
- HOA fee: $40 monthly
- HOA name: Bella Vista Poa (Bv Poa)
- HOA phone: 479-855-8000
Location
- Region: Bella Vista
Financial & listing details
- Price per square foot: $241/sqft
- Annual tax amount: $59
- Date on market: 6/19/2026
- Cumulative days on market: 51 days
Estimated market value
Not available
Estimated sales range
Not available
Not available
Price history
| Date | Event | Price |
|---|---|---|
| 6/19/2026 | Listed for sale | $485,000$241/sqft |
Source:  ArkansasOne MLS #1352620 Report a problem ArkansasOne MLS #1352620 Report a problem | ||
Public tax history
Tax history is unavailable.
Monthly payment
Est. payment
Payment breakdown
Explore the cost of this home by adjusting the details. Changes won't be saved.Climate risks
Neighborhood: 72714
Getting around
6 / 100
Car-DependentNearby schools
GreatSchools rating
- 7/10Cooper Elementary SchoolGrades: K-4Distance: 1.5 mi
- 10/10Washington Junior High SchoolGrades: 7-8Distance: 6.3 mi
- 9/10Bentonville High SchoolGrades: 9-12Distance: 7.7 mi
Schools provided by the listing agent
- District: Bentonville
Source: ArkansasOne MLS. This data may not be complete. We recommend contacting the local school district to confirm school assignments for this home.
- $370,9003 bd2 ba1.8k sqft52 Lavendon Circle Dr, Bella Vista, AR 72714Off Market

- $276,7003 bd2 ba1.3k sqft23 Lavendon Circle Dr, Bella Vista, AR 72714Off Market
- $355,5003 bd3 ba1.6k sqft21 Lavendon Circle Dr, Bella Vista, AR 72714Off Market
- $264,000-- bd2 ba1.6k sqft21 Lavendon Circle Dr, Bella Vista, AR 72714Off Market
- $--0.65 acres50 Lavendon Cir #12, Bella Vista, AR 72714Off Market
- $443,3003 bd3 ba2.7k sqft15 Lavendon Circle Dr, Bella Vista, AR 72714Off Market
- $16,000-- bd-- ba-- sqftItetbury Ln/lavendon Cir, Bella Vista, AR --Off Market
- $515,0004 bd2 ba1.7k sqft50 Lavendon Cir, Bella Vista, AR 72714Sold
A local agent can set up tours, give advice and negotiate with sellers.
Similar homes
- $498,5003 bd3 ba2.1k sqft34 Littrell Dr, Bella Vista, AR 72714New Construction
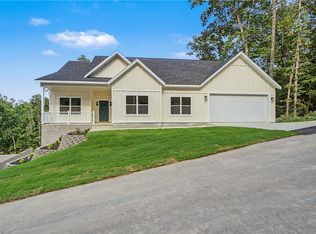 MLS ID #1353832, William Payne, Flat Fee Realty. ArkansasOne MLS
 - $--3 bd2 ba1.7k sqft1 Spring Ln, Bella Vista, AR 72714Auction
 Auction.com 2
 - $527,3504 bd3 ba2.2k sqft41 Fleetwood Dr, Bella Vista, AR 72714New Construction
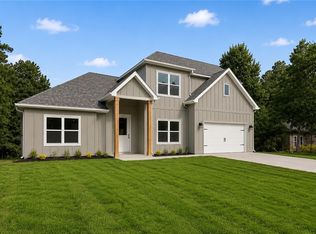 MLS ID #1357664, Jim Sellers, Sellers Properties Real Estate. ArkansasOne MLS
 - $519,9504 bd3 ba2.1k sqft4 Constance Cir, Bella Vista, AR 72714New Construction
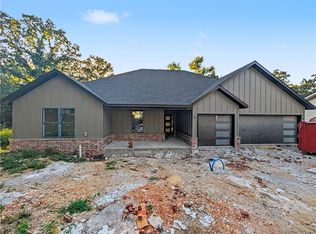 MLS ID #1357073, Patrick Kuhlman, NextHome NWA Pro Realty. ArkansasOne MLS
 - $485,0004 bd3 ba2.3k sqft96 Witherby Dr, Bella Vista, AR 72714For SaleMLS ID #1333017, Amanda Gainey, Concierge Realty NWA. ArkansasOne MLS
- $382,5003 bd2 ba1.6k sqft28 Berkshire Dr, Bella Vista, AR 72714For SaleMLS ID #1357512, Paula Parker, Sudar Group. ArkansasOne MLS
- $399,9003 bd3 ba1.7k sqft26 Carew Ln, Bella Vista, AR 72714New ConstructionMLS ID #1357925, Amelia Smith, McMullen Realty Group. ArkansasOne MLS
- $465,0003 bd3 ba2.1k sqft13 Hambleton Dr, Bella Vista, AR 72714New ConstructionMLS ID #1354303, Lily Dighero, Sudar Group. ArkansasOne MLS
- $490,0002 bd2 ba1.8k sqft15 Saint Asaph Dr, Bella Vista, AR 72714New ConstructionMLS ID #1357068, Scott Dodson, Real Broker NWA. ArkansasOne MLS
- $439,9003 bd3 ba2k sqft35 Shropshire Dr, Bella Vista, AR 72714New ConstructionMLS ID #1354538, Joseph Hayes Associates, Keller Williams Market Pro Realty Branch Office. ArkansasOne MLS
- $435,0004 bd2 ba1.9k sqft4 McGaugh Dr, Bella Vista, AR 72714New ConstructionMLS ID #1357460, Haleigh Folker, Coldwell Banker Harris McHaney & Faucette-Bentonvi. ArkansasOne MLS
- $590,0003 bd4 ba2.1k sqft14 Stretford Dr, Bella Vista, AR 72714New ConstructionMLS ID #1357071, Scott Dodson, Real Broker NWA. ArkansasOne MLS
- $439,9503 bd3 ba1.9k sqft7 Bexhill Cir, Bella Vista, AR 72714New ConstructionMLS ID #1353631, Patrick Kuhlman, NextHome NWA Pro Realty. ArkansasOne MLS
- $425,0003 bd3 ba1.9k sqft13 Abbotsley Ln, Bella Vista, AR 72714New ConstructionMLS ID #1332284, Denise Contreras-Serrano, DC Real Estate. ArkansasOne MLS
- $--3 bd2 ba1.4k sqft15 Skye Dr, Bella Vista, AR 72715AuctionAuction.com 2
- $539,0003 bd3 ba2.1k sqft46 Northfleet Dr, Bella Vista, AR 72714New ConstructionMLS ID #1336350, Cameron Torabi, Mason Capital Group Real Estate Investment & Trust. ArkansasOne MLS
- $420,0004 bd2 ba1.9k sqft16 Burwell Dr, Bella Vista, AR 72714New ConstructionMLS ID #1346784, Haleigh Folker, Coldwell Banker Harris McHaney & Faucette-Bentonvi. ArkansasOne MLS
- $389,9003 bd2 ba1.5k sqft2 Haslemere Dr, Bella Vista, AR 72714New ConstructionMLS ID #1351625, Joseph Hayes Associates, Keller Williams Market Pro Realty Branch Office. ArkansasOne MLS
- $445,0003 bd2 ba2k sqft15 Halford Ln, Bella Vista, AR 72715New ConstructionMLS ID #1349629, Kayla Smith, Sudar Group. ArkansasOne MLS
- $277,0003 bd2 ba1k sqft8 Ampthill Ln, Bella Vista, AR 72714For Sale By Owner
