Envision your future in this exquisite residence, boasting an expansive private front porch, complemented by a custom wrought iron fence, providing a serene retreat. The interior showcases bright living spaces with recent updates, including fresh paint, LVP flooring on the main level, and new carpeting upstairs. A stunning stone gas log fireplace serves as a focal point, while the functional kitchen features soft-close cabinetry, granite countertops, an island, under-cabinet lighting, a gas cooktop, stainless steel appliances and ample storage. The master suite offers a spacious walk-in shower, dual vanity, soaking tub, and generous walk-in closet. Three generously sized bedrooms with walk-in closets and a full bath are situated on the upper level. Additional amenities include dual Ecobee thermostats, a back deck with an electric Sunsetter awning, a heated oversized garage with a drop-down workbench, storage throughout the home and in the large crawlspace.
For sale
Price cut: $8.5K (7/29)
$479,500
6 Burwell Dr, Bella Vista, AR 72714
4beds
2,301sqft
Single Family Residence
Built in 2021
0.3 Acres Lot
$473,500 Zestimate®
$208/sqft
$45/mo HOA
What's special
Custom wrought iron fenceExpansive private front porchSpacious walk-in showerCul-de-sac streetMaster suiteAmple storageNew carpeting upstairs
- 104 days |
- 683 |
- 57 |
Zillow last checked:
Listing updated:
Listed by:
Debra Blake 479-799-5741,
REMAX Real Estate Results 479-271-9595
Source: ArkansasOne MLS,MLS#: 1347583 Originating MLS: Northwest Arkansas Board of REALTORS MLS
Originating MLS: Northwest Arkansas Board of REALTORS MLSFacts & features
Interior
Bedrooms & bathrooms
- Bedrooms: 4
- Bathrooms: 3
- Full bathrooms: 2
- 1/2 bathrooms: 1
Primary bedroom
- Level: Main
- Dimensions: 14x14
Bedroom
- Level: Second
- Dimensions: 14.6x12
Bedroom
- Level: Second
- Dimensions: 13x12
Bedroom
- Level: Second
- Dimensions: 17x11
Eat in kitchen
- Level: Main
- Dimensions: 12x12
Kitchen
- Level: Main
- Dimensions: 12x12
Living room
- Level: Main
- Dimensions: 19x16
Utility room
- Level: Main
- Dimensions: 9x7
Heating
- Central, Electric
Cooling
- Central Air, Electric
Appliances
- Included: Convection Oven, Dishwasher, Electric Water Heater, Disposal, Microwave, Propane Cooktop, Refrigerator, Range Hood, Self Cleaning Oven, Washer, Plumbed For Ice Maker
- Laundry: Washer Hookup, Dryer Hookup
Features
- Attic, Ceiling Fan(s), Granite Counters, None, Pantry, Programmable Thermostat, Split Bedrooms, Storage, Walk-In Closet(s), Window Treatments
- Flooring: Wood
- Windows: Blinds
- Basement: Crawl Space
- Number of fireplaces: 1
- Fireplace features: Gas Log
Interior area
- Total structure area: 2,301
- Total interior livable area: 2,301 sqft
Video & virtual tour
Property
Parking
- Total spaces: 2
- Parking features: Attached, Garage
- Has attached garage: Yes
- Covered spaces: 2
Features
- Levels: Two
- Stories: 2
- Patio & porch: Covered, Deck, Enclosed, Porch
- Exterior features: Concrete Driveway
- Pool features: Pool, Community
- Spa features: Community
- Fencing: None
- Body of water: Lake Ann
Lot
- Size: 0.3 Acres
- Features: Cul-De-Sac, City Lot, Landscaped, Subdivision, Sloped
Details
- Additional structures: None
- Parcel number: 1606497000
- Special conditions: None
Construction
Type & style
- Home type: SingleFamily
- Property subtype: Single Family Residence
Materials
- Brick, Vinyl Siding
- Foundation: Crawlspace, Slab
- Roof: Architectural,Shingle
Condition
- New construction: No
- Year built: 2021
Utilities & green energy
- Sewer: Public Sewer
- Water: Public
- Utilities for property: Electricity Available, Propane, Sewer Available, Water Available
Community & HOA
Community
- Features: Biking, Clubhouse, Dock, Golf, Park, Recreation Area, Sauna, Tennis Court(s), Lake, Pool, Trails/Paths
- Subdivision: Cambridge Sub Bvv
HOA
- Has HOA: No
- Services included: Other
- HOA name: City Of Bella Vista
- HOA phone: 479-855-8000
- Second HOA fee: $45 monthly
Location
- Region: Bella Vista
Financial & listing details
- Price per square foot: $208/sqft
- Tax assessed value: $433,075
- Annual tax amount: $4,796
- Date on market: 5/15/2026
- Cumulative days on market: 97 days
- Listing terms: ARM,Conventional,FHA,USDA Loan,VA Loan
- Road surface type: Paved
Estimated market value
$473,500
$450,000 - $497,000
$2,811/mo
Price history
| Date | Event | Price |
|---|---|---|
| 7/29/2026 | Price change | $479,500-1.7%$208/sqft |
Source:  ArkansasOne MLS #1347583 Report a problem ArkansasOne MLS #1347583 Report a problem | ||
| 5/15/2026 | Listed for sale | $488,000-1.4%$212/sqft |
Source: ArkansasOne MLS #1347583 Report a problem | ||
| 5/8/2026 | Listing removed | $495,000$215/sqft |
Source: ArkansasOne MLS #1330647 Report a problem | ||
| 4/8/2026 | Price change | $495,000-2.2%$215/sqft |
Source: ArkansasOne MLS #1330647 Report a problem | ||
| 2/19/2026 | Price change | $506,000-2.7%$220/sqft |
Source: ArkansasOne MLS #1330647 Report a problem | ||
| 1/28/2026 | Price change | $520,000-1%$226/sqft |
Source: ArkansasOne MLS #1330647 Report a problem | ||
| 12/16/2025 | Listed for sale | $525,000+18%$228/sqft |
Source: ArkansasOne MLS #1330647 Report a problem | ||
| 3/28/2023 | Sold | $445,000+2.3%$193/sqft |
Source: ArkansasOne MLS #1239764 Report a problem | ||
| 2/23/2023 | Listed for sale | $435,000+29.9%$189/sqft |
Source: ArkansasOne MLS #1239764 Report a problem | ||
| 6/9/2021 | Sold | $335,000$146/sqft |
Source: ArkansasOne MLS #1174821 Report a problem | ||
| 3/22/2021 | Pending sale | $335,000$146/sqft |
Source: ArkansasOne MLS #1174821 Report a problem | ||
| 3/8/2021 | Listed for sale | $335,000$146/sqft |
Source: ArkansasOne MLS #1174821 Report a problem | ||
| 3/8/2021 | Pending sale | $335,000$146/sqft |
Source: ArkansasOne MLS #1174821 Report a problem | ||
| 2/23/2021 | Pending sale | $335,000$146/sqft |
Source: ArkansasOne MLS #1174821 Report a problem | ||
| 2/22/2021 | Listed for sale | $335,000+3841.2%$146/sqft |
Source: ArkansasOne MLS #1174821 Report a problem | ||
| 8/14/2020 | Sold | $8,500+750%$4/sqft |
Source: Public Record Report a problem | ||
| 1/26/2018 | Sold | $1,000 |
Source: Public Record Report a problem | ||
Public tax history
| Year | Property taxes | Tax assessment |
|---|---|---|
| 2025 | $4,797 -1.4% | $86,615 |
| 2024 | $4,864 +52.9% | $86,615 +51.8% |
| 2023 | $3,182 -11.7% | $57,068 |
| 2022 | $3,605 +7038.6% | $57,068 +7033.5% |
| 2021 | $51 +32.1% | $800 +33.3% |
| 2020 | $38 | $600 |
| 2019 | $38 | $600 |
| 2018 | $38 | $600 |
| 2017 | $38 +3.9% | $600 |
| 2016 | $37 | $600 -40% |
| 2015 | $37 +19.6% | $1,000 |
| 2014 | $31 +30.7% | $1,000 |
| 2013 | $24 | $1,000 |
| 2012 | -- | $1,000 -41.2% |
| 2010 | -- | $1,700 |
| 2009 | -- | $1,700 |
| 2008 | -- | $1,700 |
Find assessor info on the county website
Monthly payment
Est. payment
Payment breakdown
Explore the cost of this home by adjusting the details. Changes won't be saved.Climate risks
Neighborhood: 72714
Nearby schools
GreatSchools rating
- 7/10Cooper Elementary SchoolGrades: K-4Distance: 4.1 mi
- 10/10Washington Junior High SchoolGrades: 7-8Distance: 8.7 mi
- 9/10Bentonville High SchoolGrades: 9-12Distance: 10.1 mi
Schools provided by the listing agent
- District: Bentonville
Source: ArkansasOne MLS. This data may not be complete. We recommend contacting the local school district to confirm school assignments for this home.
- $329,0000.3 acres4 Burwell Dr, Bella Vista, AR 72714Off Market
- $8,000-- bd-- ba-- sqftSoham Ln, Bella Vista, AR 72714Off Market
- $8,000-- bd-- ba-- sqftSoham Ln, Bella Vista, AR 72714Off Market
- $8,000-- bd-- ba-- sqft3 Soham Ln, Bella Vista, AR 72714Off Market
- $8,000-- bd-- ba-- sqftBurwell Dr, Bella Vista, AR 72714Off Market
- $8,000-- bd-- ba-- sqftBurwell Dr, Bella Vista, AR 72714Off Market
- $8,000-- bd-- ba-- sqftBurwell Dr, Bella Vista, AR 72714Off Market
- $8,000-- bd-- ba-- sqftBurwell Dr, Bella Vista, AR 72714Off Market
A local agent can set up tours, give advice and negotiate with sellers.
Similar homes
- $440,0004 bd2 ba1.9k sqft12 Carole Rae Ln, Bella Vista, AR 72714For Sale
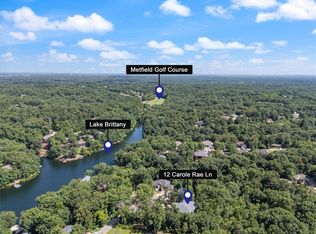 MLS ID #1353997, Kelly McDonald, Crye-Leike REALTORS-Bella Vista. ArkansasOne MLS
 - $449,0004 bd3 ba2.3k sqft96 Witherby Dr, Bella Vista, AR 72714For Sale
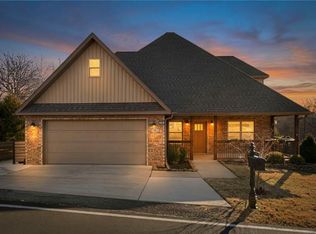 MLS ID #1333017, Amanda Gainey, Concierge Realty NWA. ArkansasOne MLS
 - $527,3504 bd3 ba2.2k sqft41 Fleetwood Dr, Bella Vista, AR 72714New Construction
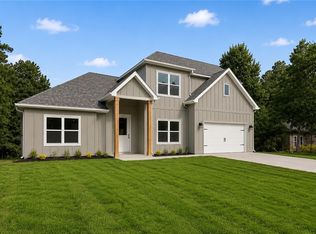 MLS ID #1357664, Jim Sellers, Sellers Properties Real Estate. ArkansasOne MLS
 - $519,9003 bd3 ba2k sqft21 Ayton Ln, Bella Vista, AR 72714New Construction
 MLS ID #1358071, Joy Haab, Fathom Realty. ArkansasOne MLS
 - $444,9003 bd3 ba1.8k sqft13 Pickering Dr, Bella Vista, AR 72714For SaleMLS ID #1352180, Sherry Laemmle, Crye-Leike REALTORS-Bella Vista. ArkansasOne MLS
- $635,0004 bd3 ba2.7k sqft4 Goring Cir, Bella Vista, AR 72714For SaleMLS ID #1359633, Somer Adams, Lindsey & Assoc Inc Branch. ArkansasOne MLS
- $620,0004 bd3 ba2.4k sqft46 Chaucer Dr, Bella Vista, AR 72714New ConstructionMLS ID #1359855, Michael Warner, DC Real Estate. ArkansasOne MLS
- $439,9003 bd3 ba2k sqft35 Shropshire Dr, Bella Vista, AR 72714New ConstructionMLS ID #1354538, Joseph Hayes Associates, Keller Williams Market Pro Realty Branch Office. ArkansasOne MLS
- $399,9003 bd3 ba1.7k sqft26 Carew Ln, Bella Vista, AR 72714New ConstructionMLS ID #1357925, Amelia Smith, McMullen Realty Group. ArkansasOne MLS
- $423,0003 bd2 ba1.9k sqft1 Embleton Dr, Bella Vista, AR 72714For SaleMLS ID #1355144, Briana Ruff, Realty ONE Group Sapphire. ArkansasOne MLS
- $414,0003 bd3 ba1.7k sqft12 Letchworth Ln, Bella Vista, AR 72714For SaleMLS ID #1359200, Maria Lanning, Collier & Associates- Rogers Branch. ArkansasOne MLS
- $419,9993 bd2 ba1.8k sqft16 Overton Dr, Bella Vista, AR 72714For SaleMLS ID #1349192, Cody Burnett, Burnett Real Estate Team ConnectRealty.com. ArkansasOne MLS
- $498,0004 bd2 ba2.2k sqft48 Brentwood Dr, Bella Vista, AR 72715For SaleMLS ID #1346727, Samantha McLelland, Coldwell Banker Harris McHaney & Faucette-Bentonvi. ArkansasOne MLS
- $535,0003 bd3 ba2.2k sqft3 McCoy Cir, Bella Vista, AR 72715For SaleMLS ID #1348083, Kela Henderson, Keller Williams Market Pro Realty. ArkansasOne MLS
- $485,9993 bd2 ba1.9k sqft2 Grier Ln, Bella Vista, AR 72715New ConstructionMLS ID #1348320, Joseph Schmits, Uptown Real Estate. ArkansasOne MLS
- $515,0003 bd3 ba2.1k sqft27 Cullen Hills Dr, Bella Vista, AR 72715New ConstructionMLS ID #1357306, Ashley Lewis, Real Estate Pro NWA. ArkansasOne MLS
- $399,9003 bd3 ba1.7k sqft41 Nantwich Cir, Bella Vista, AR 72714New ConstructionMLS ID #1338910, Joseph Hayes Associates, Keller Williams Market Pro Realty Branch Office. ArkansasOne MLS
- $357,0003 bd2 ba1.5k sqft3 Celtic Dr, Bella Vista, AR 72714For SaleMLS ID #1358594, Mel Reed, Keller Williams Market Pro Realty. ArkansasOne MLS
- $490,0004 bd3 ba2.6k sqft109 11th Ave SE, Gravette, AR 72736For SaleMLS ID #1338294, Larry Boling, Benton County Realty. ArkansasOne MLS
- $499,0004 bd3 ba2.8k sqft806 SW Caprington St, Bentonville, AR 72712For SaleMLS ID #1353875, Koteswara Rao Kunchanapalli, Southern Tradition Real Estate, LLC. ArkansasOne MLS
