Welcome to this thoughtfully designed 3 bedroom, 2.5 bath home, completed in May 2026 and situated on a quiet Bella Vista cul-de-sac within the Bentonville School District. Oversized picture windows throughout the home provide abundant natural light, while the main living area features custom built-ins, an electric fireplace and a spacious quartz kitchen island with generous cabinet storage. The primary suite and laundry are both located on the first floor, and the primary includes a large walk-in custom closet. A covered back patio overlooks an exceptionally flat backyard, where deer are frequent morning visitors. A nearby crossing for the Back 40 trail system is less than half a mile away. Lake Brittany is approximately five minutes by car, and the Metfield pools, pickleball and basketball courts, gym and clubhouse are about 10 minutes away. Limited builder warranty through 5/25/27; ask for details! This warm, welcoming home with nature, trails and everyday amenities all nearby might be your perfect NWA home!
For sale
Price cut: $14.1K (9/14)
$399,900
12 Letchworth Ln, Bella Vista, AR 72714
3beds
1,768sqft
Single Family Residence
Built in 2026
0.34 Acres Lot
$399,500 Zestimate®
$226/sqft
$45/mo HOA
What's special
- 52 days
- 503
- 69
Zillow last checked:
Listing updated:
Listed by:
Maria Lanning 503-475-4636,
Collier & Associates- Rogers Branch 479-274-0977
Source: ArkansasOne MLS,MLS#: 1359200 Originating MLS: Northwest Arkansas Board of REALTORS MLS
Originating MLS: Northwest Arkansas Board of REALTORS MLSFacts & features
Interior
Bedrooms & bathrooms
- Bedrooms: 3
- Bathrooms: 3
- Full bathrooms: 2
- 1/2 bathrooms: 1
Heating
- Central, Electric, Heat Pump
Cooling
- Central Air, Electric
Appliances
- Included: Dishwasher, Electric Range, Electric Water Heater, Disposal, Microwave Hood Fan, Microwave, Plumbed For Ice Maker
- Laundry: Washer Hookup, Dryer Hookup
Features
- Built-in Features, Ceiling Fan(s), Quartz Counters, Split Bedrooms, Walk-In Closet(s), Window Treatments
- Flooring: Luxury Vinyl Plank
- Windows: Blinds
- Has basement: No
- Number of fireplaces: 1
- Fireplace features: Living Room
Interior area
- Total structure area: 1,768
- Total interior livable area: 1,768 sqft
Video & virtual tour
Property
Parking
- Total spaces: 2
- Parking features: Attached, Garage, Garage Door Opener
- Has attached garage: Yes
- Covered spaces: 2
Features
- Levels: Two
- Stories: 2
- Patio & porch: Covered, Deck, Porch
- Pool features: Community
- Spa features: Community
- Fencing: None
- Waterfront features: None
Lot
- Size: 0.34 Acres
- Features: Cleared, Cul-De-Sac, City Lot, Landscaped
Details
- Parcel number: 1613099000
- Special conditions: None
Construction
Type & style
- Home type: SingleFamily
- Property subtype: Single Family Residence
Materials
- Brick, Block, Concrete, Vinyl Siding
- Foundation: Block, Slab
- Roof: Architectural,Shingle
Condition
- New construction: No
- Year built: 2026
Utilities & green energy
- Sewer: Septic Tank
- Water: Public
- Utilities for property: Electricity Available, Septic Available, Water Available
Community & HOA
Community
- Features: Biking, Clubhouse, Fitness, Playground, Park, Pool, Recreation Area, Sauna, Tennis Court(s), Trails/Paths
- Security: Smoke Detector(s)
- Subdivision: Granshire Sub Bvv
HOA
- Services included: See Agent
- HOA fee: $45 monthly
- HOA name: Bella Vista Poa
Location
- Region: Bella Vista
Financial & listing details
- Price per square foot: $226/sqft
- Tax assessed value: $8,000
- Annual tax amount: $100
- Date on market: 8/18/2026
- Cumulative days on market: 51 days
- Road surface type: Paved
Estimated market value
$399,500
$380,000 - $419,000
$2,232/mo
Price history
| Date | Event | Price |
|---|---|---|
| 9/14/2026 | Price change | $399,900-3.4%$226/sqft |
Source:  ArkansasOne MLS #1359200 Report a problem ArkansasOne MLS #1359200 Report a problem | ||
| 8/20/2026 | Listed for sale | $414,000+7.5%$234/sqft |
Source: ArkansasOne MLS #1359200 Report a problem | ||
| 5/28/2026 | Sold | $385,000$218/sqft |
Source: ArkansasOne MLS #1343963 Report a problem | ||
| 4/23/2026 | Listed for sale | $385,000+2650%$218/sqft |
Source: ArkansasOne MLS #1343963 Report a problem | ||
| 3/27/2024 | Sold | $14,000+180%$8/sqft |
Source: Public Record Report a problem | ||
| 3/17/2006 | Sold | $5,000$3/sqft |
Source: Public Record Report a problem | ||
Public tax history
| Year | Property taxes | Tax assessment |
|---|---|---|
| 2025 | $100 +82.9% | $1,600 |
| 2024 | $55 +7.8% | $1,600 +100% |
| 2023 | $51 +11.2% | $800 |
| 2022 | $45 +9.1% | $800 |
| 2021 | $42 | $800 +33.3% |
| 2020 | -- | $600 |
| 2019 | $38 | $600 |
| 2018 | $38 | $600 |
| 2017 | $38 +3.9% | $600 |
| 2016 | $37 | $600 -40% |
| 2015 | $37 -15.3% | $1,000 |
| 2014 | $43 +28% | $1,000 |
| 2013 | $34 | $1,000 |
| 2012 | -- | $1,000 -28.6% |
| 2010 | -- | $1,400 |
| 2009 | -- | $1,400 |
| 2008 | -- | $1,400 |
Find assessor info on the county website
Monthly payment
Est. payment
Payment breakdown
Explore the cost of this home by adjusting the details. Changes won't be saved.Climate risks
Neighborhood: 72714
Nearby schools
Schools provided by the listing agent
- District: Bentonville
Source: ArkansasOne MLS. This data may not be complete. We recommend contacting the local school district to confirm school assignments for this home.
Similar homes
- $455,0003 bd2 ba1.8k sqft3 Yardley Cir, Bella Vista, AR 72714For Sale
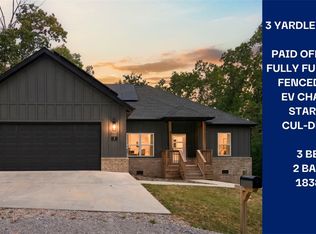 MLS ID #1362481, Marcus Necessary, Coldwell Banker Harris McHaney & Faucette-Rogers. ArkansasOne MLS
 - $435,8003 bd3 ba1.8k sqft13 Pickering Dr, Bella Vista, AR 72714For Sale
 MLS ID #1352180, Sherry Laemmle, Crye-Leike REALTORS-Bella Vista. ArkansasOne MLS
 - $420,0002 bd3 ba1.9k sqft66 Glyndebourne Dr, Bella Vista, AR 72714For Sale
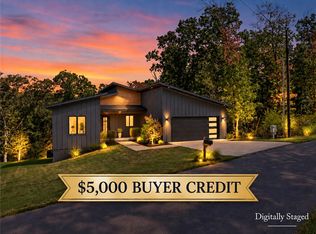 MLS ID #1362307, Mayer Team, Better Homes and Gardens Real Estate Journey Bento. ArkansasOne MLS
 - $450,0003 bd3 ba2.1k sqft38 Ramsey Dr, Bella Vista, AR 72714For Sale
 MLS ID #1359806, Linda Pring, Coldwell Banker Harris McHaney & Faucette-Bentonvi. ArkansasOne MLS
