This one has the space you’ve been looking for—two living areas, a walk-out basement, and updates throughout, including a new roof, siding, garage door, and luxury vinyl flooring. The main level offers a large living and dining area, a wood-burning fireplace in the family room, and an updated kitchen with new appliances. Upstairs has two bedrooms and 2.5 baths, while the lower level features two additional bedroom spaces, a full bath, and a great room. The oversized garage even has room for a golf cart or motorcycle.
For sale
$599,000
12 Dunedin Ln, Bella Vista, AR 72715
4beds
3,212sqft
:
Get pre-qualified$3,895/mo
Single Family Residence
Built in 1988
0.55 Acres Lot
$576,600 Zestimate®
$186/sqft
$40/mo HOA
What's special
Oversized garageGarage doorWalk-out basementTwo bedroomsLower level featuresUpdated kitchenGreat room
- 461 days |
- 337 |
- 25 |
Zillow last checked:
Listing updated:
Listed by:
The Limbird Team 855-755-7653,
Limbird Real Estate Group 855-755-7653
Source: ArkansasOne MLS,MLS#: 1305450 Originating MLS: Northwest Arkansas Board of REALTORS MLS
Originating MLS: Northwest Arkansas Board of REALTORS MLSFacts & features
Interior
Bedrooms & bathrooms
- Bedrooms: 4
- Bathrooms: 4
- Full bathrooms: 3
- 1/2 bathrooms: 1
Primary bedroom
- Level: Main
- Dimensions: 14x16
Bedroom
- Level: Main
- Dimensions: 11x13
Bedroom
- Level: Basement
- Dimensions: 12x14
Bedroom
- Level: Basement
- Dimensions: 14x16
Primary bathroom
- Level: Main
Bathroom
- Level: Main
Bathroom
- Level: Main
Bathroom
- Level: Basement
Bonus room
- Level: Main
Eat in kitchen
- Level: Main
- Dimensions: 11x14
Family room
- Level: Main
- Dimensions: 16x24
Garage
- Level: Main
Half bath
- Level: Main
Kitchen
- Level: Main
- Dimensions: 9x14
Living room
- Level: Basement
- Dimensions: 15x23
Storage room
- Level: Basement
Utility room
- Level: Main
- Dimensions: 10x6
Workshop
- Level: Basement
- Dimensions: 19x19
Heating
- Central, Heat Pump
Cooling
- Central Air, Heat Pump
Appliances
- Included: Dishwasher, Electric Cooktop, Electric Range, Electric Water Heater, Refrigerator, Self Cleaning Oven, Plumbed For Ice Maker
- Laundry: Washer Hookup, Dryer Hookup
Features
- Built-in Features, Cathedral Ceiling(s), Walk-In Closet(s), Window Treatments, Storage, Workshop
- Flooring: Luxury Vinyl Plank, Tile
- Windows: Double Pane Windows, Vinyl, Blinds
- Basement: Full,Finished,Walk-Out Access
- Number of fireplaces: 1
- Fireplace features: Family Room, Wood Burning
Interior area
- Total structure area: 3,212
- Total interior livable area: 3,212 sqft
Video & virtual tour
Property
Parking
- Total spaces: 2
- Parking features: Attached, Garage, Garage Door Opener
- Has attached garage: Yes
- Covered spaces: 2
Features
- Levels: Two
- Stories: 1
- Patio & porch: Deck, Porch
- Exterior features: Concrete Driveway
- Pool features: Pool, Community
- Fencing: Back Yard,Chain Link
- Has view: Yes
- View description: Seasonal View
Lot
- Size: 0.55 Acres
- Features: Central Business District, Cul-De-Sac, Hardwood Trees, Landscaped, Subdivision, Sloped
Details
- Additional structures: None
- Parcel number: 1638391000
- Special conditions: None
Construction
Type & style
- Home type: SingleFamily
- Architectural style: Ranch
- Property subtype: Single Family Residence
Materials
- Brick, Vinyl Siding
- Foundation: Slab
- Roof: Architectural,Shingle
Condition
- New construction: No
- Year built: 1988
Utilities & green energy
- Sewer: Septic Tank
- Water: Public
- Utilities for property: Electricity Available, Phone Available, Septic Available, Water Available
Community & HOA
Community
- Features: Fitness, Golf, Playground, Tennis Court(s), Trails/Paths, Pool
- Security: Smoke Detector(s)
- Subdivision: Dunedin Sub Bvv
HOA
- Second HOA fee: $40 monthly
Location
- Region: Bella Vista
Financial & listing details
- Price per square foot: $186/sqft
- Tax assessed value: $343,685
- Annual tax amount: $2,606
- Date on market: 4/29/2025
- Cumulative days on market: 461 days
Estimated market value
$576,600
$548,000 - $605,000
$3,940/mo
Price history
| Date | Event | Price |
|---|---|---|
| 12/9/2025 | Price change | $599,000-3.2%$186/sqft |
Source:  ArkansasOne MLS #1305450 Report a problem ArkansasOne MLS #1305450 Report a problem | ||
| 7/14/2025 | Price change | $619,000-3.1%$193/sqft |
Source: ArkansasOne MLS #1305450 Report a problem | ||
| 6/6/2025 | Price change | $639,000-1.5%$199/sqft |
Source: ArkansasOne MLS #1305450 Report a problem | ||
| 5/21/2025 | Price change | $649,000-1.5%$202/sqft |
Source: ArkansasOne MLS #1305450 Report a problem | ||
| 4/29/2025 | Listed for sale | $659,000+17.3%$205/sqft |
Source: ArkansasOne MLS #1305450 Report a problem | ||
| 5/1/2024 | Sold | $562,000+221.1%$175/sqft |
Source: Public Record Report a problem | ||
| 3/18/2016 | Sold | $175,000-12%$54/sqft |
Source: ArkansasOne MLS #1009366 Report a problem | ||
| 7/13/2013 | Listing removed | $1,700$1/sqft |
Source: Lindsey & Associates, Inc #683424 Report a problem | ||
| 6/29/2013 | Listing removed | $198,824$62/sqft |
Source: Lindsey & Associates, Inc #672948 Report a problem | ||
| 6/29/2013 | Listed for rent | $1,700$1/sqft |
Source: Lindsey & Associates, Inc #683424 Report a problem | ||
| 5/16/2013 | Price change | $198,824-7.4%$62/sqft |
Source: Lindsey & Associates, Inc #672948 Report a problem | ||
| 3/9/2013 | Price change | $214,600-2.3%$67/sqft |
Source: Lindsey & Associates, Inc #672948 Report a problem | ||
| 2/6/2013 | Listed for sale | $219,600+9.9%$68/sqft |
Source: Lindsey & Associates, Inc #672948 Report a problem | ||
| 8/4/2011 | Listing removed | $199,900$62/sqft |
Source: Lindsey #625395 Report a problem | ||
| 2/9/2011 | Listed for sale | $199,900$62/sqft |
Source: Lindsey #625395 Report a problem | ||
| 1/3/2011 | Listing removed | $199,900-11.2%$62/sqft |
Source: Lindsey #582599 Report a problem | ||
| 8/12/2009 | Listed for sale | $225,000$70/sqft |
Source: Lindsey #582599 Report a problem | ||
Public tax history
| Year | Property taxes | Tax assessment |
|---|---|---|
| 2025 | $2,863 +9.9% | $55,360 +9.1% |
| 2024 | $2,606 +8.3% | $50,750 +10% |
| 2023 | $2,407 +8.4% | $46,140 +8.3% |
| 2022 | $2,220 +9.2% | $42,590 +9.1% |
| 2021 | $2,034 +9.6% | $39,040 +10% |
| 2020 | $1,856 | $35,490 |
| 2019 | $1,856 | $35,490 |
| 2018 | $1,856 +5% | $35,490 |
| 2017 | $1,767 +1% | $35,490 |
| 2016 | $1,750 +9.2% | $35,490 +7% |
| 2015 | $1,603 +27.9% | $33,180 |
| 2014 | $1,253 -17.2% | $33,180 |
| 2013 | $1,513 | $33,180 |
| 2012 | -- | $33,180 |
| 2011 | $1,419 | $33,180 -6.4% |
| 2010 | -- | $35,440 -1% |
| 2009 | -- | $35,800 |
| 2008 | -- | $35,800 +10.9% |
| 2007 | -- | $32,270 |
| 2006 | -- | $32,270 +18.8% |
| 2005 | -- | $27,170 |
| 2004 | -- | $27,170 |
| 2003 | -- | $27,170 |
| 2002 | -- | $27,170 -6.7% |
| 2001 | -- | $29,110 |
| 2000 | -- | $29,110 |
Find assessor info on the county website
Monthly payment
Est. payment
Payment breakdown
Explore the cost of this home by adjusting the details. Changes won't be saved.Climate risks
Neighborhood: 72715
Nearby schools
GreatSchools rating
- 7/10Gravette Upper Elementary SchoolGrades: 3-5Distance: 8.2 mi
- 9/10Gravette Middle SchoolGrades: 6-8Distance: 8.3 mi
- 6/10Gravette High SchoolGrades: 9-12Distance: 7.7 mi
Schools provided by the listing agent
- District: Gravette
Source: ArkansasOne MLS. This data may not be complete. We recommend contacting the local school district to confirm school assignments for this home.
- $335,0003 bd3 ba1.9k sqft10 Dunedin Ln, Bella Vista, AR 72715Sold
- $310,0003 bd2 ba1.4k sqft3 Marina Pl, Bella Vista, AR 72715Sold
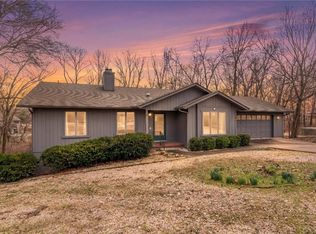
- $749,5003 bd4 ba3.5k sqft14 Dunedin Ln, Bella Vista, AR 72715Off Market
- $300,0003 bd2 ba1.6k sqft1 Marina Pl, Bella Vista, AR 72715Sold

- $368,200-- bd2 ba2k sqft8 Dunedin Ln, Bella Vista, AR 72715Off Market
- $382,9003 bd2 ba2.1k sqft9 Dunedin Ln, Bella Vista, AR 72715Off Market
- $341,0003 bd2 ba2k sqft15 Dunedin Ln, Bella Vista, AR 72715Sold
- $361,3003 bd2 ba1.8k sqft5 Marina Pl, Bella Vista, AR 72715Off Market
A local agent can set up tours, give advice and negotiate with sellers.
Similar homes
- $695,0004 bd4 ba3.4k sqft34 Sable Dr, Bella Vista, AR 72715For Sale
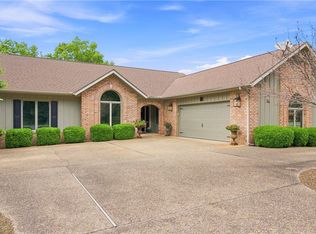 MLS ID #1356789, The Limbird Team, Limbird Real Estate Group. ArkansasOne MLS
 - $589,0003 bd3 ba3.6k sqft5 Dunvegan Ln, Bella Vista, AR 72715For Sale
 MLS ID #1352598, Craig Price, Keller Williams Platinum Realty. ArkansasOne MLS
 - $635,0004 bd4 ba3.2k sqft21 Glenwood Pl, Bella Vista, AR 72715For Sale
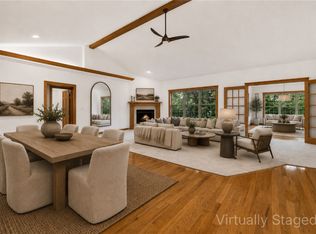 MLS ID #1346993, Brandie Perry, Better Homes and Gardens Real Estate Journey Bento. ArkansasOne MLS
 - $600,0003 bd3 ba2.7k sqft24 Kirkliston Ln, Bella Vista, AR 72715For Sale
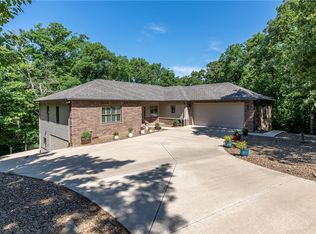 MLS ID #1334451, Hiedi Shively, Coldwell Banker Harris McHaney & Faucette-Bentonvi. ArkansasOne MLS
 - $530,0003 bd3 ba3.3k sqft8 Brucker Dr, Bella Vista, AR 72715For SaleMLS ID #1349411, The Limbird Team, Limbird Real Estate Group. ArkansasOne MLS
- $575,0004 bd4 ba3k sqft6 Linfield Ln, Bella Vista, AR 72715For SaleMLS ID #1352987, Desiree Stock, Collier & Associates. ArkansasOne MLS
- $525,0003 bd2 ba2.5k sqft7 Fairlie Ln, Bella Vista, AR 72715For SaleMLS ID #1355007, Jacob Winkel, Fathom Realty. ArkansasOne MLS
- $439,9003 bd2 ba2.9k sqft72 Elizabeth Dr, Bella Vista, AR 72715For SaleMLS ID #1355699, Jennifer Warren, 1 Percent Lists Arkansas Real Estate. ArkansasOne MLS
- $449,5003 bd3 ba2.5k sqft31 Skelton Dr, Bella Vista, AR 72715For SaleMLS ID #1350952, Brett Siebert, National Realty. ArkansasOne MLS
- $549,0003 bd3 ba2k sqft32 Sorbie Dr, Bella Vista, AR 72715New ConstructionMLS ID #1357337, Michelle Brock, Collier & Associates- Rogers Branch. ArkansasOne MLS
- $575,0004 bd3 ba2.9k sqft91 Granshire Dr, Bella Vista, AR 72714For SaleMLS ID #1349497, Nancy Hatcher, Coldwell Banker Harris McHaney & Faucette-Bentonvi. ArkansasOne MLS
- $645,0004 bd4 ba2.6k sqft41 Coalburn Dr, Bella Vista, AR 72715New ConstructionMLS ID #1344385, Mandy Nickell, Lindsey & Assoc Inc Branch. ArkansasOne MLS
- $499,0004 bd3 ba2.8k sqft13 Blenheim Ln, Bella Vista, AR 72715For SaleMLS ID #1336466, Dave Armstrong, Crye-Leike REALTORS-Bella Vista. ArkansasOne MLS
- $390,0003 bd3 ba2.4k sqft76 Sherlock Dr, Bella Vista, AR 72715For SaleMLS ID #1344040, Anthony Mosley, Real Broker NWA. ArkansasOne MLS
- $750,0003 bd3 ba2.8k sqft14 Waterside Ln, Bella Vista, AR 72715For SaleMLS ID #1331632, Amanda Gainey, Concierge Realty NWA. ArkansasOne MLS
- $535,0003 bd2 ba1.8k sqft30 Heather Dr, Bella Vista, AR 72715For SaleMLS ID #1342157, Suzanna Styles, Engel & Volkers Bentonville. ArkansasOne MLS
- $435,0003 bd2 ba2.2k sqft18 Cullen Hills Dr, Bella Vista, AR 72715For SaleMLS ID #1353090, Lori Qualls, Crye-Leike REALTORS-Bella Vista. ArkansasOne MLS
- $444,9504 bd3 ba3.4k sqft14 Elizabeth Dr, Bella Vista, AR 72715For SaleMLS ID #1336832, William Payne, Flat Fee Realty. ArkansasOne MLS
- $519,0003 bd3 ba2.8k sqft1 Totton Ln, Bella Vista, AR 72714For SaleMLS ID #1356336, Pat Doss, Real Estate Solutions. ArkansasOne MLS
- $465,0003 bd3 ba2.9k sqft10 Orr Ln, Bella Vista, AR 72715For SaleMLS ID #1344330, Adriane Hapgood, Collier & Associates. ArkansasOne MLS
