Welcome home to this beautifully designed new construction in Bella Vista! Offering 1,173 sq ft. of thoughtfully planned living space, this home features 2 bedrooms, 2 full bathrooms, and a versatile office with a closet that can easily serve as a home workspace, guest room, or hobby room. The open-concept layout creates a bright and inviting atmosphere with quality finishes. The spacious kitchen flows into the living and dining areas, perfect for entertaining or everyday living. The primary suite features a stunning zero clearance walk-in shower for easy accessibility and modern style. Enjoy the convenience of a 2 car garage, low-maintenance living, and quality craftsmanship designed for comfort and efficiency. Whether you’re looking for your first home, a downsized lifestyle, or an investment opportunity, this property checks all the boxes. Conveniently located near Bella Vista’s golf courses, lakes, trails, parks, and all the amenities that make Northwest Arkansas one of the fastest-growing areas in the country.
For sale
$329,500
13 Saint Asaph Dr, Bella Vista, AR 72714
3beds
1,173sqft
Single Family Residence
Built in 2026
0.31 Acres Lot
$-- Zestimate®
$281/sqft
$-- HOA
What's special
Primary suiteThoughtfully planned living spaceOpen-concept layoutSpacious kitchenQuality finishesBright and inviting atmosphere
- 16 days |
- 366 |
- 21 |
Likely to sell faster than
Zillow last checked:
Listing updated:
Listed by:
Branton Johnson 479-756-1003,
Weichert REALTORS - The Griffin Company Springdale 479-756-1003,
Eden Tanguma 479-957-8836,
Weichert REALTORS - The Griffin Company Springdale
Source: ArkansasOne MLS,MLS#: 1356878 Originating MLS: Northwest Arkansas Board of REALTORS MLS
Originating MLS: Northwest Arkansas Board of REALTORS MLSFacts & features
Interior
Bedrooms & bathrooms
- Bedrooms: 3
- Bathrooms: 2
- Full bathrooms: 2
Heating
- Electric, ENERGY STAR Qualified Equipment, Heat Pump
Cooling
- Central Air, Electric, ENERGY STAR Qualified Equipment, Heat Pump
Appliances
- Included: Dishwasher, Electric Range, Electric Water Heater, Microwave, Range Hood, ENERGY STAR Qualified Appliances, Plumbed For Ice Maker
- Laundry: Washer Hookup, Dryer Hookup
Features
- Attic, Ceiling Fan(s), Storage, Walk-In Closet(s)
- Flooring: Luxury Vinyl Plank, Tile
- Has basement: No
- Number of fireplaces: 1
- Fireplace features: Electric, Living Room
Interior area
- Total structure area: 1,173
- Total interior livable area: 1,173 sqft
Video & virtual tour
Property
Parking
- Total spaces: 2
- Parking features: Attached, Garage, Garage Door Opener
- Has attached garage: Yes
- Covered spaces: 2
Features
- Levels: One
- Stories: 1
- Patio & porch: Covered, Deck
- Exterior features: Concrete Driveway
- Fencing: None
- Waterfront features: None
Lot
- Size: 0.31 Acres
- Features: None, Other, See Remarks
Details
- Additional structures: None
- Parcel number: 1612467000
- Special conditions: None
Construction
Type & style
- Home type: SingleFamily
- Property subtype: Single Family Residence
Materials
- Block, Concrete, Vinyl Siding
- Foundation: Slab
- Roof: Architectural,Shingle
Condition
- New construction: No
- Year built: 2026
Utilities & green energy
- Utilities for property: Other, See Remarks
Green energy
- Energy efficient items: Appliances
Community & HOA
Community
- Subdivision: Flint Sub Bvv
Location
- Region: Bella Vista
Financial & listing details
- Price per square foot: $281/sqft
- Annual tax amount: $59
- Date on market: 7/31/2026
- Cumulative days on market: 17 days
Estimated market value
Not available
Estimated sales range
Not available
Not available
Price history
| Date | Event | Price |
|---|---|---|
| 7/31/2026 | Listed for sale | $329,500$281/sqft |
Source:  ArkansasOne MLS #1356878 Report a problem ArkansasOne MLS #1356878 Report a problem | ||
Public tax history
Tax history is unavailable.
Monthly payment
Est. payment
Payment breakdown
Explore the cost of this home by adjusting the details. Changes won't be saved.Climate risks
Neighborhood: 72714
Nearby schools
GreatSchools rating
- 7/10Cooper Elementary SchoolGrades: K-4Distance: 4.3 mi
- 10/10Washington Junior High SchoolGrades: 7-8Distance: 8.1 mi
- 9/10Bentonville High SchoolGrades: 9-12Distance: 9.6 mi
Schools provided by the listing agent
- District: Bentonville
Source: ArkansasOne MLS. This data may not be complete. We recommend contacting the local school district to confirm school assignments for this home.
- $5,000-- bd-- ba-- sqftRhyl Ln, Bella Vista, AR --Off Market
- $20,000-- bd-- ba-- sqft5 Saint Asaph Dr, Bella Vista, AR 72714Sold
- $3,5000.27 acres10 Ryhl Ln #10, Bella Vista, AR 72714Sold

- $2,5009,583 sqftRhyl Ln #9, Bella Vista, AR 72714Sold
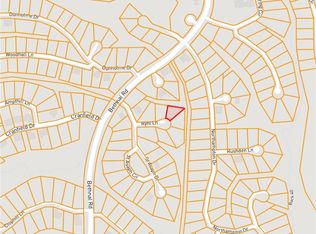
- $20,0000.35 acresRyhl Ln #13, Bella Vista, AR 72714Sold
- $8,000-- bd-- ba-- sqft4 Saint Asaph Dr, Bella Vista, AR 72714Off Market
- $8,000-- bd-- ba-- sqftRyhl Ln, Bella Vista, AR 72714Off Market
- $8,000-- bd-- ba-- sqftRyhl Ln, Bella Vista, AR 72714Off Market
A local agent can set up tours, give advice and negotiate with sellers.
Similar homes
- $360,0003 bd2 ba1.5k sqft3 Celtic Dr, Bella Vista, AR 72714For Sale
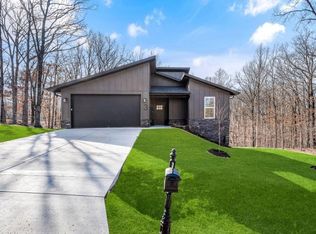 MLS ID #1358594, Mel Reed, Keller Williams Market Pro Realty. ArkansasOne MLS
 - $330,0003 bd2 ba1.6k sqft9 Wantage Ln, Bella Vista, AR 72714For Sale
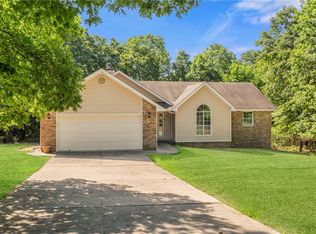 MLS ID #1356400, Krystal Tronzano, Keller Williams Market Pro Realty Branch Office. ArkansasOne MLS
 - $309,9002 bd2 ba1.2k sqft18 Winchelsea Ln, Bella Vista, AR 72714New Construction
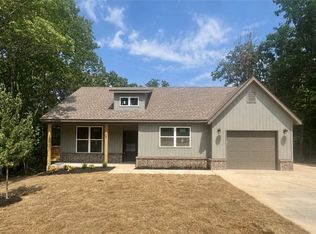 MLS ID #1357467, Amanda Evenson, Viridian Real Estate. ArkansasOne MLS
 - $369,9003 bd2 ba1.6k sqft28 Berkshire Dr, Bella Vista, AR 72714For Sale
 MLS ID #1357512, Paula Parker, Sudar Group. ArkansasOne MLS
 - $320,0002 bd2 ba1.1k sqft9 Pawle Dr, Bella Vista, AR 72714For SaleMLS ID #1351596, Russell Kidwell, Weichert, REALTORS Griffin Company Bentonville. ArkansasOne MLS
- $345,0003 bd2 ba1.5k sqft29 Chatham Dr, Bella Vista, AR 72714For SaleMLS ID #1345063, Sandra Sasek, 1 Percent Lists Arkansas Real Estate. ArkansasOne MLS
- $349,9003 bd3 ba1.4k sqft17 Rettendon Ln, Bella Vista, AR 72714For SaleMLS ID #1343644, Geraldine Martinez, PAK Home Realty. ArkansasOne MLS
- $349,9503 bd2 ba1.6k sqft3 Kent Dr, Bella Vista, AR 72714New ConstructionMLS ID #1347734, Patrick Kuhlman, NextHome NWA Pro Realty. ArkansasOne MLS
- $389,9003 bd2 ba1.5k sqft2 Haslemere Dr, Bella Vista, AR 72714New ConstructionMLS ID #1351625, Joseph Hayes Associates, Keller Williams Market Pro Realty Branch Office. ArkansasOne MLS
- $389,0002 bd2 ba1.7k sqft9 Spalding Dr, Bella Vista, AR 72714For SaleMLS ID #1352489, Katherine Hudson, Keller Williams Market Pro Realty. ArkansasOne MLS
- $335,0003 bd2 ba1.5k sqft5 Bedworth Cir, Bella Vista, AR 72715For SaleMLS ID #1357326, Janet Snyder, Real Estate Pro NWA. ArkansasOne MLS
- $379,9003 bd2 ba1.7k sqft5 Collins Ln, Bella Vista, AR 72714New ConstructionMLS ID #1353189, Tim Wang Team, Prestige Management & Realty. ArkansasOne MLS
- $353,5003 bd2 ba1.3k sqft9 Romine Ln, Bella Vista, AR 72715New ConstructionMLS ID #1348368, Branton Johnson, Weichert REALTORS - The Griffin Company Springdale. ArkansasOne MLS
- $379,0002 bd3 ba1.5k sqft7 Embleton Dr, Bella Vista, AR 72714New ConstructionMLS ID #1352058, Cody Burnett, Burnett Real Estate Team ConnectRealty.com. ArkansasOne MLS
- $355,0003 bd2 ba1.6k sqft3 Bridle Cir, Bella Vista, AR 72715For SaleMLS ID #1342693, Hiedi Shively, Coldwell Banker Harris McHaney & Faucette-Bentonvi. ArkansasOne MLS
- $367,2003 bd3 ba1.6k sqft5 Arran Ln, Bella Vista, AR 72715SoldMLS ID #1285928, Kacie Roth, Homescape Realty. ArkansasOne MLS
- $345,0003 bd2 ba1.5k sqft3 Grampian Cir, Bella Vista, AR 72715For SaleMLS ID #1345354, Koenigseder Realty Group, REMAX Real Estate Results. ArkansasOne MLS
- $349,9003 bd2 ba1.5k sqft6 Torran Dr, Bella Vista, AR 72715New ConstructionMLS ID #1347129, Sean Morris, Coldwell Banker Harris McHaney & Faucette -Fayette. ArkansasOne MLS
- $349,9003 bd2 ba1.5k sqft8 Roxburgh Ln, Bella Vista, AR 72715New ConstructionMLS ID #1342647, Jordan Eddleman, Collier & Associates- Rogers Branch. ArkansasOne MLS
- $349,0003 bd2 ba1.5k sqft1 Boswell Dr, Bella Vista, AR 72715New ConstructionMLS ID #1311997, Koenigseder Realty Group, REMAX Real Estate Results. ArkansasOne MLS
