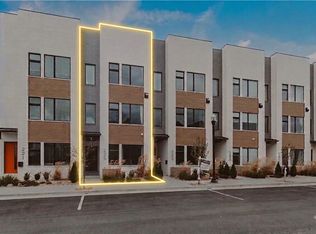
Sophisticated downtown living just a short stroll from the Bentonville Square! This modern light-filled luxury townhome is perfectly positioned within walking distance to all things in Downtown Bentonville! Beautifully designed, offering exceptional blend of luxury, style, & convenience!. Soaring ceilings, thoughtfully selected finishes, & an elevated design aesthetic create an inviting atmosphere throughout. The main level features a great open kitchen & living area, with the second level offering 2 spacious bedroom suites, each with large walk-in closets and luxurious bathrooms. The third floor, a versatile flex space with another private bath, provides endless possibilities as an additional primary suite, game room, or second living area. Step onto the private balcony & enjoy expansive views! Complete with an oversized two-car garage & a charming, private fenced courtyard provide for an inviting outdoor living space. This move-in-ready townhome puts the very best of downtown living right at your doorstep!
For sale
$1,100,000
541 SW 5th St, Bentonville, AR 72712
3beds
2,364sqft
Townhouse
Built in 2023
3,920 Square Feet Lot
$-- Zestimate®
$465/sqft
$-- HOA
What's special
Charming private fenced courtyardOversized two-car garageModern light-filled luxury townhomeLuxurious bathroomsElevated design aestheticLarge walk-in closetsInviting outdoor living space
- 2 days
- 250
- 18
Likely to sell faster than
Zillow last checked:
Listing updated:
Listed by:
Jan Holland jholland@coldwellbankerhmf.com,
Coldwell Banker Harris McHaney & Faucette-Bentonvi 479-273-3838
Source: ArkansasOne MLS,MLS#: 1362836 Originating MLS: Northwest Arkansas Board of REALTORS MLS
Originating MLS: Northwest Arkansas Board of REALTORS MLSFacts & features
Interior
Bedrooms & bathrooms
- Bedrooms: 3
- Bathrooms: 4
- Full bathrooms: 3
- 1/2 bathrooms: 1
Heating
- Central, Gas
Cooling
- Central Air, Electric
Appliances
- Included: Dishwasher, Exhaust Fan, Electric Water Heater, Disposal, Gas Range, Microwave, Refrigerator, ENERGY STAR Qualified Appliances, Plumbed For Ice Maker
- Laundry: Washer Hookup, Dryer Hookup
Features
- Built-in Features, Ceiling Fan(s), Eat-in Kitchen, Pantry, Quartz Counters, Split Bedrooms, Walk-In Closet(s), Window Treatments
- Flooring: Luxury Vinyl Plank, Tile
- Windows: Double Pane Windows, Vinyl, Blinds
- Basement: None
- Has fireplace: No
- Fireplace features: None
Interior area
- Total structure area: 2,364
- Total interior livable area: 2,364 sqft
Video & virtual tour
Property
Parking
- Total spaces: 2
- Parking features: Attached, Garage, Garage Door Opener
- Has attached garage: Yes
- Covered spaces: 2
Features
- Levels: Three Or More
- Stories: 3
- Patio & porch: Balcony, Covered, Patio
- Exterior features: Concrete Driveway
- Pool features: None
- Fencing: Fenced,Front Yard,Metal
- Waterfront features: None
Lot
- Size: 3,920 Square Feet
- Features: Central Business District, Cleared, Corner Lot, City Lot, Landscaped, Level, Near Park
Details
- Additional structures: None
- Parcel number: 0102719000
- Special conditions: None
Construction
Type & style
- Home type: Townhouse
- Architectural style: Traditional
- Property subtype: Townhouse
Materials
- Brick, Masonite
- Foundation: Slab
- Roof: Architectural,Shingle
Condition
- New construction: No
- Year built: 2023
Utilities & green energy
- Sewer: Public Sewer
- Water: Public
- Utilities for property: Cable Available, Electricity Available, Natural Gas Available, Sewer Available, Water Available
Green energy
- Energy efficient items: Appliances
Community & HOA
Community
- Features: Biking, Curbs, Park, Sidewalks, Trails/Paths
- Subdivision: Gilmores Add Bentonville
Location
- Region: Bentonville
Financial & listing details
- Price per square foot: $465/sqft
- Tax assessed value: $1,086,195
- Annual tax amount: $12,869
- Date on market: 9/24/2026
- Road surface type: Paved
Estimated market value
Not available
Estimated sales range
Not available
Not available
Price history
| Date | Event | Price |
|---|---|---|
| 9/24/2026 | Listed for sale | $1,100,000+22.4%$465/sqft |
Source:  ArkansasOne MLS #1362836 Report a problem ArkansasOne MLS #1362836 Report a problem | ||
| 7/24/2025 | Sold | $899,000-6.8%$380/sqft |
Source: ArkansasOne MLS #1315920 Report a problem | ||
| 6/13/2024 | Listing removed | -- |
Source: Zillow Rentals Report a problem | ||
| 6/11/2024 | Listing removed | -- |
Source: ArkansasOne MLS #1260494 Report a problem | ||
| 5/31/2024 | Listed for rent | $3,600$2/sqft |
Source: Zillow Rentals Report a problem | ||
| 2/22/2024 | Price change | $965,000-3.5%$408/sqft |
Source: ArkansasOne MLS #1260494 Report a problem | ||
| 11/6/2023 | Listed for sale | $1,000,000-9.1%$423/sqft |
Source: ArkansasOne MLS #1260494 Report a problem | ||
| 6/22/2023 | Listing removed | -- |
Source: ArkansasOne MLS #1244090 Report a problem | ||
| 4/21/2023 | Listed for sale | $1,100,000+450%$465/sqft |
Source: ArkansasOne MLS #1244090 Report a problem | ||
| 7/6/2006 | Sold | $200,000$85/sqft |
Source: Public Record Report a problem | ||
Public tax history
| Year | Property taxes | Tax assessment |
|---|---|---|
| 2025 | $12,869 -3.7% | $217,239 |
| 2024 | $13,365 +1140.1% | $217,239 +209.9% |
| 2023 | $1,078 -87.5% | $70,109 -48.6% |
| 2022 | $8,622 +0.2% | $136,430 |
| 2021 | $8,607 +1568.2% | $136,430 +61.1% |
| 2020 | $516 +7.1% | $84,680 |
| 2019 | $482 +7.7% | $84,680 |
| 2018 | $447 +8.3% | $84,680 |
| 2017 | $413 +12.6% | $84,680 |
| 2016 | $367 | $84,680 +1468.1% |
| 2015 | $367 +9.8% | $5,400 |
| 2014 | $334 +5.3% | $5,400 |
| 2013 | $317 | $5,400 |
| 2012 | -- | $5,400 -22.9% |
| 2010 | -- | $7,000 |
| 2009 | -- | $7,000 |
| 2008 | -- | $7,000 |
Find assessor info on the county website
Monthly payment
Est. payment
Payment breakdown
Explore the cost of this home by adjusting the details. Changes won't be saved.Climate risks
Neighborhood: 72712
Nearby schools
Schools provided by the listing agent
- District: Bentonville
Source: ArkansasOne MLS. This data may not be complete. We recommend contacting the local school district to confirm school assignments for this home.
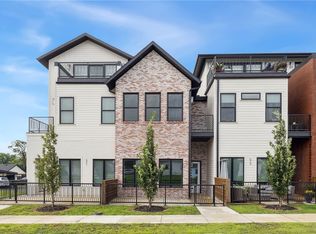
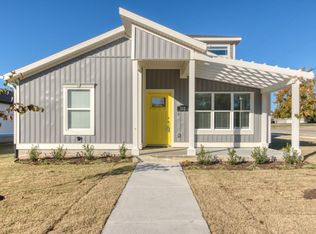
Similar homes
- $1,080,0003 bd2 ba1.3k sqft502 SE Henry St, Bentonville, AR 72712For Sale
 MLS ID #1362655, Beckie Seba, Weichert, REALTORS Griffin Company Bentonville. ArkansasOne MLS
 - $1,163,0003 bd4 ba2.1k sqft500 SW B St #5, Bentonville, AR 72712New Construction
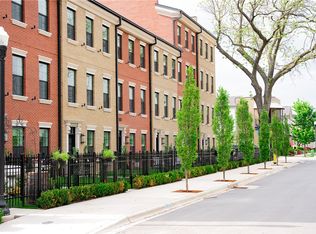 ArkansasOne MLS
 - $865,0003 bd3 ba1.8k sqft420 SW C St, Bentonville, AR 72712For Sale
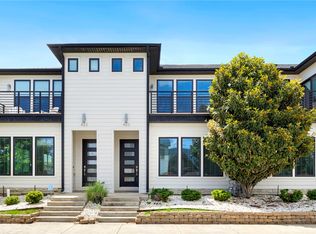 MLS ID #1348557, Brandie Perry, Better Homes and Gardens Real Estate Journey Bento. ArkansasOne MLS
 - $1,050,0004 bd4 ba2.7k sqft225 SE 7th St, Bentonville, AR 72712For Sale
 MLS ID #1358673, Amy Hammond, Weichert, REALTORS Griffin Company Bentonville. ArkansasOne MLS
