Experience luxury in the highly sought-after Big Sky community. Exceptional home features a stunning two-story living room with soaring ceilings, custom built-ins, wood flooring, crown molding, abundant natural light & floor-to-ceiling tiled linear gas fireplace. Chef's kitchen is designed to impress with a waterfall quartz island, quartz countertops/backsplash, ceiling-height two-tone custom cabinetry, double ovens, gas cooktop with pot filler, hidden pantry & gold hardware. Private primary suite offers wood flooring, crown molding & spa-inspired ensuite featuring abundant storage, freestanding soaking tub, oversized walk-in tile shower with multiple shower heads & custom walk-in closet. Dedicated study with wood floors and custom beams, a bonus room with patio access & secondary bedroom with an ensuite bath complete the main level. Upstairs, you'll find a spacious game room & two generously sized bedrooms. Enjoy outdoor living on the covered patio overlooking the expansive backyard, all situated on a corner lot.
New construction
$999,900
3600 Bearpaw Path, Bentonville, AR 72712
4beds
3,548sqft
Single Family Residence
Built in 2026
0.32 Acres Lot
$-- Zestimate®
$282/sqft
$38/mo HOA
What's special
Private primary suiteSpacious game roomAbundant storageTwo generously sized bedroomsCustom walk-in closetGold hardwareFreestanding soaking tub
- 23 hours |
- 105 |
- 3 |
Zillow last checked:
Listing updated:
Listed by:
Heather Campbell Heather@YourNWAhome.com,
Weichert, REALTORS Griffin Company Bentonville 479-268-5500
Source: ArkansasOne MLS,MLS#: 1358432 Originating MLS: Northwest Arkansas Board of REALTORS MLS
Originating MLS: Northwest Arkansas Board of REALTORS MLSFacts & features
Interior
Bedrooms & bathrooms
- Bedrooms: 4
- Bathrooms: 5
- Full bathrooms: 4
- 1/2 bathrooms: 1
Primary bedroom
- Level: Main
- Dimensions: 17x14
Bedroom
- Level: Main
- Dimensions: 14x13
Bedroom
- Level: Second
- Dimensions: 12x12
Bedroom
- Level: Second
- Dimensions: 14x13
Bonus room
- Level: Main
- Dimensions: 15x18
Game room
- Level: Second
- Dimensions: 12x17
Kitchen
- Level: Main
- Dimensions: 12x19
Library
- Level: Main
- Dimensions: 17x12
Living room
- Level: Main
- Dimensions: 19x23
Heating
- Central, Gas
Cooling
- Central Air, Electric
Appliances
- Included: Built-In Range, Built-In Oven, Double Oven, Dishwasher, Gas Cooktop, Disposal, Gas Water Heater, Microwave, Plumbed For Ice Maker
- Laundry: Washer Hookup, Dryer Hookup
Features
- Attic, Built-in Features, Ceiling Fan(s), Cathedral Ceiling(s), Eat-in Kitchen, Pantry, Programmable Thermostat, Quartz Counters, Split Bedrooms, Storage, Walk-In Closet(s), Wired for Sound
- Flooring: Carpet, Tile, Wood
- Has basement: No
- Number of fireplaces: 1
- Fireplace features: Gas Log, Gas Starter, Living Room
Interior area
- Total structure area: 3,548
- Total interior livable area: 3,548 sqft
Video & virtual tour
Property
Parking
- Total spaces: 3
- Parking features: Attached, Garage, Garage Door Opener
- Has attached garage: Yes
- Covered spaces: 3
Features
- Levels: Two
- Stories: 2
- Patio & porch: Covered, Patio
- Exterior features: Concrete Driveway
- Fencing: Back Yard,Fenced,Privacy,Wood
- Waterfront features: None
Lot
- Size: 0.32 Acres
- Features: Central Business District, Cleared, Corner Lot, City Lot, Landscaped, Level, Near Park, Subdivision
Details
- Additional structures: None
- Parcel number: 0609086000
- Special conditions: None
- Wooded area: 0
Construction
Type & style
- Home type: SingleFamily
- Architectural style: Contemporary
- Property subtype: Single Family Residence
Materials
- Concrete, Rock
- Foundation: Slab
- Roof: Architectural,Shingle
Condition
- New construction: Yes
- Year built: 2026
Details
- Warranty included: Yes
Utilities & green energy
- Sewer: Public Sewer
- Water: Public
- Utilities for property: Electricity Available, Natural Gas Available, Sewer Available, Water Available
Community & HOA
Community
- Features: Curbs, Near Fire Station, Near Schools, Park, Shopping, Sidewalks
- Security: Security System, Smoke Detector(s)
- Subdivision: Big Sky
HOA
- Has HOA: Yes
- Services included: See Agent
- HOA fee: $450 annually
Location
- Region: Bentonville
Financial & listing details
- Price per square foot: $282/sqft
- Annual tax amount: $904
- Date on market: 8/18/2026
- Road surface type: Paved
Estimated market value
Not available
Estimated sales range
Not available
Not available
Price history
| Date | Event | Price |
|---|---|---|
| 8/18/2026 | Listed for sale | $999,900$282/sqft |
Source:  ArkansasOne MLS #1358432 Report a problem ArkansasOne MLS #1358432 Report a problem | ||
Public tax history
Tax history is unavailable.
Monthly payment
Est. payment
Payment breakdown
Explore the cost of this home by adjusting the details. Changes won't be saved.Climate risks
Neighborhood: 72712
Nearby schools
GreatSchools rating
- 8/10Thomas Jefferson Elementary SchoolGrades: K-4Distance: 4.6 mi
- 10/10Lincoln Junior High SchoolGrades: 7-8Distance: 4.8 mi
- 9/10Bentonville West High SchoolGrades: 9-12Distance: 6.5 mi
Schools provided by the listing agent
- District: Bentonville
Source: ArkansasOne MLS. This data may not be complete. We recommend contacting the local school district to confirm school assignments for this home.
- $73,000-- bd-- ba-- sqft3600 Bearpaw Path, Centerton, AR 72719Off Market
- $73,000-- bd-- ba-- sqft3610 Bearpaw Path, Centerton, AR 72719Off Market
- $13,8954 bd2 ba2.5k sqft11871 Walters Rd, Bentonville, AR 72712Off Market

- $885,0004 bd3 ba3.2k sqft850 Greenhorn St, Bentonville, AR 72712Sold
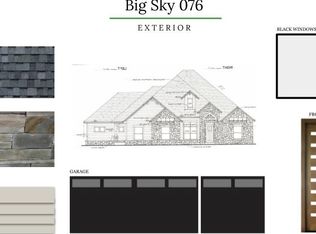
- $902,9504 bd3 ba3.2k sqft861 Greenhorn St, Bentonville, AR 72712Sold
- $902,950-- bd-- ba-- sqft861 Greenhorn St, Centerton, AR 72719Sold
- $899,9004 bd5 ba3.4k sqft871 Greenhorn St, Bentonville, AR 72712New Construction
- $73,000-- bd-- ba-- sqft871 Greenhorn St, Centerton, AR 72719Off Market
A local agent can set up tours, give advice and negotiate with sellers.
Similar homes
- $1,100,0004 bd4 ba3.2k sqft12175 Lost Oak Dr, Bentonville, AR 72712For Sale
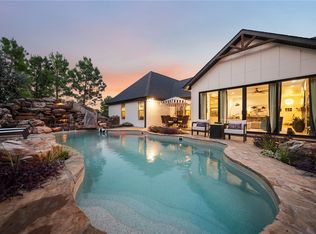 MLS ID #1357684, Jennifer Castro, Keller Williams Market Pro Realty Branch Office. ArkansasOne MLS
 - $919,0004 bd3 ba2.8k sqft3611 Bitterroot Cv, Bentonville, AR 72712For Sale
 MLS ID #1343067, Jared Smith, Gibson Real Estate. ArkansasOne MLS
 - $972,8004 bd4 ba3.3k sqft891 Greenhorn St, Bentonville, AR 72712New Construction
 MLS ID #1332251, The EJ Johnson Group, Collier & Associates- Rogers Branch. ArkansasOne MLS
 - $969,8004 bd4 ba3.3k sqft810 Greenhorn St, Bentonville, AR 72712New Construction
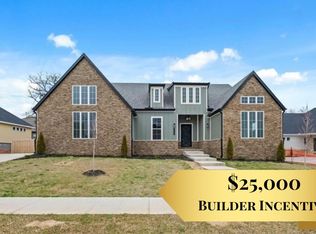 MLS ID #1318826, The EJ Johnson Group, Collier & Associates- Rogers Branch. ArkansasOne MLS
 - $850,0004 bd3 ba2.9k sqft3641 Bitterroot Cv, Bentonville, AR 72712For SaleMLS ID #1354764, Beth Hey, Berkshire Hathaway HomeServices Solutions Real Est. ArkansasOne MLS
- $968,8004 bd4 ba3.3k sqft3620 Bearpaw, Bentonville, AR 72712New ConstructionMLS ID #1322462, The EJ Johnson Group, Collier & Associates- Rogers Branch. ArkansasOne MLS
- $942,0004 bd3 ba3.2k sqft921 Greenhorn St, Bentonville, AR 72712New ConstructionMLS ID #1337753, The EJ Johnson Group, Collier & Associates- Rogers Branch. ArkansasOne MLS
- $940,0004 bd3 ba3.2k sqft820 Greenhorn St, Bentonville, AR 72712New ConstructionMLS ID #1345264, The EJ Johnson Group, Collier & Associates- Rogers Branch. ArkansasOne MLS
- $1,044,0005 bd4 ba3.5k sqft3611 Beaverhead Way, Bentonville, AR 72712New ConstructionMLS ID #1345242, The EJ Johnson Group, Collier & Associates- Rogers Branch. ArkansasOne MLS
- $815,0004 bd3 ba3.3k sqft3801 Whitefish St, Bentonville, AR 72712For SaleMLS ID #1337646, Matthew Bastian, Better Homes and Gardens Real Estate Journey. ArkansasOne MLS
- $936,0004 bd3 ba3.2k sqft3611 Bearpaw, Bentonville, AR 72712New ConstructionMLS ID #1337756, The EJ Johnson Group, Collier & Associates- Rogers Branch. ArkansasOne MLS
- $779,9004 bd4 ba3k sqft3780 Bitterroot St, Bentonville, AR 72712For SaleMLS ID #1352868, Ellie Combs, Better Homes and Gardens Real Estate Journey. ArkansasOne MLS
- $899,9004 bd5 ba3.4k sqft871 Greenhorn St, Bentonville, AR 72712New ConstructionMLS ID #1326506, Heather Campbell, Weichert, REALTORS Griffin Company Bentonville. ArkansasOne MLS
- $1,145,8004 bd4 ba3.3k sqft940 Gallatin St, Bentonville, AR 72712New ConstructionMLS ID #1348187, The EJ Johnson Group, Collier & Associates- Rogers Branch. ArkansasOne MLS
- $850,0004 bd4 ba2.9k sqft105 Autumn Hills Rd, Bentonville, AR 72712New ConstructionMLS ID #1358918, Jerry Hawkins, Core Real Estate. ArkansasOne MLS
- $950,0004 bd4 ba3.4k sqft421 Trailwood Cir, Centerton, AR 72719For Sale By Owner
- $879,0004 bd5 ba3.2k sqft3601 Beaverhead, Bentonville, AR 72712New ConstructionMLS ID #1304797, Mikayla Melton, Better Homes and Gardens Real Estate Journey Bento. ArkansasOne MLS
- $699,9004 bd3 ba2.7k sqft3760 Bitterroot St, Bentonville, AR 72712For SaleMLS ID #1355166, Nicholas Rhoads, Gibson Real Estate. ArkansasOne MLS
- $625,0004 bd3 ba3k sqft731 Cortland St, Bentonville, AR 72712For SaleMLS ID #1343824, Leah Todd, Lindsey & Assoc Inc Branch. ArkansasOne MLS
- $985,0003 bd3 ba4.1k sqft1483 N Main St, Centerton, AR 72719For SaleMLS ID #1353777, Jonathan Minerick, Homecoin.com. ArkansasOne MLS
