Pre-inspected and executive-level impressive, this beautifully updated 3,491 SF home in Oak Tree's premier gated community blends luxury with everyday comfort. The main level features a private primary suite, dedicated office, soaring two-story living room, refinished hardwood floors, formal dining, and a chef's kitchen with granite countertops, oversized island, double ovens, 5-burner gas cooktop, butler's and walk-in pantries. Upstairs offers three bedrooms with dedicated baths plus a media room with projector, wet bar, and wine refrigerator. Enjoy an enclosed patio with built-in grill overlooking the fenced backyard. The oversized 3-car garage features epoxy floors and extra storage. Recent updates include a 2020 roof, 2022 & 2024 HVACs, refinished hardwoods, 2026 water heater, fresh paint, updated lighting, and refreshed landscaping. Resort amenities include pool, fitness center, tennis, clubhouse, and playground. $10K carpet/renovations allowance WAC. Complete due diligence folder available upon request.
For sale
$935,000
421 Trailwood Cir, Centerton, AR 72719
4beds
3,491sqft
Single Family Residence
Built in 2015
0.33 Acres Lot
$906,800 Zestimate®
$268/sqft
$92/mo HOA
What's special
Private primary suiteDedicated officeMedia room with projectorWine refrigeratorRefinished hardwood floorsWet barFenced backyard
- 20 days
- 343
- 26
Likely to sell faster than
Zillow last checked:
Listing updated:
Listed by:
Rock Florida 479-200-4718,
Realty EPIC 479-200-4718
Source: ArkansasOne MLS,MLS#: 1366345 Originating MLS: Northwest Arkansas Board of REALTORS MLS
Facts & features
Interior
Bedrooms & bathrooms
- Bedrooms: 4
- Bathrooms: 4
- Full bathrooms: 3
- 1/2 bathrooms: 1
Primary bedroom
- Level: Main
- Dimensions: 16.1 x 14.3
Bedroom
- Level: Second
- Dimensions: 13.4 x 10.11
Bedroom
- Level: Second
- Dimensions: 11.3 x 14.2
Bedroom
- Level: Second
- Dimensions: 10.11 x 18
Primary bathroom
- Level: Main
Bathroom
- Level: Second
Bathroom
- Level: Second
Den
- Level: Main
- Dimensions: 11.3 x 14.2
Dining room
- Level: Main
- Dimensions: 10.11 x 12.9
Eat in kitchen
- Level: Main
- Dimensions: 10.10 x 10.9
Half bath
- Level: Main
Kitchen
- Level: Main
- Dimensions: 10.8 x 14
Living room
- Level: Main
- Dimensions: 18.2 x 19.2
Media room
- Level: Second
- Dimensions: 17.2 x 18.11
Mud room
- Level: Main
- Dimensions: 5.7 x 13
Utility room
- Level: Main
- Dimensions: 8.5 x 8.10
Heating
- Central, Gas
Cooling
- Central Air, Electric
Appliances
- Included: Built-In Range, Built-In Oven, Double Oven, Dishwasher, Gas Cooktop, Disposal, Gas Water Heater, Microwave, Range Hood, Self Cleaning Oven, Washer, Plumbed For Ice Maker
- Laundry: Washer Hookup, Dryer Hookup
Features
- Attic, Built-in Features, Ceiling Fan(s), Cathedral Ceiling(s), Central Vacuum, Eat-in Kitchen, Granite Counters, Pantry, Programmable Thermostat, Walk-In Closet(s), Wired for Sound, Window Treatments, Storage
- Flooring: Carpet, Tile, Wood
- Windows: Double Pane Windows, Vinyl, Blinds
- Basement: None
- Number of fireplaces: 1
- Fireplace features: Family Room, Gas Log, Gas Starter
Interior area
- Total structure area: 3,491
- Total interior livable area: 3,491 sqft
Video & virtual tour
Property
Parking
- Total spaces: 3
- Parking features: Attached, Garage, Garage Door Opener
- Has attached garage: Yes
- Covered spaces: 3
Features
- Levels: Two
- Stories: 2
- Patio & porch: Covered, Enclosed, Patio, Screened
- Exterior features: Concrete Driveway
- Pool features: Pool, Community
- Fencing: Back Yard,Fenced,Privacy,Wood
- Waterfront features: None
Lot
- Size: 0.33 Acres
- Dimensions: 151 x 94
- Features: Landscaped, Level, Subdivision
Details
- Additional structures: None
- Parcel number: 0604348000
- Special conditions: None
Construction
Type & style
- Home type: SingleFamily
- Architectural style: Traditional
- Property subtype: Single Family Residence
Materials
- Brick, Rock
- Foundation: Slab
- Roof: Architectural,Shingle
Condition
- New construction: No
- Year built: 2015
Utilities & green energy
- Sewer: Public Sewer
- Water: Public
- Utilities for property: Cable Available, Electricity Available, Natural Gas Available, Sewer Available, Water Available
Community & HOA
Community
- Features: Gated, Playground, Curbs, Near Schools, Pool, Shopping, Sidewalks
- Security: Security System, Fire Sprinkler System, Gated Community, Smoke Detector(s)
- Subdivision: Oak Tree Centerton
HOA
- Has HOA: Yes
- Services included: Other
- HOA fee: $1,100 annually
Location
- Region: Centerton
Financial & listing details
- Price per square foot: $268/sqft
- Tax assessed value: $826,355
- Annual tax amount: $7,114
- Date on market: 10/27/2026
- Road surface type: Paved
Estimated market value
$906,800
$861,000 - $952,000
$3,691/mo
Price history
| Date | Event | Price |
|---|---|---|
| 10/27/2026 | Listed for sale | $935,000$268/sqft |
Source:  ArkansasOne MLS #1366345 Report a problem | ||
| 10/19/2026 | Price change | $4,400-4.3%$1/sqft |
Source: Zillow Rentals Report a problem | ||
| 9/22/2026 | Listed for rent | $4,600-6.1%$1/sqft |
Source: Zillow Rentals Report a problem | ||
| 9/22/2026 | Listing removed | -- |
Source: Owner Report a problem | ||
| 9/19/2026 | Price change | $935,000-0.2%$268/sqft |
Source: ArkansasOne MLS #1359472 Report a problem | ||
| 9/18/2026 | Price change | $937,000-0.1%$268/sqft |
Source: ArkansasOne MLS #1359472 Report a problem | ||
| 9/16/2026 | Price change | $938,000-0.1%$269/sqft |
Source: ArkansasOne MLS #1359472 Report a problem | ||
| 9/15/2026 | Price change | $939,000-0.2%$269/sqft |
Source: ArkansasOne MLS #1359472 Report a problem | ||
| 9/13/2026 | Price change | $941,000-0.1%$270/sqft |
Source: ArkansasOne MLS #1359472 Report a problem | ||
| 9/12/2026 | Price change | $942,000-0.1%$270/sqft |
Source: ArkansasOne MLS #1359472 Report a problem | ||
| 9/11/2026 | Price change | $943,000-0.2%$270/sqft |
Source: ArkansasOne MLS #1359472 Report a problem | ||
| 9/9/2026 | Price change | $945,000-0.2%$271/sqft |
Source: ArkansasOne MLS #1359472 Report a problem | ||
| 9/7/2026 | Price change | $947,000-0.2%$271/sqft |
Source: ArkansasOne MLS #1359472 Report a problem | ||
| 9/5/2026 | Price change | $949,000-0.1%$272/sqft |
Source: ArkansasOne MLS #1359472 Report a problem | ||
| 8/28/2026 | Price change | $950,000-2.1%$272/sqft |
Source: ArkansasOne MLS #1359472 Report a problem | ||
| 8/26/2026 | Price change | $970,000-1%$278/sqft |
Source: ArkansasOne MLS #1359472 Report a problem | ||
| 8/25/2026 | Price change | $980,000-2%$281/sqft |
Source: ArkansasOne MLS #1359472 Report a problem | ||
| 8/20/2026 | Price change | $1,000,000+5.3%$286/sqft |
Source: ArkansasOne MLS #1359472 Report a problem | ||
| 8/18/2026 | Price change | $950,000+0.1%$272/sqft |
Source: Owner Report a problem | ||
| 8/13/2026 | Listed for sale | $949,000+93.7%$272/sqft |
Source: Owner Report a problem | ||
| 7/31/2026 | Listing removed | $4,900$1/sqft |
Source: Zillow Rentals Report a problem | ||
| 7/8/2026 | Listed for rent | $4,900-3.9%$1/sqft |
Source: Zillow Rentals Report a problem | ||
| 2/2/2025 | Listing removed | $5,100$1/sqft |
Source: Zillow Rentals Report a problem | ||
| 1/25/2025 | Listed for rent | $5,100$1/sqft |
Source: Zillow Rentals Report a problem | ||
| 3/6/2024 | Listing removed | -- |
Source: Zillow Rentals Report a problem | ||
| 3/1/2019 | Sold | $490,000+3.8%$140/sqft |
Source: ArkansasOne MLS #1099841 Report a problem | ||
| 5/13/2015 | Sold | $472,000$135/sqft |
Source: ArkansasOne MLS #715815 Report a problem | ||
Public tax history
| Year | Property taxes | Tax assessment |
|---|---|---|
| 2025 | $7,114 +5.1% | $124,620 +4.8% |
| 2024 | $6,766 +0.6% | $118,960 +5% |
| 2023 | $6,724 +4% | $113,300 +4.5% |
| 2022 | $6,463 +5.8% | $108,370 +4.8% |
| 2021 | $6,109 +3.7% | $103,440 +5% |
| 2020 | $5,890 +4.2% | $98,510 |
| 2019 | $5,654 -4.4% | $98,510 |
| 2018 | $5,915 | $98,510 |
| 2017 | $5,915 +3.8% | $98,510 |
| 2016 | $5,699 | $98,510 +1110.2% |
| 2015 | $5,699 +1034.6% | $8,140 |
| 2014 | $502 +5.3% | $8,140 |
| 2013 | $477 | $8,140 |
| 2012 | -- | $8,140 -31.2% |
| 2010 | -- | $11,830 |
| 2009 | -- | $11,830 |
| 2008 | -- | $11,830 |
Find assessor info on the county website
Monthly payment
Est. payment
Payment breakdown
Explore the cost of this home by adjusting the details. Changes won't be saved.Climate risks
Neighborhood: 72719
Nearby schools
Schools provided by the listing agent
- District: Bentonville
Source: ArkansasOne MLS. This data may not be complete. We recommend contacting the local school district to confirm school assignments for this home.

Similar homes
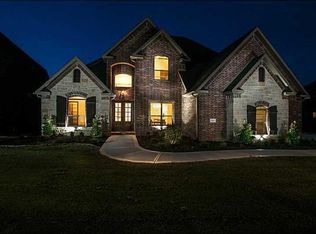
- $869,0004 bd4 ba3.5k sqft550 Trailwood Cir, Centerton, AR 72719For Sale
 MLS ID #1349251, Lori Brittain, Weichert, REALTORS Griffin Company Bentonville. ArkansasOne MLS
- $850,0003 bd3 ba2.8k sqft500 Oakleaf Trl, Centerton, AR 72719For Sale
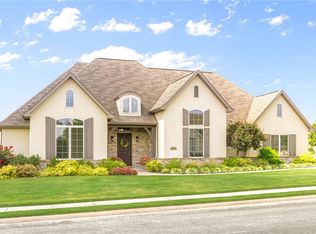 MLS ID #1357890, Somer Adams, Lindsey & Assoc Inc Branch. ArkansasOne MLS
- $700,0004 bd4 ba3.3k sqft1510 Glastonbury Dr, Centerton, AR 72719For Sale
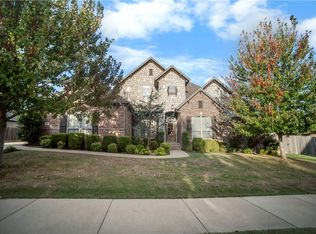 MLS ID #1366838, Jennifer Castro, Keller Williams Market Pro Realty Branch Office. ArkansasOne MLS
- $1,164,9005 bd5 ba3.8k sqft3130 Autumn Ln, Centerton, AR 72719For Sale
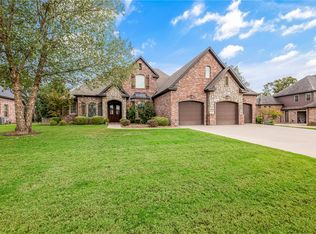 MLS ID #1364076, Tanner Bedwell, Coldwell Banker Harris McHaney & Faucette-Bentonvi. ArkansasOne MLS
