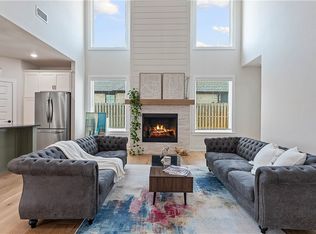
Modern Luxury Meets Exceptional Location in Centerton! Welcome to this stunning 4-bedroom, 4-bath home in desirable Tuscany, offering 3,582 sqft of beautifully designed living space along with a 3-car garage. Step inside to soaring ceilings, abundant natural light, and an inviting open-concept layout. The designer kitchen impresses with quartz countertops, custom cabinetry, gas cooktop, large island, and walk-in pantry, flowing seamlessly into the living and dining areas. A dedicated home office and media room provide the flexibility today's lifestyle demands. The spacious primary suite offers a private retreat, while the covered patio extends your living outdoors. In close proximity to Bentonville Schools. Enjoy neighborhood amenities including a community pool and park, all while being conveniently located near Bentonville, Downtown Bentonville, Walmart Home Office, shopping, dining, parks, and I-49. A beautifully appointed home in one of NWA's sought-after communities!
For sale
Price cut: $10K (10/16)
$865,000
1111 Longbourn Dr, Centerton, AR 72719
4beds
3,582sqft
Single Family Residence
Built in 2024
0.27 Acres Lot
$-- Zestimate®
$241/sqft
$-- HOA
What's special
Private retreatMedia roomSpacious primary suiteLiving and dining areasInviting open-concept layoutSoaring ceilingsAbundant natural light
- 48 days
- 468
- 41
Zillow last checked:
Listing updated:
Listed by:
Nishanthi Abeyagunawardene 479-636-2200,
Lindsey & Assoc Inc Branch 479-636-2200,
Nimashi Abeyagunawardene 479-899-7503,
Lindsey & Assoc Inc Branch
Source: ArkansasOne MLS,MLS#: 1362278 Originating MLS: Northwest Arkansas Board of REALTORS MLS
Facts & features
Interior
Bedrooms & bathrooms
- Bedrooms: 4
- Bathrooms: 4
- Full bathrooms: 4
Heating
- Central, Gas
Cooling
- Central Air, Electric, ENERGY STAR Qualified Equipment
Appliances
- Included: Dishwasher, Gas Range, Gas Water Heater, Microwave Hood Fan, Microwave, Range Hood, Plumbed For Ice Maker
- Laundry: Washer Hookup, Dryer Hookup
Features
- Attic, Built-in Features, Ceiling Fan(s), Cathedral Ceiling(s), Pantry, Quartz Counters, Split Bedrooms, Storage, Walk-In Closet(s)
- Flooring: Carpet, Tile, Wood
- Windows: Double Pane Windows
- Has basement: No
- Number of fireplaces: 1
- Fireplace features: Electric, Living Room
Interior area
- Total structure area: 3,582
- Total interior livable area: 3,582 sqft
Property
Parking
- Total spaces: 3
- Parking features: Attached, Garage, Garage Door Opener
- Has attached garage: Yes
- Covered spaces: 3
Features
- Levels: Two
- Stories: 2
- Patio & porch: Covered
- Exterior features: Concrete Driveway
- Fencing: Privacy,Wood
- Waterfront features: None
Lot
- Size: 0.27 Acres
- Features: Central Business District, Landscaped, Near Park, Subdivision
Details
- Additional structures: None
- Parcel number: 0609014000
- Special conditions: None
Construction
Type & style
- Home type: SingleFamily
- Architectural style: Contemporary
- Property subtype: Single Family Residence
Materials
- Brick, Cedar, Concrete
- Foundation: Slab
- Roof: Architectural,Shingle
Condition
- New construction: No
- Year built: 2024
Utilities & green energy
- Water: Public
- Utilities for property: Electricity Available, Natural Gas Available, Sewer Available, Water Available, Recycling Collection
Community & HOA
Community
- Features: Curbs, Park, Sidewalks
- Security: Fire Alarm
- Subdivision: Tuscany Ph 3 Centerton
Location
- Region: Centerton
Financial & listing details
- Price per square foot: $241/sqft
- Tax assessed value: $627,210
- Annual tax amount: $7,165
- Date on market: 9/16/2026
- Cumulative days on market: 48 days
Estimated market value
Not available
Estimated sales range
Not available
Not available
Price history
| Date | Event | Price |
|---|---|---|
| 10/16/2026 | Price change | $865,000-1.1%$241/sqft |
Source:  ArkansasOne MLS #1362278 Report a problem | ||
| 9/18/2026 | Listed for sale | $875,000+5.3%$244/sqft |
Source: ArkansasOne MLS #1362278 Report a problem | ||
| 9/27/2024 | Sold | $831,024$232/sqft |
Source: ArkansasOne MLS #1283871 Report a problem | ||
Public tax history
| Year | Property taxes | Tax assessment |
|---|---|---|
| 2025 | $7,165 +369.2% | $125,442 +401.8% |
| 2024 | $1,527 | $25,000 |
Find assessor info on the county website
Monthly payment
Est. payment
Payment breakdown
Explore the cost of this home by adjusting the details. Changes won't be saved.Climate risks
Neighborhood: 72719
Nearby schools
Schools provided by the listing agent
- District: Bentonville
Source: ArkansasOne MLS. This data may not be complete. We recommend contacting the local school district to confirm school assignments for this home.

Similar homes
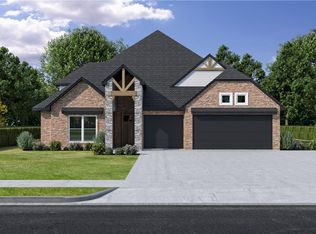
- $728,0004 bd4 ba2.9k sqft1570 Glastonbury Dr, Centerton, AR 72719For Sale
 MLS ID #1355073, Darleen Olson, Imagine Property Management. ArkansasOne MLS
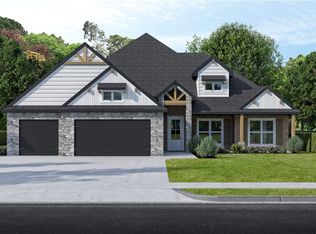
- $649,9004 bd3 ba2.9k sqft1220 Fierce Ln, Centerton, AR 72719New Construction
 MLS ID #1366872, Toby Crawford, Crawford Real Estate and Associates. ArkansasOne MLS
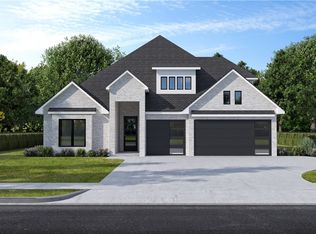
- $575,0004 bd3 ba2.7k sqft1051 Silver Maple St, Centerton, AR 72719For Sale
 MLS ID #1366721, Heather Clow, Gibson Real Estate. ArkansasOne MLS
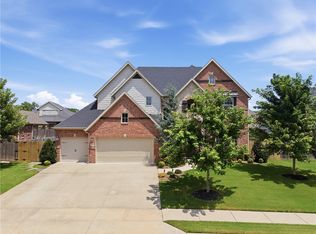
- $629,0004 bd4 ba2.8k sqft1161 Montieri Dr, Centerton, AR 72719For Sale
 MLS ID #1354406, Nishanthi Abeyagunawardene, Lindsey & Assoc Inc Branch. ArkansasOne MLS
