Welcome to 1061 Red Maple St. in Maple Estates! This 2,791-square-foot 2 level home offers 4 bedrooms, 3.5 bathrooms, soaring ceilings & abundant natural light. A thoughtfully designed floor plan includes an upstairs bonus room & a downstairs versatile office/bedroom featuring custom built ins & a Murphy bed. The kitchen provides generous storage & a walk-in pantry, while the spacious primary suite features dual vanities, soaking tub, walk-in shower & ample closet space with built ins. Step outside to a professionally landscaped backyard oasis designed for entertaining. The outdoor kitchen features a Coyote grill & power burner for seafood boil / wok cooking with a Forno Venetzia pizza oven, a large fire pit creates the perfect gathering spot. A large covered patio with an outdoor gas fireplace adds even more space to relax and entertain. Complete with a 3-car garage & a convenient location near Bentonville West High School, Interstate 49 access,15 minutes to Bentonville Square & 20 minutes to Walmart Home Office.
For sale
$665,000
1061 Red Maple St, Centerton, AR 72719
4beds
2,791sqft
Single Family Residence
Built in 2020
9,147 Square Feet Lot
$650,700 Zestimate®
$238/sqft
$46/mo HOA
What's special
Upstairs bonus roomForno venetzia pizza ovenSpacious primary suiteWalk-in showerDual vanitiesThoughtfully designed floor planSoaking tub
- 2 days
- 160
- 15
Likely to sell faster than
Zillow last checked:
Listing updated:
Listed by:
Jeff McGregor 479-579-8779,
Real Broker NWA 855-450-0442
Source: ArkansasOne MLS,MLS#: 1366703 Originating MLS: Northwest Arkansas Board of REALTORS MLS
Facts & features
Interior
Bedrooms & bathrooms
- Bedrooms: 4
- Bathrooms: 4
- Full bathrooms: 3
- 1/2 bathrooms: 1
Heating
- Central, Gas
Cooling
- Central Air, Electric
Appliances
- Included: Dishwasher, Exhaust Fan, Electric Oven, Gas Cooktop, Disposal, Gas Water Heater, Microwave, Refrigerator
- Laundry: Washer Hookup, Dryer Hookup
Features
- Attic, Built-in Features, Ceiling Fan(s), Cathedral Ceiling(s), Central Vacuum, Granite Counters, Pantry, Storage, Walk-In Closet(s), Window Treatments
- Flooring: Carpet, Tile, Wood
- Windows: Double Pane Windows, ENERGY STAR Qualified Windows, Vinyl, Blinds
- Has basement: No
- Number of fireplaces: 2
- Fireplace features: Living Room, Outside
Interior area
- Total structure area: 2,791
- Total interior livable area: 2,791 sqft
Video & virtual tour
Property
Parking
- Total spaces: 3
- Parking features: Attached, Garage, Garage Door Opener
- Has attached garage: Yes
- Covered spaces: 3
Features
- Levels: Two
- Stories: 2
- Patio & porch: Covered, Patio
- Exterior features: Concrete Driveway
- Pool features: Pool, Community
- Fencing: Back Yard,Privacy,Wood
- Waterfront features: None
Lot
- Size: 9,147 Square Feet
- Features: City Lot, Near Park, Subdivision
Details
- Additional structures: None
- Parcel number: 0605632000
- Zoning description: Residential
- Special conditions: None
Construction
Type & style
- Home type: SingleFamily
- Architectural style: Craftsman
- Property subtype: Single Family Residence
Materials
- Brick, Masonite
- Foundation: Slab
- Roof: Architectural,Shingle
Condition
- New construction: No
- Year built: 2020
Utilities & green energy
- Water: Public
- Utilities for property: Electricity Available, Fiber Optic Available, Natural Gas Available, Sewer Available, Water Available, Recycling Collection
Community & HOA
Community
- Features: Clubhouse, Near Schools, Park, Pool
- Security: Fire Sprinkler System, Smoke Detector(s)
- Subdivision: Maple Estates Ph 1b - Centerton
HOA
- Services included: Other
- HOA fee: $550 annually
Location
- Region: Centerton
Financial & listing details
- Price per square foot: $238/sqft
- Tax assessed value: $582,260
- Annual tax amount: $5,442
- Date on market: 10/30/2026
- Listing terms: ARM,Conventional,FHA,VA Loan
Estimated market value
$650,700
$618,000 - $683,000
$2,651/mo
Price history
| Date | Event | Price |
|---|---|---|
| 11/5/2026 | Listed for sale | $665,000+75%$238/sqft |
Source:  ArkansasOne MLS #1366703 Report a problem | ||
| 3/16/2020 | Sold | $380,000+3.1%$136/sqft |
Source: ArkansasOne MLS #1137520 Report a problem | ||
| 1/20/2020 | Listed for sale | $368,412$132/sqft |
Source: McMullen Realty Group #1137520 Report a problem | ||
Public tax history
| Year | Property taxes | Tax assessment |
|---|---|---|
| 2025 | $5,442 +10.6% | $87,920 +9.1% |
| 2024 | $4,922 +6.5% | $80,590 +10% |
| 2023 | $4,623 | $73,260 |
| 2022 | $4,623 +0.7% | $73,260 |
| 2021 | $4,592 +594.2% | $73,260 +604.4% |
| 2020 | $661 +4.3% | $10,400 |
| 2019 | $634 | $10,400 |
| 2018 | -- | -- |
Find assessor info on the county website
Monthly payment
Est. payment
Payment breakdown
Explore the cost of this home by adjusting the details. Changes won't be saved.Climate risks
Neighborhood: 72719
Nearby schools
Schools provided by the listing agent
- District: Bentonville
Source: ArkansasOne MLS. This data may not be complete. We recommend contacting the local school district to confirm school assignments for this home.

Similar homes
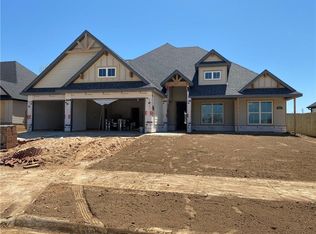
- $575,0004 bd3 ba2.7k sqft1051 Silver Maple St, Centerton, AR 72719For Sale
 MLS ID #1366721, Heather Clow, Gibson Real Estate. ArkansasOne MLS
- $645,0004 bd4 ba3.1k sqft1140 Red Maple St, Centerton, AR 72719For Sale
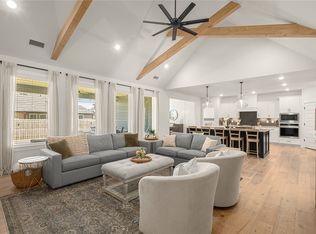 MLS ID #1359956, Somer Adams, Lindsey & Assoc Inc Branch. ArkansasOne MLS
- $560,0004 bd3 ba2.6k sqft911 Red Maple St, Centerton, AR 72719For Sale
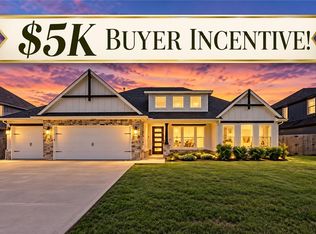 MLS ID #1346810, Johnson Shapley Group, Lindsey & Assoc Inc Branch. ArkansasOne MLS
- $646,0004 bd4 ba2.8k sqft1310 Josephine Dr, Centerton, AR 72719New Construction
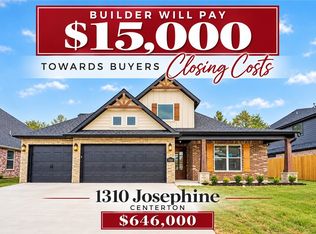 MLS ID #1344306, Jennifer Castro, Keller Williams Market Pro Realty Branch Office. ArkansasOne MLS
