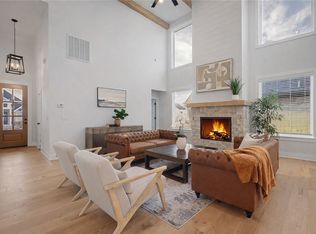
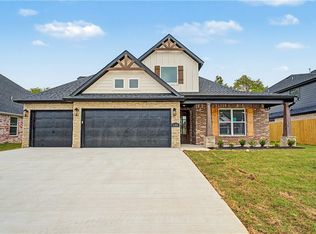
Beautiful 4BR Craftsman-style home in Maple Estates with a fantastic layout located near community pool & clubhouse! The inviting foyer opens to a bright, spacious living area featuring vaulted ceilings, wood-beam accents & shiplap-detailed gas fireplace. The large eat-in kitchen is ideal for gathering, w/dual islands, abundant cabinetry & walk-in pantry. Dining area opens to the covered patio for easy indoor/outdoor entertaining. The primary suite offers a relaxing retreat w/wood-beam detail & spacious bath featuring a soaking tub, large shower & double vanity. WIC connects to the laundry room for added convenience. Home also features a beautiful large office w/glass doors and vaulted ceiling, mudroom w/built-ins & 2nd level bonus room perfect for a media or game room. Private 1st floor guest suite & 2 additional guest beds w/ shared bath on 2nd level. Enjoy the covered patio w/built-in features & outdoor fireplace overlooking the privacy-fenced yard. Conveniently located near schools, parks, shopping & dining!
For sale
Price cut: $10K (9/18)
$705,000
1140 Red Maple St, Centerton, AR 72719
4beds
3,121sqft
Single Family Residence
Built in 2024
9,147 Square Feet Lot
$-- Zestimate®
$226/sqft
$46/mo HOA
What's special
Dual islandsDouble vanityLarge showerLarge eat-in kitchenVaulted ceilingsInviting foyerShiplap-detailed gas fireplace
- 34 days
- 391
- 51
Zillow last checked:
Listing updated:
Listed by:
Somer Adams 479-636-2200,
Lindsey & Assoc Inc Branch 479-636-2200
Source: ArkansasOne MLS,MLS#: 1359956 Originating MLS: Northwest Arkansas Board of REALTORS MLS
Originating MLS: Northwest Arkansas Board of REALTORS MLSFacts & features
Interior
Bedrooms & bathrooms
- Bedrooms: 4
- Bathrooms: 4
- Full bathrooms: 3
- 1/2 bathrooms: 1
Primary bedroom
- Level: Main
- Dimensions: 14x16
Bedroom
- Level: Main
- Dimensions: 12.09x11.03
Bedroom
- Level: Second
- Dimensions: 12x12.10
Bedroom
- Level: Second
- Dimensions: 12.11x12
Primary bathroom
- Level: Main
- Dimensions: 14x11
Bathroom
- Level: Main
- Dimensions: 11.02x6.09
Bathroom
- Level: Second
- Dimensions: 10.05x8
Bonus room
- Level: Second
- Dimensions: 14x11.07
Den
- Level: Main
- Dimensions: 12.10x10.03
Dining room
- Level: Main
- Dimensions: 11.11x12.11
Garage
- Level: Main
- Dimensions: 24x29
Half bath
- Level: Main
- Dimensions: 5x5
Kitchen
- Level: Main
- Dimensions: 19x21
Living room
- Level: Main
- Dimensions: 18x19
Mud room
- Level: Main
- Dimensions: 8x5
Utility room
- Level: Main
- Dimensions: 7x8
Heating
- Central, Gas
Cooling
- Central Air, Electric
Appliances
- Included: Convection Oven, Dishwasher, Electric Oven, Electric Water Heater, Gas Range, Microwave, Range Hood, Plumbed For Ice Maker
- Laundry: Washer Hookup, Dryer Hookup
Features
- Attic, Ceiling Fan(s), Cathedral Ceiling(s), Eat-in Kitchen, Granite Counters, Pantry, Walk-In Closet(s), Window Treatments, Mud Room, Storage
- Flooring: Carpet, Tile, Wood
- Windows: Double Pane Windows, Vinyl, Blinds, Drapes
- Basement: None
- Number of fireplaces: 1
- Fireplace features: Gas Log, Living Room
Interior area
- Total structure area: 3,121
- Total interior livable area: 3,121 sqft
Property
Parking
- Total spaces: 3
- Parking features: Attached, Garage, Garage Door Opener
- Has attached garage: Yes
- Covered spaces: 3
Features
- Levels: Two
- Stories: 2
- Patio & porch: Covered, Patio
- Exterior features: Concrete Driveway
- Pool features: Pool, Community
- Fencing: Back Yard,Privacy,Wood
- Waterfront features: None
Lot
- Size: 9,147 Square Feet
- Features: Cleared, City Lot, Landscaped, Level, Near Park, Subdivision
Details
- Additional structures: None
- Parcel number: 0607044000
- Zoning description: Residential
- Special conditions: Corporate Listing
Construction
Type & style
- Home type: SingleFamily
- Architectural style: Craftsman,Traditional
- Property subtype: Single Family Residence
Materials
- Brick, Masonite
- Foundation: Slab
- Roof: Architectural,Shingle
Condition
- New construction: No
- Year built: 2024
Utilities & green energy
- Sewer: Public Sewer
- Water: Public
- Utilities for property: Cable Available, Electricity Available, Natural Gas Available, Sewer Available, Water Available
Community & HOA
Community
- Features: Clubhouse, Curbs, Near Fire Station, Near Schools, Park, Pool, Sidewalks
- Security: Fire Sprinkler System, Smoke Detector(s)
- Subdivision: Maple Estates Ph Ii Centerton
HOA
- Has HOA: Yes
- Services included: See Agent
- HOA fee: $550 annually
Location
- Region: Centerton
Financial & listing details
- Price per square foot: $226/sqft
- Tax assessed value: $587,245
- Annual tax amount: $7,270
- Date on market: 8/25/2026
- Cumulative days on market: 35 days
Estimated market value
Not available
Estimated sales range
Not available
Not available
Price history
| Date | Event | Price |
|---|---|---|
| 9/18/2026 | Price change | $705,000-1.4%$226/sqft |
Source:  ArkansasOne MLS #1359956 Report a problem ArkansasOne MLS #1359956 Report a problem | ||
| 8/25/2026 | Listed for sale | $715,000+2.1%$229/sqft |
Source: ArkansasOne MLS #1359956 Report a problem | ||
| 1/30/2025 | Sold | $700,580$224/sqft |
Source: ArkansasOne MLS #1287557 Report a problem | ||
| 9/26/2024 | Listed for sale | $700,580$224/sqft |
Source: ArkansasOne MLS #1287557 Report a problem | ||
Public tax history
| Year | Property taxes | Tax assessment |
|---|---|---|
| 2025 | $6,670 +727.3% | $117,449 +704.4% |
| 2024 | $806 +6.5% | $14,600 +21.7% |
| 2023 | $757 | $12,000 |
| 2022 | $757 | $12,000 |
| 2021 | -- | -- |
Find assessor info on the county website
Monthly payment
Est. payment
Payment breakdown
Explore the cost of this home by adjusting the details. Changes won't be saved.Climate risks
Neighborhood: 72719
Nearby schools
Schools provided by the listing agent
- District: Bentonville
Source: ArkansasOne MLS. This data may not be complete. We recommend contacting the local school district to confirm school assignments for this home.
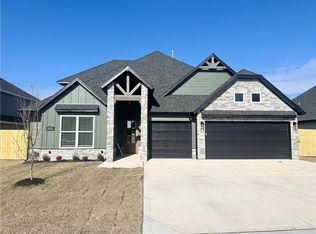
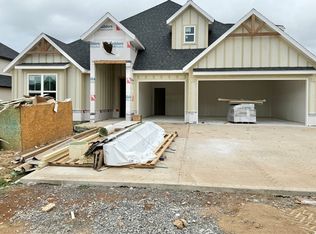
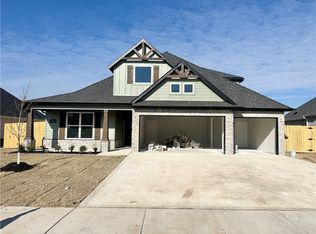
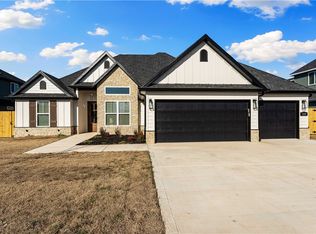
Similar homes
- $699,0004 bd3 ba3.1k sqft1440 Westridge Ln, Centerton, AR 72719For Sale
 MLS ID #1356384, Lauren Boozman Northey, Portfolio Sotheby's International Realty. ArkansasOne MLS
 - $650,0004 bd4 ba2.8k sqft1150 Canyon Maple St, Centerton, AR 72719New Construction
 MLS ID #1336524, Jennifer Castro, Keller Williams Market Pro Realty Branch Office. ArkansasOne MLS
 - $645,0004 bd3 ba2.8k sqft1131 Canyon Maple St, Centerton, AR 72719New Construction
 MLS ID #1336518, Jennifer Castro, Keller Williams Market Pro Realty Branch Office. ArkansasOne MLS
 - $633,5004 bd4 ba2.8k sqft1310 Josephine Dr, Centerton, AR 72719New Construction
 MLS ID #1344306, Jennifer Castro, Keller Williams Market Pro Realty Branch Office. ArkansasOne MLS
