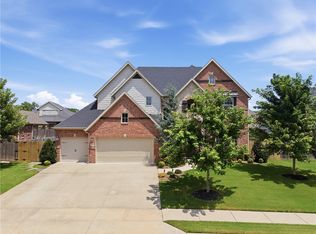
Welcome HOME to this 4-bed, 3.5-bath beauty, elegantly designed with soaring windows, beams, & filled with natural light, featuring upgraded flooring, countertops, & lighting, all on a premium corner lot. The spacious kitchen is designed for gathering with quartz countertops, soft-close cabinetry, oversized dining area & walk-in pantry. Primary suite is accented with stained beams, a spa-inspired soaking tub & walk-in shower; & walk-in closet with direct access to the laundry room. The downstairs en suite bed & bath offers guests added privacy, & an oversized bonus room provides flexible living space upstairs. The expansive outdoor living/dining space is the perfect setting for entertaining, unwinding, & NWA sunset gazing. Neighborhood amenities include a community clubhouse, pool, & playground. With Bentonville West High School across the street, Friday Night Lights comes to life in your own backyard with the sounds, lights, & energy of Wolverine football. Come see what makes this house already feel like HOME.
For sale
$710,000
1300 Paragon Dr, Centerton, AR 72719
4beds
3,209sqft
Single Family Residence
Built in 2024
0.25 Acres Lot
$699,600 Zestimate®
$221/sqft
$46/mo HOA
What's special
Oversized bonus roomPremium corner lotPrimary suiteWalk-in showerSpa-inspired soaking tubSpacious kitchenFilled with natural light
- 33 days
- 221
- 18
Zillow last checked:
Listing updated:
Listed by:
Bo Morrison 323-377-3528,
Devereux Group 479-464-4292
Source: ArkansasOne MLS,MLS#: 1363473 Originating MLS: Northwest Arkansas Board of REALTORS MLS
Facts & features
Interior
Bedrooms & bathrooms
- Bedrooms: 4
- Bathrooms: 4
- Full bathrooms: 3
- 1/2 bathrooms: 1
Primary bedroom
- Level: Main
Bedroom
- Level: Main
Bedroom
- Level: Second
Bedroom
- Level: Second
Primary bathroom
- Level: Main
Bathroom
- Level: Main
Bathroom
- Level: Second
Bonus room
- Level: Second
Dining room
- Level: Main
Great room
- Level: Main
Half bath
- Level: Main
Kitchen
- Level: Main
Heating
- Central, ENERGY STAR Qualified Equipment, Gas
Cooling
- Central Air, Electric, ENERGY STAR Qualified Equipment
Appliances
- Included: Convection Oven, Dryer, Dishwasher, Exhaust Fan, Gas Cooktop, Disposal, Gas Oven, Gas Range, Gas Water Heater, Microwave, Refrigerator, Self Cleaning Oven, Washer, ENERGY STAR Qualified Appliances, Plumbed For Ice Maker
- Laundry: Washer Hookup, Dryer Hookup
Features
- Attic, Built-in Features, Ceiling Fan(s), Eat-in Kitchen, Pantry, Programmable Thermostat, Quartz Counters, Split Bedrooms, Smart Home, Walk-In Closet(s), Wired for Sound, Window Treatments, Storage
- Flooring: Carpet, Tile, Wood
- Windows: Blinds, Drapes
- Has basement: No
- Number of fireplaces: 2
- Fireplace features: Family Room, Gas Log, Outside
Interior area
- Total structure area: 3,209
- Total interior livable area: 3,209 sqft
Video & virtual tour
Property
Parking
- Total spaces: 3
- Parking features: Attached, Garage, Garage Door Opener
- Has attached garage: Yes
- Covered spaces: 3
Features
- Levels: Two
- Stories: 2
- Patio & porch: Covered, Patio
- Exterior features: Concrete Driveway
- Pool features: None, Community
- Fencing: Back Yard,Partial,Privacy,Wood
- Waterfront features: None
Lot
- Size: 0.25 Acres
- Features: Corner Lot, City Lot
Details
- Additional structures: None
- Parcel number: 0608132000
- Special conditions: None
Construction
Type & style
- Home type: SingleFamily
- Architectural style: Contemporary,Craftsman
- Property subtype: Single Family Residence
Materials
- Brick, Concrete
- Foundation: Slab
- Roof: Architectural,Shingle
Condition
- New construction: No
- Year built: 2024
Utilities & green energy
- Sewer: Public Sewer
- Water: Public
- Utilities for property: Electricity Available, Fiber Optic Available, Natural Gas Available, Sewer Available, Water Available
Green energy
- Energy efficient items: Appliances
Community & HOA
Community
- Features: Clubhouse, Playground, Pool, Near Fire Station, Near Hospital, Near Schools
- Security: Security System, Fire Alarm, Smoke Detector(s)
- Subdivision: Diamond Estates Phase Iv - Centerton
HOA
- Has HOA: Yes
- Services included: Association Management
- HOA fee: $550 annually
Location
- Region: Centerton
Financial & listing details
- Price per square foot: $221/sqft
- Tax assessed value: $583,250
- Annual tax amount: $6,621
- Date on market: 10/3/2026
- Cumulative days on market: 32 days
- Road surface type: Paved
Estimated market value
$699,600
$665,000 - $735,000
$2,949/mo
Price history
| Date | Event | Price |
|---|---|---|
| 10/3/2026 | Listed for sale | $710,000+15.4%$221/sqft |
Source:  ArkansasOne MLS #1363473 Report a problem | ||
| 2/27/2024 | Sold | $615,000$192/sqft |
Source: ArkansasOne MLS #1249914 Report a problem | ||
| 6/29/2023 | Listed for sale | $615,000$192/sqft |
Source: ArkansasOne MLS #1249914 Report a problem | ||
Public tax history
| Year | Property taxes | Tax assessment |
|---|---|---|
| 2025 | $6,621 +721.2% | $116,650 +699% |
| 2024 | $806 +6.5% | $14,600 +21.7% |
| 2023 | $757 | $12,000 |
| 2022 | -- | -- |
Find assessor info on the county website
Monthly payment
Est. payment
Payment breakdown
Explore the cost of this home by adjusting the details. Changes won't be saved.Climate risks
Neighborhood: 72719
Nearby schools
Schools provided by the listing agent
- District: Bentonville
Source: ArkansasOne MLS. This data may not be complete. We recommend contacting the local school district to confirm school assignments for this home.

Similar homes
- $700,0004 bd4 ba3.3k sqft1510 Glastonbury Dr, Centerton, AR 72719For Sale
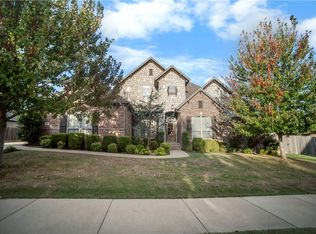 MLS ID #1366838, Jennifer Castro, Keller Williams Market Pro Realty Branch Office. ArkansasOne MLS
- $639,0004 bd3 ba2.9k sqft1320 Eureka Rd, Centerton, AR 72719For Sale
 MLS ID #1361913, Jean Ann and Ron Gilbert Team, Crye-Leike Realtors - Bentonville. ArkansasOne MLS
- $728,0004 bd4 ba2.9k sqft1570 Glastonbury Dr, Centerton, AR 72719For Sale
 MLS ID #1355073, Darleen Olson, Imagine Property Management. ArkansasOne MLS
- $575,0004 bd3 ba2.7k sqft1051 Silver Maple St, Centerton, AR 72719For Sale
 MLS ID #1366721, Heather Clow, Gibson Real Estate. ArkansasOne MLS
