$5,500 lender credit toward closing costs with approved lender!
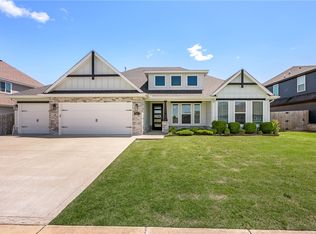
Welcome to this beautiful Diamond Estates home on a spacious corner lot with 3-car garage, storm shelter, blinds throughout, and charming front porch swing. Main level features a large primary suite plus a second bedroom with ensuite bath and murphy bed. Upstairs offers two bedrooms with a Jack-and-Jill bath. The open kitchen/living area includes stained beams, granite counters, engineered hardwoods, abundant storage, built-in desk/bar, mudroom, and shiplap accents. Enjoy a level backyard with outdoor fireplace and playground that conveys. Walking distance to Bentonville West and close to the neighborhood pool, clubhouse, and nearby trails. A perfect blend of space, style, and location—must see!
For sale
Price cut: $10K (7/25)
$585,000
1400 Dresden Dr, Centerton, AR 72719
4beds
2,696sqft
:
Get pre-qualified$3,773/mo
Single Family Residence
Built in 2023
9,583 Square Feet Lot
$581,900 Zestimate®
$217/sqft
$46/mo HOA
What's special
Playground that conveysLarge primary suiteAbundant storageSpacious corner lotEngineered hardwoodsStained beamsShiplap accents
- 30 days |
- 374 |
- 41 |
Zillow last checked:
Listing updated:
Listed by:
Hannah Gabbard 479-267-4427,
Gibson Real Estate 479-267-4427
Source: ArkansasOne MLS,MLS#: 1353245 Originating MLS: Northwest Arkansas Board of REALTORS MLS
Originating MLS: Northwest Arkansas Board of REALTORS MLSFacts & features
Interior
Bedrooms & bathrooms
- Bedrooms: 4
- Bathrooms: 4
- Full bathrooms: 3
- 1/2 bathrooms: 1
Heating
- Central
Cooling
- Central Air
Appliances
- Included: Dishwasher, Electric Water Heater, Gas Cooktop, Disposal, Microwave
Features
- Built-in Features, Ceiling Fan(s), Granite Counters, Pantry, Walk-In Closet(s), Window Treatments
- Flooring: Carpet, Tile, Wood
- Windows: Blinds
- Has basement: No
- Number of fireplaces: 2
- Fireplace features: Gas Log, Living Room, Outside
Interior area
- Total structure area: 2,696
- Total interior livable area: 2,696 sqft
Video & virtual tour
Property
Parking
- Total spaces: 3
- Parking features: Attached, Garage, Garage Door Opener
- Has attached garage: Yes
- Covered spaces: 3
Features
- Levels: Two
- Stories: 2
- Patio & porch: Covered, Patio, Porch
- Exterior features: Concrete Driveway
- Pool features: Pool, Community
- Fencing: Back Yard,Privacy,Wood
- Waterfront features: None
Lot
- Size: 9,583 Square Feet
- Features: Corner Lot, City Lot, Landscaped, Level, Subdivision
Details
- Additional structures: None
- Parcel number: 0608166000
- Special conditions: None
Construction
Type & style
- Home type: SingleFamily
- Property subtype: Single Family Residence
Materials
- Brick, Vinyl Siding
- Foundation: Slab
- Roof: Asphalt,Shingle
Condition
- New construction: No
- Year built: 2023
Utilities & green energy
- Water: Public
- Utilities for property: Electricity Available, Natural Gas Available, Sewer Available, Water Available
Community & HOA
Community
- Features: Biking, Clubhouse, Near Schools, Pool, Sidewalks, Trails/Paths
- Security: Smoke Detector(s)
- Subdivision: Diamond Estates Ph Iv Centerton
HOA
- Has HOA: No
- Services included: Association Management
- HOA fee: $550 annually
Location
- Region: Centerton
Financial & listing details
- Price per square foot: $217/sqft
- Tax assessed value: $518,915
- Annual tax amount: $5,824
- Date on market: 6/25/2026
- Cumulative days on market: 31 days
- Road surface type: Paved
Estimated market value
$581,900
$553,000 - $611,000
$3,293/mo
Price history
| Date | Event | Price |
|---|---|---|
| 7/25/2026 | Price change | $585,000-1.7%$217/sqft |
Source:  ArkansasOne MLS #1353245 Report a problem ArkansasOne MLS #1353245 Report a problem | ||
| 7/3/2026 | Price change | $595,000-0.8%$221/sqft |
Source: ArkansasOne MLS #1353245 Report a problem | ||
| 6/25/2026 | Listed for sale | $599,900+6%$223/sqft |
Source: ArkansasOne MLS #1353245 Report a problem | ||
| 9/29/2023 | Sold | $566,160$210/sqft |
Source: ArkansasOne MLS #1251007 Report a problem | ||
| 7/15/2023 | Listed for sale | $566,160$210/sqft |
Source: ArkansasOne MLS #1251007 Report a problem | ||
Public tax history
| Year | Property taxes | Tax assessment |
|---|---|---|
| 2025 | $5,824 -0.3% | $103,783 |
| 2024 | $5,839 +671.1% | $103,783 +764.9% |
| 2023 | $757 | $12,000 |
| 2022 | -- | -- |
Find assessor info on the county website
Monthly payment
Est. payment
Payment breakdown
Explore the cost of this home by adjusting the details. Changes won't be saved.Climate risks
Neighborhood: 72719
Nearby schools
GreatSchools rating
- 7/10Centerton Gamble ElementaryGrades: K-4Distance: 0.8 mi
- 9/10Grimsley Junior High SchoolGrades: 7-8Distance: 5.7 mi
- 9/10Bentonville West High SchoolGrades: 9-12Distance: 5.7 mi
Schools provided by the listing agent
- District: Bentonville
Source: ArkansasOne MLS. This data may not be complete. We recommend contacting the local school district to confirm school assignments for this home.
- $538,0004 bd3 ba2.5k sqft1410 Dresden Dr, Centerton, AR 72719Sold

- $549,5704 bd3 ba2.6k sqft1510 Cullinan St, Centerton, AR 72719Sold
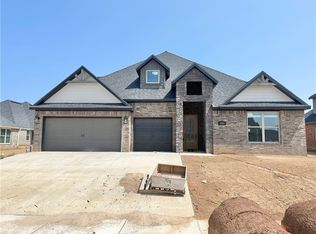
- $606,3034 bd4 ba2.9k sqft1531 Cullinan St, Centerton, AR 72719Sold

- $555,9004 bd3 ba2.6k sqft1401 Dresden Dr, Centerton, AR 72719Sold
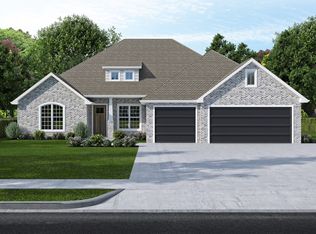
- $600,5694 bd4 ba2.8k sqft1360 Heart St, Centerton, AR 72719Sold
- $631,4004 bd4 ba2.8k sqft1511 Cullinan St, Centerton, AR 72719Off Market
- $521,8504 bd3 ba2.4k sqft1500 Cullinan St, Centerton, AR 72719Sold
- $553,8004 bd3 ba2.6k sqft1411 Dresden Dr, Centerton, AR 72719Sold
A local agent can set up tours, give advice and negotiate with sellers.
Similar homes
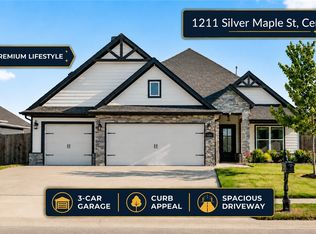
- $576,9444 bd4 ba2.6k sqft1211 Silver Maple St, Centerton, AR 72719For Sale
 MLS ID #1354242, Ketan Pandya, Keller Williams Market Pro Realty Branch Office. ArkansasOne MLS
 - $555,0004 bd3 ba2.5k sqft1320 Paragon Dr, Centerton, AR 72719For Sale
 MLS ID #1352470, Pamela Walters, McMullen Realty Group. ArkansasOne MLS
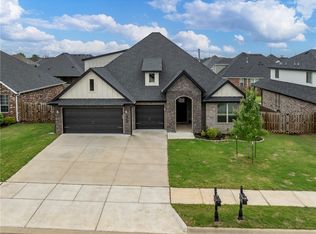
 - $565,0005 bd3 ba2.6k sqft1411 Ocean Dr, Centerton, AR 72719For Sale
 MLS ID #1348363, The Home Team, Coldwell Banker Harris McHaney & Faucette-Rogers. ArkansasOne MLS
 - $580,0004 bd3 ba2.6k sqft911 Red Maple St, Centerton, AR 72719For Sale
 MLS ID #1346810, Johnson Shapley Group, Lindsey & Assoc Inc Branch. ArkansasOne MLS
 - $595,8164 bd4 ba2.6k sqft1400 Josephine Dr, Centerton, AR 72719New ConstructionMLS ID #1349105, Jennifer Castro, Keller Williams Market Pro Realty Branch Office. ArkansasOne MLS
- $529,5004 bd3 ba2.6k sqft1380 Heart St, Centerton, AR 72719For SaleMLS ID #1348137, Russell Kidwell, Weichert, REALTORS Griffin Company Bentonville. ArkansasOne MLS
- $515,0004 bd3 ba2.3k sqft1860 Sunrise Cir, Centerton, AR 72719For SaleMLS ID #1355540, Mayer Team, Better Homes and Gardens Real Estate Journey Bento. ArkansasOne MLS
- $595,8164 bd4 ba2.6k sqft1420 Dresden Dr, Centerton, AR 72719New ConstructionMLS ID #1335715, Jennifer Castro, Keller Williams Market Pro Realty Branch Office. ArkansasOne MLS
- $529,9004 bd3 ba2.5k sqft1220 Hope St, Centerton, AR 72719For SaleMLS ID #1336760, Jesselyn Lising, Collier & Associates- Rogers Branch. ArkansasOne MLS
- $633,6074 bd4 ba2.8k sqft1310 Josephine Dr, Centerton, AR 72719New ConstructionMLS ID #1344306, Jennifer Castro, Keller Williams Market Pro Realty Branch Office. ArkansasOne MLS
- $638,4694 bd4 ba2.8k sqft1310 Tiffany St, Centerton, AR 72719New ConstructionMLS ID #1331526, Jennifer Castro, Keller Williams Market Pro Realty Branch Office. ArkansasOne MLS
- $635,0005 bd4 ba2.8k sqft1931 Shepherd Blvd, Centerton, AR 72719For SaleMLS ID #1347448, Ashleigh Bennet, Engel & Volkers Bentonville. ArkansasOne MLS
- $645,0004 bd4 ba2.8k sqft1161 Montieri Dr, Centerton, AR 72719For SaleMLS ID #1354406, Nishanthi Abeyagunawardene, Lindsey & Assoc Inc Branch. ArkansasOne MLS
- $474,5644 bd3 ba2.2k sqft900 Sunset Ln, Centerton, AR 72719For SaleMLS ID #1347510, Bo Lester, Prestige Management & Realty. ArkansasOne MLS
- $738,0004 bd4 ba2.9k sqft1570 Glastonbury Dr, Centerton, AR 72719For SaleMLS ID #1355073, Darleen Olson, Imagine Property Management. ArkansasOne MLS
- $688,8004 bd4 ba2.9k sqft1400 Greyback Ln, Centerton, AR 72719New ConstructionMLS ID #1334738, Toby Crawford, Crawford Real Estate and Associates. ArkansasOne MLS
- $650,0254 bd4 ba2.8k sqft1150 Canyon Maple St, Centerton, AR 72719New ConstructionMLS ID #1336524, Jennifer Castro, Keller Williams Market Pro Realty Branch Office. ArkansasOne MLS
- $389,0004 bd3 ba1.9k sqft1041 Ashmore Landing Loop, Centerton, AR 72719For SaleMLS ID #1348799, Alta Felix, Coldwell Banker Harris McHaney & Faucette-Bentonvi. ArkansasOne MLS
- $600,0004 bd3 ba2.7k sqft1160 Elizabeth Dr, Bentonville, AR 72713For SaleMLS ID #1350940, House Inc Team, The Agency Northwest Arkansas. ArkansasOne MLS
- $575,0004 bd4 ba2.5k sqft1100 Whistler St, Bentonville, AR 72713For SaleMLS ID #1351024, Nurre Pinkley Team, Collier & Associates- Rogers Branch. ArkansasOne MLS
