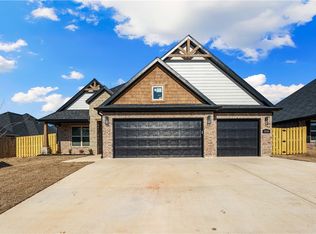
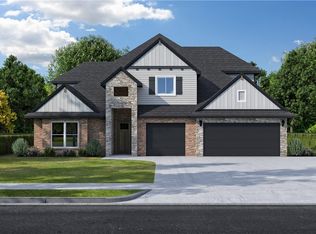
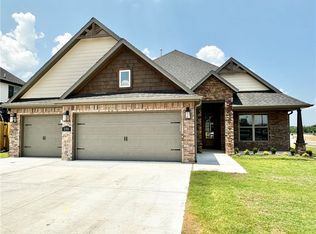
*Seller offering $5K towards buyer closing costs!* This home only 3 years old but has better than new updates in one of the most amenity-rich neighborhoods in Centerton! Over $20K in upgrades including plantation shutters throughout, custom extended patio, landscaping with outdoor lighting, added cabinetry with bench in the kitchen, whole-house air filtration system, and kitchen sink water filtration system. Other features include a large pantry, real hardwood floors, walk-in closets, soft close cabinets, shiplap accents. The home has been recently inspected and ALL repairs have been made! The layout is open with a split floor plan. There are 3 bedrooms and an office or 4th bedroom, along with a massive bonus room upstairs. The primary bedroom is elegantly appointed with exposed ceiling beams, and a gorgeous ensuite shines with decorative tile. Be sure to check out the community Clubhouse, Pool, and fully stocked Pond! Located near Bentonville West High School and just a few minutes from I-49!
For sale
Price cut: $2K (7/2)
$547,500
1380 Heart St, Centerton, AR 72719
4beds
2,665sqft
Single Family Residence
Built in 2023
9,147 Square Feet Lot
$545,700 Zestimate®
$205/sqft
$46/mo HOA
What's special
Massive bonus room upstairsWalk-in closetsWhole-house air filtration systemReal hardwood floorsCustom extended patioLandscaping with outdoor lightingShiplap accents
- 45 days |
- 395 |
- 25 |
Zillow last checked:
Listing updated:
Listed by:
Russell Kidwell russ@weichertgriffin.com,
Weichert, REALTORS Griffin Company Bentonville 479-268-5500
Source: ArkansasOne MLS,MLS#: 1348137
Originating MLS: Northwest Arkansas Board of REALTORS MLS
Loading...
Facts & features
Interior
Bedrooms & bathrooms
- Bedrooms: 4
- Bathrooms: 3
- Full bathrooms: 2
- 1/2 bathrooms: 1
Bonus room
- Level: Second
Heating
- Central, Gas
Cooling
- Central Air, Electric
Appliances
- Included: Dishwasher, Exhaust Fan, Electric Oven, Gas Cooktop, Disposal, Gas Water Heater, Microwave, Plumbed For Ice Maker
- Laundry: Washer Hookup, Dryer Hookup
Features
- Attic, Ceiling Fan(s), Granite Counters, Pantry, Split Bedrooms, Storage, Shutters, Walk-In Closet(s)
- Flooring: Carpet, Tile, Wood
- Windows: Double Pane Windows, Plantation Shutters
- Has basement: No
- Number of fireplaces: 2
- Fireplace features: Gas Log, Living Room, Outside
Interior area
- Total structure area: 2,665
- Total interior livable area: 2,665 sqft
Video & virtual tour
Property
Parking
- Total spaces: 3
- Parking features: Attached, Garage, Garage Door Opener
- Has attached garage: Yes
- Covered spaces: 3
Features
- Levels: Two
- Stories: 2
- Patio & porch: Covered, Patio
- Exterior features: Concrete Driveway
- Pool features: Pool, Community
- Fencing: Back Yard,Fenced,Privacy,Wood
- Waterfront features: None
Lot
- Size: 9,147 Square Feet
- Features: Landscaped, Level, Near Park, Subdivision
Details
- Additional structures: None
- Parcel number: 0608142000
- Special conditions: None
Construction
Type & style
- Home type: SingleFamily
- Architectural style: Traditional
- Property subtype: Single Family Residence
Materials
- Brick, Vinyl Siding
- Foundation: Slab
- Roof: Architectural,Shingle
Condition
- New construction: No
- Year built: 2023
Details
- Warranty included: Yes
Utilities & green energy
- Sewer: Public Sewer
- Water: Public
- Utilities for property: Cable Available, Electricity Available, Natural Gas Available, Sewer Available, Water Available
Community & HOA
Community
- Features: Clubhouse, Playground, Curbs, Near Fire Station, Near Schools, Park, Pool, Sidewalks
- Security: Smoke Detector(s)
- Subdivision: Diamond Estates Ph Iv
HOA
- Services included: Association Management, Maintenance Structure
- HOA fee: $550 annually
Location
- Region: Centerton
Financial & listing details
- Price per square foot: $205/sqft
- Tax assessed value: $514,045
- Annual tax amount: $5,679
- Date on market: 5/21/2026
- Cumulative days on market: 35 days
- Listing terms: ARM,Conventional,FHA
Estimated market value
$545,700
$518,000 - $573,000
$2,677/mo
Price history
| Date | Event | Price |
|---|---|---|
| 7/2/2026 | Price change | $547,500-0.4%$205/sqft |
Source: | ||
| 5/21/2026 | Listed for sale | $549,500-3.6%$206/sqft |
Source: | ||
| 2/28/2026 | Listing removed | $570,000$214/sqft |
Source: | ||
| 2/14/2026 | Listed for sale | $570,000-1.3%$214/sqft |
Source: | ||
| 10/4/2025 | Listing removed | $577,500$217/sqft |
Source: | ||
| 9/25/2025 | Price change | $577,500-0.3%$217/sqft |
Source: | ||
| 9/2/2025 | Price change | $579,500-1.8%$217/sqft |
Source: | ||
| 8/25/2025 | Listed for sale | $590,000+9.2%$221/sqft |
Source: | ||
| 10/26/2023 | Sold | $540,540$203/sqft |
Source: | ||
Public tax history
| Year | Property taxes | Tax assessment |
|---|---|---|
| 2025 | $5,764 -0.3% | $102,809 |
| 2024 | $5,780 +663.3% | $102,809 +756.7% |
| 2023 | $757 | $12,000 |
| 2022 | -- | -- |
Find assessor info on the county website
Monthly payment
Est. payment$--/mo
Payment breakdown
Explore the cost of this home by adjusting the details. Changes won't be saved.All calculations are estimates and provided by Zillow, Inc. for informational purposes only. Actual amounts may vary.
HOA fees may include property taxes on listings classified as Co-Ops. Contact the listing agent and/or owner for fee details.
Mortgage interest rates are dependent on a number of factors, including credit score, down payment, and repayment length. Interest rate data provided by Zillow Group Marketplace, Inc. as of 1/1/1970 from various mortgage lenders with which we have lead or other similar arrangements; the Estimated Payment is an average of those rates.
See how much you could borrow to make a competitive offer.
Climate risks
Neighborhood: 72719
Nearby schools
GreatSchools rating
- 7/10Centerton Gamble ElementaryGrades: K-4Distance: 0.8 mi
- 9/10Grimsley Junior High SchoolGrades: 7-8Distance: 5.6 mi
- 9/10Bentonville West High SchoolGrades: 9-12Distance: 5.6 mi
Schools provided by the listing agent
- District: Bentonville
Source: ArkansasOne MLS. This data may not be complete. We recommend contacting the local school district to confirm school assignments for this home.
A local agent can set up tours, give advice and negotiate with sellers.
- Arkansas
- Benton County
- Centerton
- 72719
- 1380 Heart St