Skip main navigation
Sold for $620,080
  • $620,080

    1430 Paragon Dr, Centerton, AR 72719

    4beds
    2,696sqft
    Single Family Residence
    Built in 2024
    9,147 Square Feet Lot
    $596,700 Zestimate®
    $230/sqft
    $2,986 Estimated rent

    Home value

    $596,700

    $567,000 - $627,000

    $2,986/mo

    Zestimate® history
    Loading
    Loading...

    Owner options

    List your home for rent

    $2,986/mo

    Rent Zestimate®

    Find your next renter with Zillow Rental Manager. Plus, with online applications, you can quickly screen prospective tenants – for free.

    Learn more

    $2,986/mo

    Rent Zestimate®

    Refinance and save

    $3,466/mo

    Est. payment

    Refinancing to a lower rate could help reduce your monthly payments and save thousands over the life of the loan.

    See today's rates

    $3,466/mo

    Est. payment

    Explore your selling options

    Work with a Zillow partner agent

    Leverage their expertise and Zillow's premium Showcase listings to get your home seen by more buyers.

    Get started

    List with your own agent

    Get your home in front of millions of buyers by listing it on Zillow.

    Learn how to do it

    Sell it yourself

    Take full control of how buyers see your home on Zillow by listing For Sale by Owner (FSBO).

    List your home

    What's special

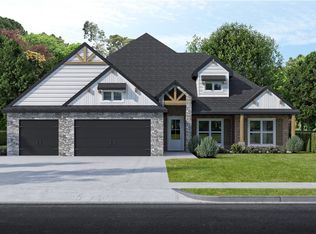
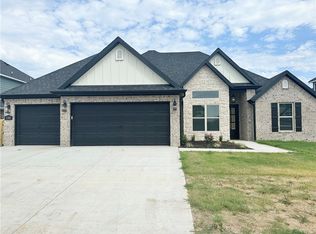
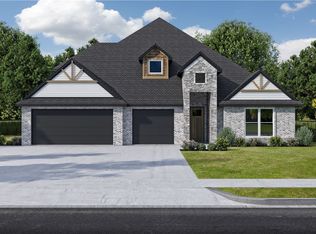
    Welcome Home to Diamond Estates! Join us every Sunday 1-4 to learn about this amazing community with Clubhouse, Pool and within walking distance to Bentonville West High School. The Jennifer Plan is a thoughtfully designed home that offers both comfort and style, featuring 4 bedrooms and 3.5 bathrooms. With spacious living areas, this home also includes a covered back patio complete with a cozy fireplace perfect for relaxing or entertaining. The kitchen is equipped with a large pantry, while each bedroom offers walk-in closets for ample storage. For added convenience, the utility room connects directly to the primary bedroom. A three-car garage rounds out this plan, providing plenty of room for vehicles and extra storage. Builder will provide up to $7,500 towards closing costs and preferred lender will provide an additional $5K.

    Zillow last checked:

    Listing updated:

    Listed by:

    Misty McMullen 479-544-9575,

    McMullen Realty Group

    Bought with:

    Pamela Walters, SA00067369

    McMullen Realty Group

    Eve McCain, SA00077305

    McMullen Realty Group

    Source: ArkansasOne MLS,MLS#: 1293577MLS LogoOriginating MLS: Northwest Arkansas Board of REALTORS MLS

    Facts & features

    Interior

    Bedrooms & bathrooms
    • Bedrooms: 4
    • Bathrooms: 4
    • Full bathrooms: 3
    • 1/2 bathrooms: 1
    Heating
    • Central
    Cooling
    • Central Air
    Appliances
    • Included: Counter Top, Dishwasher, Electric Oven, Electric Water Heater, Gas Cooktop, Disposal, Microwave
    • Laundry: Washer Hookup, Dryer Hookup
    Features
    • Attic, Ceiling Fan(s), Granite Counters, Storage, Walk-In Closet(s), Window Treatments
    • Flooring: Carpet, Ceramic Tile, Wood
    • Windows: Blinds
    • Has basement: No
    • Number of fireplaces: 2
    • Fireplace features: Gas Log, Living Room, Outside
    Interior area
    • Total structure area: 2,696
    • Total interior livable area: 2,696 sqft

    Property

    Parking
    • Total spaces: 3
    • Parking features: Attached, Garage, Garage Door Opener
    • Has attached garage: Yes
    • Covered spaces: 3
    Features
    • Levels: Two
    • Stories: 2
    • Patio & porch: Covered, Porch
    • Exterior features: Concrete Driveway
    • Pool features: Community, Pool
    • Fencing: Back Yard
    • Waterfront features: None
    Lot
    • Size: 9,147 Square Feet
    • Features: Subdivision
    Details
    • Additional structures: None
    • Parcel number: 0608140000
    • Special conditions: None

    Construction

    Type & style
    • Home type: SingleFamily
    • Property subtype: Single Family Residence
    Materials
    • Brick
    • Foundation: Slab
    • Roof: Architectural,Shingle
    Condition
    • New construction: Yes
    • Year built: 2024

    Utilities & green energy

    • Water: Public
    • Utilities for property: Cable Available, Electricity Available, Natural Gas Available, Sewer Available, Water Available

    Community & HOA

    Community
    • Features: Near Schools, Pool
    • Security: Smoke Detector(s)
    • Subdivision: Diamond Estates
    HOA
    • Services included: Association Management
    • HOA fee: $550 annually
    Location
    • Region: Centerton

    Financial & listing details

    • Price per square foot: $230/sqft
    • Tax assessed value: $73,000
    • Annual tax amount: $700
    • Date on market: 12/18/2024
    • Cumulative days on market: 96 days

    Price history

    DateEventPrice
    5/31/2026Listing removed$599,900$223/sqft
    Source: ArkansasOne MLS #1344157 Report a problem
    5/4/2026Price change$599,900-1.7%$223/sqft
    Source: ArkansasOne MLS #1344157 Report a problem
    4/24/2026Listed for sale$610,000-1.6%$226/sqft
    Source: ArkansasOne MLS #1344157 Report a problem
    4/12/2026Listing removed$2,990$1/sqft
    Source: Zillow Rentals Report a problem
    4/11/2026Price change$2,990-8%$1/sqft
    Source: Zillow Rentals Report a problem
    4/6/2026Price change$3,250-7.1%$1/sqft
    Source: Zillow Rentals Report a problem
    3/31/2026Price change$3,500-6.7%$1/sqft
    Source: Zillow Rentals Report a problem
    3/26/2026Listed for rent$3,750$1/sqft
    Source: Zillow Rentals Report a problem
    5/28/2025Sold$620,080$230/sqft
    Source: ArkansasOne MLS #1293577 Report a problem
    12/18/2024Listed for sale$620,080$230/sqft
    Source: ArkansasOne MLS #1293577 Report a problem

    Public tax history

    YearProperty taxesTax assessment
    2025$891 +10.6%$14,600
    2024$806 +6.5%$14,600 +21.7%
    2023$757 $12,000
    2022-- --
    Find assessor info on the county website

    Neighborhood: 72719

    Nearby schools

    GreatSchools rating
    Schools provided by the listing agent
    • District: Bentonville

    Source: ArkansasOne MLS. This data may not be complete. We recommend contacting the local school district to confirm school assignments for this home.

    Sell for more on Zillow
    Get a Zillow Showcase℠ listing at no additional cost and you could sell for .
    $596,700
    2% more
    +$11,934
    With Zillow Showcase(estimated)
    $608,634
    Sell for more on Zillow
    Get a Zillow Showcase℠ listing at no additional cost and you could sell for .
    $596,700
    2% more
    +$11,934
    With Zillow Showcase(estimated)
    $608,634