Diamond Estates in Centerton offers close proximity to state-of-the-art schools, medical facilities,
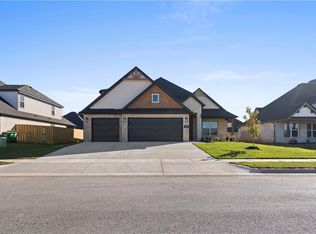
shopping, entertainment, Downtown Bentonville, and Walmart’s Home Office. The Jennifer plan a spacious and versatile two-story home offering 2,696 sq ft of thoughtfully designed living space. This 4 bedroom, 3.5 bathroom layout is ideal for both comfort and functionality, featuring the primary suite and a secondary bedroom on the main floor. Upstairs, two additional bedrooms share a full bathroom, providing a great setup. The open-concept kitchen and living area create a seamless flow for everyday living and entertaining, complemented by high end lighting and wood beams. Additional highlights include a three-car garage and a covered back patio with a cozy outdoor fireplace. Builder is offering $2500 towards buyers closing costs and preferred lender is offering a $2500 lender credit.
New construction
Price cut: $8.1K (7/22)
$595,816
1400 Josephine Dr, Centerton, AR 72719
4beds
2,696sqft
:
Get pre-qualified$3,956/mo
Single Family Residence
Built in 2026
8,712 Square Feet Lot
$595,300 Zestimate®
$221/sqft
$-- HOA
What's special
Three-car garageWood beamsHigh end lighting
- 53 days |
- 70 |
- 7 |
Zillow last checked:
Listing updated:
Listed by:
Jennifer Castro 479-721-2350,
Keller Williams Market Pro Realty Branch Office 479-657-6797
Source: ArkansasOne MLS,MLS#: 1349105 Originating MLS: Northwest Arkansas Board of REALTORS MLS
Originating MLS: Northwest Arkansas Board of REALTORS MLSFacts & features
Interior
Bedrooms & bathrooms
- Bedrooms: 4
- Bathrooms: 4
- Full bathrooms: 3
- 1/2 bathrooms: 1
Heating
- Electric
Cooling
- Electric
Appliances
- Included: Counter Top, Dishwasher, Electric Water Heater, Gas Cooktop, Disposal, Microwave, Plumbed For Ice Maker
- Laundry: Washer Hookup, Dryer Hookup
Features
- Attic, Ceiling Fan(s), Pantry, Programmable Thermostat, Storage, Window Treatments
- Flooring: Carpet, Tile, Wood
- Windows: Double Pane Windows, Blinds
- Has basement: No
- Number of fireplaces: 2
- Fireplace features: Family Room, Outside
Interior area
- Total structure area: 2,696
- Total interior livable area: 2,696 sqft
Video & virtual tour
Property
Parking
- Total spaces: 3
- Parking features: Attached, Garage, Garage Door Opener
- Has attached garage: Yes
- Covered spaces: 3
Features
- Levels: Two
- Stories: 2
- Patio & porch: Covered
- Exterior features: Concrete Driveway
- Pool features: Community, Pool
- Fencing: Back Yard
- Waterfront features: None
Lot
- Size: 8,712 Square Feet
- Features: Subdivision
Details
- Additional structures: None
- Parcel number: 0608874000
- Special conditions: None
Construction
Type & style
- Home type: SingleFamily
- Property subtype: Single Family Residence
Materials
- Brick, Vinyl Siding
- Foundation: Slab
- Roof: Architectural,Shingle
Condition
- New construction: Yes
- Year built: 2026
Details
- Warranty included: Yes
Utilities & green energy
- Water: Public
- Utilities for property: Cable Available, Electricity Available, Natural Gas Available, Sewer Available, Water Available
Community & HOA
Community
- Features: Near Schools, Pool
- Security: Smoke Detector(s)
- Subdivision: Diamond Estates Ph V-Centerton
HOA
- Services included: Association Management
Location
- Region: Centerton
Financial & listing details
- Price per square foot: $221/sqft
- Tax assessed value: $73,000
- Annual tax amount: $903
- Date on market: 6/2/2026
- Cumulative days on market: 54 days
- Road surface type: Paved
Estimated market value
$595,300
$566,000 - $625,000
$2,901/mo
Price history
| Date | Event | Price |
|---|---|---|
| 7/22/2026 | Price change | $595,816-1.3%$221/sqft |
Source:  ArkansasOne MLS #1349105 Report a problem ArkansasOne MLS #1349105 Report a problem | ||
| 6/2/2026 | Listed for sale | $603,904$224/sqft |
Source: ArkansasOne MLS #1349105 Report a problem | ||
Public tax history
| Year | Property taxes | Tax assessment |
|---|---|---|
| 2025 | $904 +1.3% | $14,600 |
| 2024 | $892 | $14,600 |
| 2023 | -- | -- |
Find assessor info on the county website
Monthly payment
Est. payment
Payment breakdown
Explore the cost of this home by adjusting the details. Changes won't be saved.Climate risks
Neighborhood: 72719
Nearby schools
GreatSchools rating
- 7/10Centerton Gamble ElementaryGrades: K-4Distance: 0.7 mi
- 9/10Grimsley Junior High SchoolGrades: 7-8Distance: 5.7 mi
- 9/10Bentonville West High SchoolGrades: 9-12Distance: 5.7 mi
Schools provided by the listing agent
- District: Bentonville
Source: ArkansasOne MLS. This data may not be complete. We recommend contacting the local school district to confirm school assignments for this home.
- $638,4694 bd4 ba2.8k sqft1340 Josephine Dr, Centerton, AR 72719New Construction

- $759,9004 bd4 ba3.2k sqft1351 Greyback Ln, Centerton, AR 72719New Construction
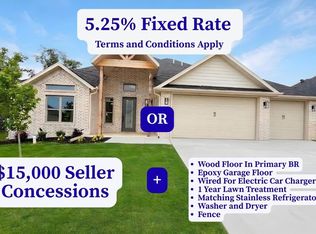
- $73,000-- bd-- ba-- sqft1420 Josephine Dr, Centerton, AR 72719Off Market
- $549,1854 bd3 ba2.4k sqft1330 Josephine Dr, Centerton, AR 72719New Construction
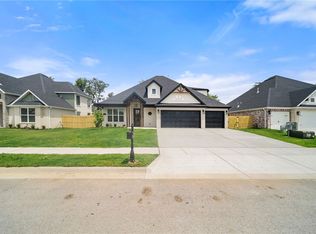
- $775,9005 bd4 ba3.3k sqft1321 Greyback Ln, Centerton, AR 72719Sold
- $772,8004 bd4 ba3.3k sqft1330 Greyback Ln, Centerton, AR 72719New Construction
- $73,000-- bd-- ba-- sqft1430 Josephine Dr, Centerton, AR 72719Off Market
- $724,8005 bd4 ba3.1k sqft1341 Greyback Ln, Centerton, AR 72719New Construction
A local agent can set up tours, give advice and negotiate with sellers.
Similar homes
- $586,5344 bd3 ba2.6k sqft1320 Josephine Dr, Centerton, AR 72719New Construction
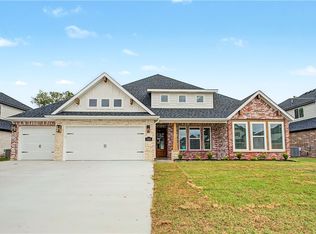 MLS ID #1344307, Jennifer Castro, Keller Williams Market Pro Realty Branch Office. ArkansasOne MLS
 - $580,0004 bd3 ba2.6k sqft911 Red Maple St, Centerton, AR 72719For Sale
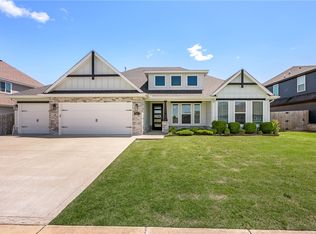 MLS ID #1346810, Johnson Shapley Group, Lindsey & Assoc Inc Branch. ArkansasOne MLS
 - $595,8164 bd4 ba2.6k sqft1501 Josephine Dr, Centerton, AR 72719New Construction
 MLS ID #1324537, Jennifer Castro, Keller Williams Market Pro Realty Branch Office. ArkansasOne MLS
 - $592,0594 bd4 ba2.6k sqft1450 Tiffany St, Centerton, AR 72719New Construction
 MLS ID #1324540, Jennifer Castro, Keller Williams Market Pro Realty Branch Office. ArkansasOne MLS
 - $638,4694 bd4 ba2.8k sqft1340 Josephine Dr, Centerton, AR 72719New ConstructionMLS ID #1349100, Jennifer Castro, Keller Williams Market Pro Realty Branch Office. ArkansasOne MLS
- $578,3574 bd3 ba2.6k sqft1330 Tiffany St, Centerton, AR 72719New ConstructionMLS ID #1331525, Jennifer Castro, Keller Williams Market Pro Realty Branch Office. ArkansasOne MLS
- $550,0004 bd3 ba2.5k sqft1111 Red Maple St, Centerton, AR 72719For SaleMLS ID #1351363, Patrick Kuhlman, NextHome NWA Pro Realty. ArkansasOne MLS
- $597,1504 bd3 ba2.6k sqft1151 Canyon Maple St, Centerton, AR 72719New ConstructionMLS ID #1336522, Jennifer Castro, Keller Williams Market Pro Realty Branch Office. ArkansasOne MLS
- $606,6004 bd4 ba2.6k sqft1130 Canyon Maple St, Centerton, AR 72719New ConstructionMLS ID #1336533, Jennifer Castro, Keller Williams Market Pro Realty Branch Office. ArkansasOne MLS
- $559,1254 bd3 ba2.4k sqft1121 Canyon Maple St, Centerton, AR 72719New ConstructionMLS ID #1336515, Jennifer Castro, Keller Williams Market Pro Realty Branch Office. ArkansasOne MLS
- $660,9004 bd3 ba2.9k sqft1200 Fierce Ln, Centerton, AR 72719New ConstructionMLS ID #1319623, Toby Crawford, Crawford Real Estate and Associates. ArkansasOne MLS
- $659,0254 bd4 ba2.9k sqft1140 Canyon Maple St, Centerton, AR 72719New ConstructionMLS ID #1336529, Jennifer Castro, Keller Williams Market Pro Realty Branch Office. ArkansasOne MLS
- $665,9004 bd3 ba2.9k sqft1220 Fierce Ln, Centerton, AR 72719New ConstructionMLS ID #1319643, Toby Crawford, Crawford Real Estate and Associates. ArkansasOne MLS
- $688,8004 bd4 ba2.9k sqft1400 Greyback Ln, Centerton, AR 72719New ConstructionMLS ID #1334738, Toby Crawford, Crawford Real Estate and Associates. ArkansasOne MLS
- $704,7044 bd4 ba3.1k sqft1320 Tiffany St, Centerton, AR 72719New ConstructionMLS ID #1331527, Jennifer Castro, Keller Williams Market Pro Realty Branch Office. ArkansasOne MLS
- $671,9005 bd4 ba2.9k sqft1210 Fierce Ln, Centerton, AR 72719New ConstructionMLS ID #1317617, Toby Crawford, Crawford Real Estate and Associates. ArkansasOne MLS
- $759,9004 bd4 ba3.2k sqft1351 Greyback Ln, Centerton, AR 72719New ConstructionMLS ID #1347996, Toby Crawford, Crawford Real Estate and Associates. ArkansasOne MLS
- $724,8005 bd4 ba3.1k sqft1341 Greyback Ln, Centerton, AR 72719New ConstructionMLS ID #1332834, Toby Crawford, Crawford Real Estate and Associates. ArkansasOne MLS
- $519,0004 bd4 ba2.3k sqft900 Moksha St, Centerton, AR 72719New ConstructionMLS ID #1352916, Mike Secrest, Keller Williams Market Pro Realty Branch Office. ArkansasOne MLS
- $737,9004 bd4 ba3.2k sqft1230 Fierce Ln, Centerton, AR 72719New ConstructionMLS ID #1321219, Toby Crawford, Crawford Real Estate and Associates. ArkansasOne MLS
