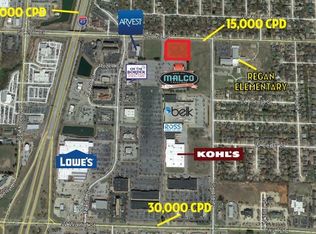
Location is everything, and this one delivers. Just off I-49, you'll enjoy quick access to all the major employers PLUS all that Northwest Arkansas has to offer. Walk, bike, or drive easily to enjoy an active, connected lifestyle.
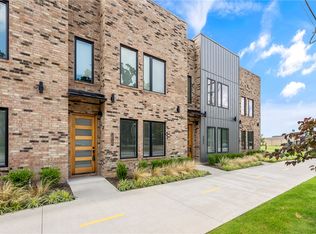
Forget the weekends spent on exterior maintenance and yard work. This lock-and-leave community lets you spend more time traveling, dining out, catching a movie, exploring, or simply enjoying your beautiful home. Offering 3 bedrooms, 2.5 baths, a dedicated office/flex space, and a 2-car garage with EV charging, this thoughtfully crafted home combines quality finishes with an easy, low-maintenance lifestyle. If you're looking for exceptional value, premium finishes, an unbeatable central location, and maintenance-free living, this townhome checks every box.
New construction
$449,900
4114 W Olive St, Rogers, AR 72756
3beds
2,028sqft
Townhouse
Built in 2025
1,742 Square Feet Lot
$-- Zestimate®
$222/sqft
$250/mo HOA
What's special
Premium finishesQuality finishes
- 17 days |
- 217 |
- 11 |
Zillow last checked:
Listing updated:
Listed by:
Jill Marley 479-271-2424,
Berkshire Hathaway HomeServices Solutions Real Est 479-271-2424
Source: ArkansasOne MLS,MLS#: 1354227 Originating MLS: Northwest Arkansas Board of REALTORS MLS
Originating MLS: Northwest Arkansas Board of REALTORS MLSFacts & features
Interior
Bedrooms & bathrooms
- Bedrooms: 3
- Bathrooms: 3
- Full bathrooms: 2
- 1/2 bathrooms: 1
Primary bedroom
- Level: Second
Bedroom
- Level: Second
Bedroom
- Level: Second
Primary bathroom
- Level: Second
Bathroom
- Level: Second
Dining room
- Level: Main
Half bath
- Level: Main
Kitchen
- Level: Main
Library
- Level: Main
Living room
- Level: Main
Utility room
- Level: Main
Heating
- Central
Cooling
- Central Air, Electric
Appliances
- Included: Built-In Range, Built-In Oven, Dishwasher, Electric Cooktop, Exhaust Fan, Electric Oven, Electric Water Heater, Disposal, Microwave, Smooth Cooktop, Self Cleaning Oven, Plumbed For Ice Maker
- Laundry: Washer Hookup, Dryer Hookup
Features
- Built-in Features, Ceiling Fan(s), Eat-in Kitchen, Pantry, Quartz Counters, Split Bedrooms, Walk-In Closet(s)
- Flooring: Carpet, Tile, Wood
- Has basement: No
- Has fireplace: No
- Fireplace features: None
Interior area
- Total structure area: 2,028
- Total interior livable area: 2,028 sqft
Video & virtual tour
Property
Parking
- Total spaces: 2
- Parking features: Attached, Garage, Garage Door Opener
- Has attached garage: Yes
- Covered spaces: 2
Features
- Levels: Two
- Stories: 2
- Exterior features: Concrete Driveway
- Pool features: None
- Fencing: Other,See Remarks
- Waterfront features: None
Lot
- Size: 1,742 Square Feet
- Features: Central Business District, City Lot, Landscaped, Level, Zero Lot Line
Details
- Additional structures: None
- Parcel number: 0225524000
- Special conditions: None
Construction
Type & style
- Home type: Townhouse
- Property subtype: Townhouse
Materials
- Brick, Metal Siding
- Foundation: Slab
- Roof: Metal
Condition
- New construction: Yes
- Year built: 2025
Utilities & green energy
- Sewer: Public Sewer
- Water: Public
- Utilities for property: Electricity Available, Sewer Available, Water Available, Recycling Collection
Community & HOA
Community
- Features: Biking, Near Schools, Shopping, Trails/Paths
- Security: Fire Sprinkler System, Smoke Detector(s)
- Subdivision: Townhomes At Scottsdale
HOA
- Has HOA: Yes
- Services included: Insurance, Maintenance Grounds, Maintenance Structure, See Agent
- HOA fee: $250 monthly
Location
- Region: Rogers
Financial & listing details
- Price per square foot: $222/sqft
- Annual tax amount: $2,874
- Date on market: 7/3/2026
- Road surface type: Paved
Estimated market value
Not available
Estimated sales range
Not available
Not available
Price history
| Date | Event | Price |
|---|---|---|
| 7/3/2026 | Listed for sale | $449,900$222/sqft |
Source:  ArkansasOne MLS #1354227 Report a problem ArkansasOne MLS #1354227 Report a problem | ||
Public tax history
| Year | Property taxes | Tax assessment |
|---|---|---|
| 2025 | -- | -- |
Find assessor info on the county website
Monthly payment
Est. payment
Payment breakdown
Explore the cost of this home by adjusting the details. Changes won't be saved.Climate risks
Neighborhood: 72756
Nearby schools
GreatSchools rating
- 8/10Reagan Elementary SchoolGrades: PK-5Distance: 0.2 mi
- 6/10Oakdale Middle SchoolGrades: 6-8Distance: 1.9 mi
- 5/10Rogers Heritage High SchoolGrades: 9-12Distance: 3.2 mi
Schools provided by the listing agent
- District: Rogers
Source: ArkansasOne MLS. This data may not be complete. We recommend contacting the local school district to confirm school assignments for this home.
- $459,9003 bd3 ba2k sqft4116 W Olive St, Rogers, AR 72756New Construction

- $469,9003 bd3 ba2.1k sqft4110 W Olive St, Rogers, AR 72756New Construction

- $--2.29 AcresW Olive St, Rogers, AR 72756Off Market
- $469,9003 bd3 ba2.1k sqft4124 W Olive St, Rogers, AR 72756New Construction
- $449,9003 bd3 ba2k sqft4104 W Olive St, Rogers, AR 72756New Construction
- $464,9003 bd3 ba2k sqft4100 W Olive St, Rogers, AR 72756New Construction
- $345,000-- bd2 ba1.6k sqft4105 W Olive St, Rogers, AR 72756Off Market
- $354,9003 bd2 ba1.8k sqft4103 W Olive St, Rogers, AR 72756Off Market
A local agent can set up tours, give advice and negotiate with sellers.
Similar homes
- $449,9003 bd3 ba2k sqft4104 W Olive St, Rogers, AR 72756New Construction
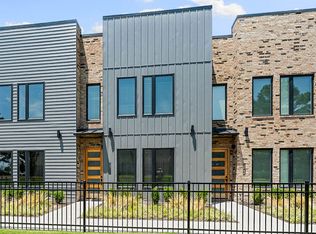 MLS ID #1354788, David Williams, Gibson Real Estate. ArkansasOne MLS
 - $459,9003 bd3 ba2k sqft4116 W Olive St, Rogers, AR 72756New ConstructionMLS ID #1354541, Jan Holland, Coldwell Banker Harris McHaney & Faucette-Bentonvi. ArkansasOne MLS
- $464,9003 bd3 ba2k sqft4100 W Olive St, Rogers, AR 72756New Construction
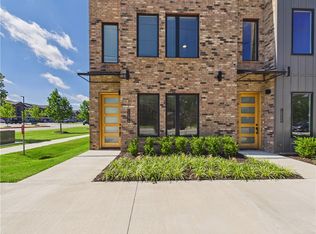 MLS ID #1354226, Jill Marley, Berkshire Hathaway HomeServices Solutions Real Est. ArkansasOne MLS
 - $440,0003 bd3 ba2k sqft1706 W Broadway Pl, Rogers, AR 72758For Sale
 MLS ID #1351654, Cameron Cole, Collier & Associates- Rogers Branch. ArkansasOne MLS
 - $485,0003 bd3 ba1.8k sqft5912 S Bellview Rd, Rogers, AR 72758New ConstructionMLS ID #1334292, Noah Goodshield, NorthStar Realty NWA. ArkansasOne MLS
- $399,9003 bd3 ba1.6k sqft219 W Birch St, Rogers, AR 72758For SaleMLS ID #1349515, Michelle Gonzalez, Sudar Group. ArkansasOne MLS
- $399,0003 bd3 ba1.7k sqft1116 Emilia Ave, Lowell, AR 72745For SaleMLS ID #1353988, The Duley Group, Keller Williams Market Pro Realty - Rogers Branch. ArkansasOne MLS
- $399,0003 bd3 ba1.7k sqft1106 Emilia Ave, Lowell, AR 72745For SaleMLS ID #1353954, The Duley Group, Keller Williams Market Pro Realty - Rogers Branch. ArkansasOne MLS
- $399,0003 bd3 ba1.7k sqft1118 Emilia Ave, Lowell, AR 72745For SaleMLS ID #1354013, The Duley Group, Keller Williams Market Pro Realty - Rogers Branch. ArkansasOne MLS
- $442,0003 bd3 ba1.7k sqft1121 Daylily Ave, Lowell, AR 72745New ConstructionMLS ID #1325223, The Duley Group, Keller Williams Market Pro Realty - Rogers Branch. ArkansasOne MLS
- $442,0003 bd3 ba1.7k sqft1103 Daylily Ave, Lowell, AR 72745New ConstructionMLS ID #1325211, The Duley Group, Keller Williams Market Pro Realty - Rogers Branch. ArkansasOne MLS
- $442,0003 bd3 ba1.7k sqft1107 Daylily Ave, Lowell, AR 72745New ConstructionMLS ID #1325213, The Duley Group, Keller Williams Market Pro Realty - Rogers Branch. ArkansasOne MLS
- $399,0003 bd3 ba1.7k sqft1108 Emilia Ave, Lowell, AR 72745For SaleMLS ID #1353965, The Duley Group, Keller Williams Market Pro Realty - Rogers Branch. ArkansasOne MLS
- $455,0004 bd3 ba2.1k sqft1341 Sessile Oak Way, Bentonville, AR 72713For SaleMLS ID #1347997, Ruby Poole Team, Collier & Associates- Rogers Branch. ArkansasOne MLS
- $449,9004 bd2 ba1.9k sqft21 Harrington Dr, Bella Vista, AR 72715New ConstructionMLS ID #1352391, The Moldenhauer Group, RE/MAX Associates, LLC. ArkansasOne MLS
- $399,8002 bd3 ba1.6k sqft1100 Emilia Ave, Lowell, AR 72745For SaleMLS ID #1353926, The Duley Group, Keller Williams Market Pro Realty - Rogers Branch. ArkansasOne MLS
- $485,0004 bd3 ba2.2k sqft7008 SW Orange Ave, Bentonville, AR 72713New ConstructionMLS ID #1354304, Lily Dighero, Sudar Group. ArkansasOne MLS
- $454,9003 bd3 ba2.1k sqft33 Buckland Ln, Bella Vista, AR 72715New ConstructionMLS ID #1345623, Stefan de Jong, Pinnacle Realty Advisors. ArkansasOne MLS
- $460,0002 bd2 ba1.9k sqft6 Burnmouth Pl, Bella Vista, AR 72715For SaleMLS ID #1355322, Rock Florida, Realty EPIC. ArkansasOne MLS
- $399,0003 bd3 ba1.6k sqft427 Balloon Flower St, Lowell, AR 72745New ConstructionMLS ID #1337533, The Duley Group, Keller Williams Market Pro Realty - Rogers Branch. ArkansasOne MLS
