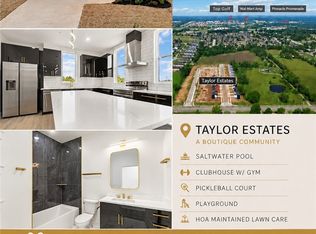
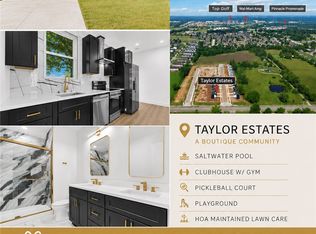
Seller to provide $5,000 credit toward closing costs. Preferred lender offers a 1% credit on the loan amount, applicable toward closing costs, down payment, or other eligible expenses. Enjoy an upscale, low-maintenance lifestyle just over a mile from Pinnacle Hills Promenade and only 2 miles from the Walmart AMP. Residents enjoy top-tier amenities including a saltwater pool, a clubhouse with a kitchen & gym, pickleball court, playground, paver streets, and bike paths. Live carefree with all lawn care and landscaping managed by the HOA, so you can spend more time enjoying your home and community. Each home features custom architectural design and high-end finishes, including Quartz countertops, cabinets with soft-close hardware, and a curated palette of White & Gold or Black and White for a bold, modern look. Each home is equipped with modern interior fire sprinkler system, providing enhanced safety. Taxes to be verified by buyer.
New construction
Price cut: $30K (7/20)
$465,000
2604 W Bonnie Ln, Rogers, AR 72758
3beds
1,565sqft
:
Get pre-qualified$3,137/mo
Single Family Residence
Built in 2026
3,484 Square Feet Lot
$462,800 Zestimate®
$297/sqft
$208/mo HOA
What's special
Pickleball courtSaltwater poolPaver streetsCustom architectural designBike pathsHigh-end finishesQuartz countertops
- 23 days |
- 90 |
- 2 |
Zillow last checked:
Listing updated:
Listed by:
Tessa J. Zawko tessasellsnwa@gmail.com,
Exit Taylor Real Estate Branch Office 479-488-6120,
Benjamin Vinson 479-644-2194,
Exit Taylor Real Estate Branch Office
Source: ArkansasOne MLS,MLS#: 1355942 Originating MLS: Northwest Arkansas Board of REALTORS MLS
Originating MLS: Northwest Arkansas Board of REALTORS MLSFacts & features
Interior
Bedrooms & bathrooms
- Bedrooms: 3
- Bathrooms: 2
- Full bathrooms: 2
Heating
- Central
Cooling
- Central Air
Appliances
- Included: Dishwasher, Electric Range, Electric Water Heater, Microwave, Refrigerator
Features
- Ceiling Fan(s), Pantry, Quartz Counters, Walk-In Closet(s)
- Flooring: Luxury Vinyl Plank, Tile
- Has basement: No
- Has fireplace: No
Interior area
- Total structure area: 1,565
- Total interior livable area: 1,565 sqft
Video & virtual tour
Property
Features
- Levels: Two
- Stories: 2
- Patio & porch: None
- Exterior features: Concrete Driveway
- Pool features: Pool, Community
- Fencing: None
- Waterfront features: None
Lot
- Size: 3,484 Square Feet
- Features: Central Business District, Cleared, City Lot, Landscaped, Subdivision
Details
- Additional structures: None
- Parcel number: 0225509000
- Special conditions: None
Construction
Type & style
- Home type: SingleFamily
- Architectural style: Contemporary
- Property subtype: Single Family Residence
Materials
- Other, See Remarks
- Foundation: Slab
- Roof: Architectural,Shingle
Condition
- New construction: Yes
- Year built: 2026
Utilities & green energy
- Sewer: Public Sewer
- Water: Public
- Utilities for property: Electricity Available, Sewer Available, Water Available
Community & HOA
Community
- Features: Clubhouse, Fitness, Playground, Near Fire Station, Near Hospital, Near Schools, Pool, Shopping
- Security: Fire Sprinkler System
- Subdivision: Taylor Sub-Rogers
HOA
- Has HOA: Yes
- Services included: Common Areas, Maintenance Grounds, Other
- HOA fee: $2,500 annually
- HOA name: Taylor Subdivision Property Owners Association In
Location
- Region: Rogers
Financial & listing details
- Price per square foot: $297/sqft
- Annual tax amount: $1
- Date on market: 7/20/2026
- Cumulative days on market: 24 days
- Road surface type: Paved
Estimated market value
$462,800
$440,000 - $486,000
$2,141/mo
Price history
| Date | Event | Price |
|---|---|---|
| 7/20/2026 | Price change | $465,000-6.1%$297/sqft |
Source:  ArkansasOne MLS #1355942 Report a problem ArkansasOne MLS #1355942 Report a problem | ||
| 9/29/2025 | Price change | $495,000-2.7%$316/sqft |
Source: ArkansasOne MLS #1308313 Report a problem | ||
| 5/20/2025 | Listed for sale | $508,625$325/sqft |
Source: ArkansasOne MLS #1308313 Report a problem | ||
Public tax history
| Year | Property taxes | Tax assessment |
|---|---|---|
| 2025 | -- | -- |
Find assessor info on the county website
Monthly payment
Est. payment
Payment breakdown
Explore the cost of this home by adjusting the details. Changes won't be saved.Climate risks
Neighborhood: 72758
Nearby schools
GreatSchools rating
- 10/10Bellview Elementary SchoolGrades: PK-5Distance: 1.2 mi
- 8/10Birch Kirksey Middle SchoolGrades: 6-8Distance: 2.2 mi
- 7/10Rogers High SchoolGrades: 9-12Distance: 0.7 mi
Schools provided by the listing agent
- District: Rogers
Source: ArkansasOne MLS. This data may not be complete. We recommend contacting the local school district to confirm school assignments for this home.
- $465,0003 bd2 ba1.5k sqft2600 W Bonnie Ln, Rogers, AR 72758New Construction
- $465,0003 bd2 ba1.5k sqft2601 W Bonnie Ln, Rogers, AR 72758New Construction
- $485,0003 bd3 ba1.4k sqft2614 Berkeley Ave, Rogers, AR 72758New Construction
- $575,000-- bd1 ba1.5k sqft2460 S 26th St, Rogers, AR 72758Off Market
- $11,500-- bd-- ba-- sqft2460 S 26th St, Rogers, AR 72758Off Market
- $534,500-- bd-- ba-- sqftS 26th St, Rogers, AR 72758Off Market
- $650,0004 bd3 ba2k sqft2610 W Bonnie Ln, Rogers, AR 72758New Construction
- $485,0003 bd3 ba1.4k sqft2616 W Berkeley Ave, Rogers, AR 72758New Construction
A local agent can set up tours, give advice and negotiate with sellers.
Similar homes
- $465,0003 bd2 ba1.5k sqft2600 W Bonnie Ln, Rogers, AR 72758New ConstructionMLS ID #1355934, Tessa J. Zawko, Exit Taylor Real Estate Branch Office. ArkansasOne MLS
- $465,0003 bd2 ba1.5k sqft2601 W Bonnie Ln, Rogers, AR 72758New ConstructionMLS ID #1355937, Tessa J. Zawko, Exit Taylor Real Estate Branch Office. ArkansasOne MLS
- $469,0003 bd3 ba1.5k sqft2400 S 27th St, Rogers, AR 72758New ConstructionMLS ID #1355946, Tessa J. Zawko, Exit Taylor Real Estate Branch Office. ArkansasOne MLS
- $485,0003 bd3 ba1.4k sqft2614 Berkeley Ave, Rogers, AR 72758New ConstructionMLS ID #1355954, Tessa J. Zawko, Exit Taylor Real Estate Branch Office. ArkansasOne MLS
- $485,0003 bd3 ba1.4k sqft2616 W Berkeley Ave, Rogers, AR 72758New ConstructionMLS ID #1355948, Tessa J. Zawko, Exit Taylor Real Estate Branch Office. ArkansasOne MLS
- $369,0003 bd3 ba1.6k sqft219 W Birch St, Rogers, AR 72758For SaleMLS ID #1349515, Michelle Gonzalez, Sudar Group. ArkansasOne MLS
- $650,0004 bd3 ba2k sqft2610 W Bonnie Ln, Rogers, AR 72758New ConstructionMLS ID #1355931, Tessa J. Zawko, Exit Taylor Real Estate Branch Office. ArkansasOne MLS
- $470,0003 bd3 ba2k sqft5404 SW Remington Rd, Bentonville, AR 72712New ConstructionMLS ID #1345267, Pragya Mathur, AXEN Realty. ArkansasOne MLS
- $450,9703 bd2 ba1.9k sqft2732 Buckside St, Springdale, AR 72762New ConstructionArkansasOne MLS
- $455,0004 bd3 ba2.1k sqft7100 SW High Meadow Blvd, Bentonville, AR 72713For SaleMLS ID #1353113, Matthew Bastian, Better Homes and Gardens Real Estate Journey. ArkansasOne MLS
- $448,9504 bd2 ba1.8k sqft1102 Lockheed St, Bentonville, AR 72712New ConstructionMLS ID #1321490, NWA ProTeam, NextHome NWA Pro Realty. ArkansasOne MLS
- $464,9004 bd3 ba1.8k sqft1118 S Dunn Ave, Fayetteville, AR 72701For SaleMLS ID #1349797, Sarah Kearney, Better Homes and Gardens Real Estate Journey. ArkansasOne MLS
- $435,0004 bd2 ba1.9k sqft4 McGaugh Dr, Bella Vista, AR 72714New ConstructionMLS ID #1357460, Haleigh Folker, Coldwell Banker Harris McHaney & Faucette-Bentonvi. ArkansasOne MLS
- $490,0003 bd3 ba1.6k sqft2648 Gulley Grove Cir, Fayetteville, AR 72703For SaleMLS ID #1349561, Esther Graves, Collier & Associates. ArkansasOne MLS
- $442,0003 bd3 ba1.7k sqft1103 Daylily Ave, Lowell, AR 72745New ConstructionMLS ID #1325211, The Duley Group, Keller Williams Market Pro Realty - Rogers Branch. ArkansasOne MLS
- $442,0003 bd3 ba1.7k sqft1121 Daylily Ave, Lowell, AR 72745New ConstructionMLS ID #1325223, The Duley Group, Keller Williams Market Pro Realty - Rogers Branch. ArkansasOne MLS
- $467,9004 bd3 ba2.2k sqft7001 Basswood Ave, Bentonville, AR 72713New ConstructionMLS ID #1336332, Delton Williams, Crye-Leike REALTORS, Gentry. ArkansasOne MLS
- $468,0004 bd3 ba2.2k sqft6705 High Meadow Blvd, Bentonville, AR 72713New ConstructionMLS ID #1342581, Michael Hodges, Keller Williams Market Pro Realty Branch Office. ArkansasOne MLS
- $502,2504 bd3 ba2k sqft1507 Lookout Ln, Cave Springs, AR 72718New ConstructionMLS ID #1332265, Misty McMullen, McMullen Realty Group. ArkansasOne MLS
- $444,6753 bd2 ba1.7k sqft11 Ellesmere Ln, Bella Vista, AR 72714New ConstructionMLS ID #1351349, The Moldenhauer Group, RE/MAX Associates, LLC. ArkansasOne MLS
