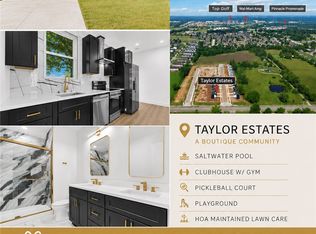
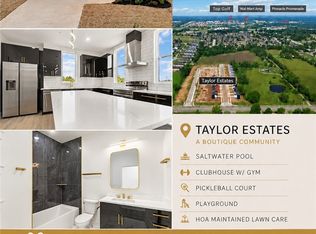
Photos are of a similar home; colors, finishes, and details may differ. Seller offering $5,000 credit toward closing costs! Preferred lender offers a 1% credit on the loan amount, applicable toward closing costs, down payment, or other eligible expenses. Our newest plan includes 3 bedrooms, 2.5 bathrooms & 1 Car Garage! Enjoy an upscale, low-maintenance lifestyle just over a mile from Pinnacle Hills Promenade and only 2 miles from the Walmart AMP. Residents enjoy top-tier amenities including a saltwater pool, a clubhouse with a kitchen & gym, pickleball court, playground, and bike paths. Live carefree with all lawn care and landscaping managed by the HOA. Each home features custom architectural design and high-end finishes, including Quartz countertops, cabinets with soft-close hardware, and a curated palette of White & Gold or Black and White for a bold, modern look. Each home is equipped with modern interior fire sprinkler system, providing enhanced safety. Buyer to verify taxes.
New construction
$485,000
2616 W Berkeley Ave, Rogers, AR 72758
3beds
1,430sqft
:
Get pre-qualified$3,299/mo
Single Family Residence
Built in 2026
3,049 Square Feet Lot
$483,900 Zestimate®
$339/sqft
$208/mo HOA
What's special
Pickleball courtSaltwater poolCustom architectural designBike pathsHigh-end finishesQuartz countertopsCabinets with soft-close hardware
- 9 days |
- 58 |
- 1 |
Likely to sell faster than
Zillow last checked:
Listing updated:
Listed by:
Tessa J. Zawko tessasellsnwa@gmail.com,
Exit Taylor Real Estate Branch Office 479-488-6120,
Benjamin Vinson 479-644-2194,
Exit Taylor Real Estate Branch Office
Source: ArkansasOne MLS,MLS#: 1355948 Originating MLS: Northwest Arkansas Board of REALTORS MLS
Originating MLS: Northwest Arkansas Board of REALTORS MLSFacts & features
Interior
Bedrooms & bathrooms
- Bedrooms: 3
- Bathrooms: 3
- Full bathrooms: 2
- 1/2 bathrooms: 1
Heating
- Central
Cooling
- Central Air
Appliances
- Included: Dishwasher, Electric Range, Electric Water Heater, Microwave, Refrigerator
- Laundry: Washer Hookup, Dryer Hookup
Features
- Ceiling Fan(s), Pantry, Quartz Counters, Walk-In Closet(s)
- Flooring: Luxury Vinyl Plank, Tile
- Has basement: No
- Has fireplace: No
Interior area
- Total structure area: 1,430
- Total interior livable area: 1,430 sqft
Video & virtual tour
Property
Parking
- Total spaces: 1
- Parking features: Attached, Garage
- Has attached garage: Yes
- Covered spaces: 1
Features
- Levels: Two
- Stories: 2
- Patio & porch: None
- Exterior features: Concrete Driveway
- Pool features: Pool, Community
- Fencing: None
- Waterfront features: None
Lot
- Size: 3,049 Square Feet
- Features: Central Business District, Cleared, City Lot, Landscaped, Subdivision
Details
- Additional structures: None
- Parcel number: 0225491000
Construction
Type & style
- Home type: SingleFamily
- Architectural style: Contemporary
- Property subtype: Single Family Residence
Materials
- Other, See Remarks
- Foundation: Slab
- Roof: Architectural,Shingle
Condition
- To Be Built
- New construction: Yes
- Year built: 2026
Utilities & green energy
- Sewer: Public Sewer
- Water: Public
- Utilities for property: Electricity Available, Sewer Available, Water Available
Community & HOA
Community
- Features: Clubhouse, Fitness, Playground, Near Fire Station, Near Hospital, Near Schools, Pool, Shopping, Sidewalks
- Security: Fire Sprinkler System
- Subdivision: Taylor Sub-Rogers
HOA
- Has HOA: Yes
- Services included: Common Areas, Maintenance Grounds, See Remarks
- HOA fee: $2,500 annually
- HOA name: Taylor Subdivision Property Owners Association Inc
Location
- Region: Rogers
Financial & listing details
- Price per square foot: $339/sqft
- Annual tax amount: $1
- Date on market: 7/20/2026
- Cumulative days on market: 10 days
- Road surface type: Paved
Estimated market value
$483,900
$460,000 - $508,000
Not available
Price history
| Date | Event | Price |
|---|---|---|
| 7/20/2026 | Listed for sale | $485,000$339/sqft |
Source:  ArkansasOne MLS #1355948 Report a problem ArkansasOne MLS #1355948 Report a problem | ||
Public tax history
| Year | Property taxes | Tax assessment |
|---|---|---|
| 2025 | -- | -- |
Find assessor info on the county website
Monthly payment
Est. payment
Payment breakdown
Explore the cost of this home by adjusting the details. Changes won't be saved.Climate risks
Neighborhood: 72758
Nearby schools
GreatSchools rating
- 10/10Bellview Elementary SchoolGrades: PK-5Distance: 1.2 mi
- 8/10Birch Kirksey Middle SchoolGrades: 6-8Distance: 2.2 mi
- 7/10Rogers High SchoolGrades: 9-12Distance: 0.7 mi
Schools provided by the listing agent
- District: Rogers
Source: ArkansasOne MLS. This data may not be complete. We recommend contacting the local school district to confirm school assignments for this home.
- $650,0004 bd3 ba2k sqft2610 W Bonnie Ln, Rogers, AR 72758New Construction

- $575,000-- bd1 ba1.5k sqft2460 S 26th St, Rogers, AR 72758Off Market
- $11,500-- bd-- ba-- sqft2460 S 26th St, Rogers, AR 72758Off Market
- $485,0003 bd3 ba1.4k sqft2614 Berkeley Ave, Rogers, AR 72758New Construction
- $469,0003 bd3 ba1.5k sqft2400 S 27th St, Rogers, AR 72758New Construction
- $465,0003 bd2 ba1.5k sqft2604 W Bonnie Ln, Rogers, AR 72758New Construction
- $465,0003 bd2 ba1.5k sqft2600 W Bonnie Ln, Rogers, AR 72758New Construction
- $--3 bd3 ba1.4k sqft2600-2721 W Kilimanjaro Way #5-2681, Rogers, AR 72758Off Market
A local agent can set up tours, give advice and negotiate with sellers.
Similar homes
- $485,0003 bd3 ba1.4k sqft2614 Berkeley Ave, Rogers, AR 72758New ConstructionMLS ID #1355954, Tessa J. Zawko, Exit Taylor Real Estate Branch Office. ArkansasOne MLS
- $469,0003 bd3 ba1.5k sqft2400 S 27th St, Rogers, AR 72758New Construction
 MLS ID #1355946, Tessa J. Zawko, Exit Taylor Real Estate Branch Office. ArkansasOne MLS
 - $465,0003 bd2 ba1.5k sqft2601 W Bonnie Ln, Rogers, AR 72758New ConstructionMLS ID #1355937, Tessa J. Zawko, Exit Taylor Real Estate Branch Office. ArkansasOne MLS
- $465,0003 bd2 ba1.5k sqft2604 W Bonnie Ln, Rogers, AR 72758New ConstructionMLS ID #1355942, Tessa J. Zawko, Exit Taylor Real Estate Branch Office. ArkansasOne MLS
- $465,0003 bd2 ba1.5k sqft2600 W Bonnie Ln, Rogers, AR 72758New ConstructionMLS ID #1355934, Tessa J. Zawko, Exit Taylor Real Estate Branch Office. ArkansasOne MLS
- $392,5003 bd2 ba1.5k sqft2211 W Olrich St, Rogers, AR 72758For SaleMLS ID #1356153, House Inc Team, The Agency Northwest Arkansas. ArkansasOne MLS
- $440,0003 bd3 ba2k sqft1706 W Broadway Pl, Rogers, AR 72758For SaleMLS ID #1351654, Cameron Cole, Collier & Associates- Rogers Branch. ArkansasOne MLS
- $650,0004 bd3 ba2k sqft2610 W Bonnie Ln, Rogers, AR 72758New ConstructionMLS ID #1355931, Tessa J. Zawko, Exit Taylor Real Estate Branch Office. ArkansasOne MLS
- $450,0004 bd3 ba1.9k sqft1530 Monte Northeast Rd, Rogers, AR 72758For SaleMLS ID #1344376, Mary Fish, Coldwell Banker Harris McHaney & Faucette-Rogers. ArkansasOne MLS
- $475,0004 bd2 ba1.9k sqft2913 Parkwood Dr, Rogers, AR 72756For SaleMLS ID #1349683, Delaney Donahoo, 1 Percent Lists Arkansas Real Estate. ArkansasOne MLS
- $369,0003 bd3 ba1.6k sqft219 W Birch St, Rogers, AR 72758For SaleMLS ID #1349515, Michelle Gonzalez, Sudar Group. ArkansasOne MLS
- $430,0004 bd2 ba2.1k sqft1822 Daisy Cir, Lowell, AR 72745For SaleMLS ID #1342375, Jonathan Buckner, Coldwell Banker Harris McHaney & Faucette-Rogers. ArkansasOne MLS
- $330,0003 bd2 ba1.4k sqft1213 E Glendale Ln, Rogers, AR 72758New ConstructionMLS ID #1354261, Nick Riggins, Fathom Realty. ArkansasOne MLS
- $480,0003 bd3 ba2k sqft5404 SW Remington Rd, Bentonville, AR 72712New ConstructionMLS ID #1345267, Pragya Mathur, AXEN Realty. ArkansasOne MLS
- $459,9003 bd3 ba2k sqft4116 W Olive St, Rogers, AR 72756New ConstructionMLS ID #1354541, Jan Holland, Coldwell Banker Harris McHaney & Faucette-Bentonvi. ArkansasOne MLS
- $464,9003 bd3 ba2k sqft4100 W Olive St, Rogers, AR 72756New ConstructionMLS ID #1354226, Jill Marley, Berkshire Hathaway HomeServices Solutions Real Est. ArkansasOne MLS
- $411,4643 bd2 ba1.9k sqft1033 Marquis Ave, Lowell, AR 72745New ConstructionMLS ID #1356394, Colley Bailey, Lone Rock Realty. ArkansasOne MLS
- $449,9003 bd3 ba2k sqft4114 W Olive St, Rogers, AR 72756New ConstructionMLS ID #1354227, Jill Marley, Berkshire Hathaway HomeServices Solutions Real Est. ArkansasOne MLS
- $502,2504 bd3 ba2k sqft1507 Lookout Ln, Cave Springs, AR 72718New ConstructionMLS ID #1332265, Misty McMullen, McMullen Realty Group. ArkansasOne MLS
- $490,0003 bd3 ba1.6k sqft2648 Gulley Grove Cir, Fayetteville, AR 72703For SaleMLS ID #1349561, Esther Graves, Collier & Associates. ArkansasOne MLS
