This home is based on the Cypress Open plan. This charming 3-bedroom, 2-bath home features a bright living room that opens into a dining area just off the modern kitchen with stainless steel appliances and ample counter space. Enjoy the covered patio for outdoor dining, plus the convenience of open concept living and a spacious garage. Comfortable, stylish, and thoughtfully designed-this home has it all. Located close to Ward Nail Park, with quick access to all of NWA along Old Wire Road, this home has a very convenient location. A great opportunity to own a beautiful new construction home in one of Northwest Arkansas’ fastest-growing communities. Builder’s credit of $3,000 and Lenders Credit Up To $5,000 with Preferred Lender!
New construction
$411,464
1033 Marquis Ave, Lowell, AR 72745
3beds
1,936sqft
Single Family Residence
Built in 2026
8,276 Square Feet Lot
$410,900 Zestimate®
$213/sqft
$17/mo HOA
What's special
Open concept livingSpacious garageAmple counter space
- 28 days |
- 367 |
- 32 |
Zillow last checked:
Listing updated:
Listed by:
Colley Bailey 479-856-9422,
Lone Rock Realty 479-777-3379
Source: ArkansasOne MLS,MLS#: 1356394 Originating MLS: Northwest Arkansas Board of REALTORS MLS
Originating MLS: Northwest Arkansas Board of REALTORS MLSFacts & features
Interior
Bedrooms & bathrooms
- Bedrooms: 3
- Bathrooms: 2
- Full bathrooms: 2
Heating
- Central, Gas
Cooling
- Central Air, Electric
Appliances
- Included: Dishwasher, Electric Water Heater, Disposal, Gas Range, Microwave Hood Fan, Microwave, Self Cleaning Oven, ENERGY STAR Qualified Appliances, Plumbed For Ice Maker
- Laundry: Washer Hookup, Dryer Hookup
Features
- Ceiling Fan(s), Cathedral Ceiling(s), Eat-in Kitchen, Granite Counters, Pantry, Programmable Thermostat, Split Bedrooms, Walk-In Closet(s)
- Flooring: Carpet, Tile
- Windows: Double Pane Windows, Vinyl
- Has basement: No
- Number of fireplaces: 1
- Fireplace features: Insert, Gas Log, Gas Starter, Living Room
Interior area
- Total structure area: 1,936
- Total interior livable area: 1,936 sqft
Video & virtual tour
Property
Parking
- Total spaces: 2
- Parking features: Attached, Garage, Garage Door Opener
- Has attached garage: Yes
- Covered spaces: 2
Features
- Levels: One
- Stories: 1
- Patio & porch: Covered, Patio
- Exterior features: Concrete Driveway
- Fencing: None
- Waterfront features: None
Lot
- Size: 8,276 Square Feet
- Features: Landscaped, Level, Near Park, Subdivision
Details
- Additional structures: None
- Parcel number: 1204341000
- Special conditions: None
Construction
Type & style
- Home type: SingleFamily
- Architectural style: Contemporary
- Property subtype: Single Family Residence
Materials
- Brick
- Foundation: Slab
- Roof: Architectural,Shingle
Condition
- New construction: Yes
- Year built: 2026
Details
- Warranty included: Yes
Utilities & green energy
- Sewer: Public Sewer
- Water: Public
- Utilities for property: Electricity Available, Natural Gas Available, Sewer Available, Water Available
Green energy
- Energy efficient items: Appliances
Community & HOA
Community
- Features: Curbs, Near Schools, Park
- Security: Smoke Detector(s)
- Subdivision: Concord Heights Lowell
HOA
- Services included: Association Management, Common Areas, Insurance, Maintenance Structure
- HOA fee: $200 annually
Location
- Region: Lowell
Financial & listing details
- Price per square foot: $213/sqft
- Tax assessed value: $76,000
- Annual tax amount: $4,718
- Date on market: 7/23/2026
- Listing terms: ARM,Conventional,FHA,VA Loan
- Road surface type: Paved
Estimated market value
$410,900
$390,000 - $431,000
$2,475/mo
Price history
| Date | Event | Price |
|---|---|---|
| 7/23/2026 | Listed for sale | $411,464$213/sqft |
Source:  ArkansasOne MLS #1356394 Report a problem ArkansasOne MLS #1356394 Report a problem | ||
| 5/11/2026 | Listing removed | $411,464$213/sqft |
Source: ArkansasOne MLS #1341898 Report a problem | ||
| 4/17/2026 | Price change | $411,464+1.4%$213/sqft |
Source: ArkansasOne MLS #1341898 Report a problem | ||
| 4/7/2026 | Listed for sale | $405,592$210/sqft |
Source: ArkansasOne MLS #1341898 Report a problem | ||
| 3/13/2026 | Listing removed | $405,592$210/sqft |
Source: ArkansasOne MLS #1335170 Report a problem | ||
| 2/6/2026 | Listed for sale | $405,592$210/sqft |
Source: ArkansasOne MLS #1335170 Report a problem | ||
Public tax history
| Year | Property taxes | Tax assessment |
|---|---|---|
| 2025 | $880 +0.8% | $15,200 |
| 2024 | $873 | $15,200 |
| 2023 | -- | -- |
Find assessor info on the county website
Monthly payment
Est. payment
Payment breakdown
Explore the cost of this home by adjusting the details. Changes won't be saved.Climate risks
Neighborhood: 72745
Nearby schools
GreatSchools rating
- 8/10Lowell Elementary SchoolGrades: PK-5Distance: 1.1 mi
- 8/10Birch Kirksey Middle SchoolGrades: 6-8Distance: 2.8 mi
- 7/10Rogers High SchoolGrades: 9-12Distance: 3.4 mi
Schools provided by the listing agent
- District: Rogers
Source: ArkansasOne MLS. This data may not be complete. We recommend contacting the local school district to confirm school assignments for this home.
- $387,5533 bd2 ba1.8k sqft1029 Marquis Ave, Lowell, AR 72745Sold
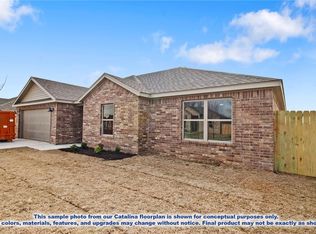
- $374,600-- bd2 ba1.7k sqft1037 Marquis Ave, Lowell, AR 72745Off Market
- $380,6983 bd2 ba1.7k sqft1025 Marquis Ave, Lowell, AR 72745Sold

- $409,4643 bd2 ba1.9k sqft1028 Marquis Ave, Lowell, AR 72745New Construction

- $76,000-- bd-- ba-- sqft1021 Marquis Ave, Lowell, AR 72745Off Market
- $389,6704 bd2 ba1.8k sqft1024 Marquis Ave, Lowell, AR 72745Sold
- $371,0003 bd2 ba1.8k sqft305 Silvaner St, Lowell, AR 72745Sold
- $416,5963 bd2 ba1.9k sqft1020 Marquis Ave, Lowell, AR 72745Sold
A local agent can set up tours, give advice and negotiate with sellers.
Similar homes
- $409,4643 bd2 ba1.9k sqft1028 Marquis Ave, Lowell, AR 72745New ConstructionMLS ID #1351702, Colley Bailey, Lone Rock Realty. ArkansasOne MLS
- $410,0003 bd2 ba1.5k sqft515 N Oakwood St, Lowell, AR 72745For Sale
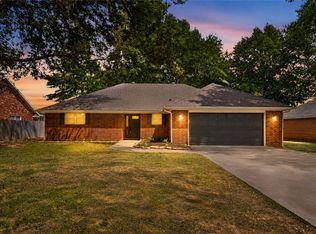 MLS ID #1358426, Ryan Blackstone, Blackstone & Company. ArkansasOne MLS
 - $420,0003 bd2 ba1.9k sqft5765 Walden St, Lowell, AR 72745For Sale
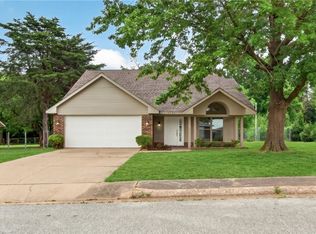 MLS ID #1349047, Russell Kidwell, Weichert, REALTORS Griffin Company Bentonville. ArkansasOne MLS
 - $389,0004 bd2 ba1.8k sqft4361 Florentina Ave, Springdale, AR 72764For Sale
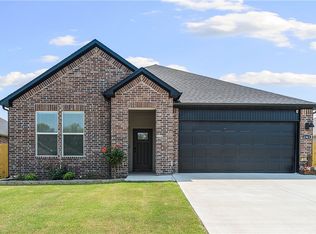 MLS ID #1358050, Jean Lance, Crye-Leike Realtors - Bentonville. ArkansasOne MLS
 - $414,9003 bd2 ba1.8k sqft4027 E Utica Ln, Fayetteville, AR 72701For SaleMLS ID #1349247, Ryan Hill, The Virtual Realty Group. ArkansasOne MLS
- $410,0003 bd2 ba1.9k sqft5736 W Cane Hill Dr, Fayetteville, AR 72704For SaleMLS ID #1354537, Ellie Combs, Better Homes and Gardens Real Estate Journey. ArkansasOne MLS
- $465,0004 bd2 ba1.9k sqft2913 Parkwood Dr, Rogers, AR 72756For SaleMLS ID #1349683, Delaney Donahoo, 1 Percent Lists Arkansas Real Estate. ArkansasOne MLS
- $513,0004 bd2 ba2k sqft1511 Lookout Ln, Cave Springs, AR 72718New ConstructionMLS ID #1356134, Misty McMullen, McMullen Realty Group. ArkansasOne MLS
- $415,8634 bd3 ba2k sqft2124 Porter St, Pea Ridge, AR 72751New ConstructionMLS ID #1356202, Heather Campbell, Weichert, REALTORS Griffin Company Bentonville. ArkansasOne MLS
- $355,0004 bd2 ba1.6k sqft3408 Westminster Ave, Springdale, AR 72762For SaleMLS ID #1348342, The Limbird Team, Limbird Real Estate Group. ArkansasOne MLS
- $405,8184 bd3 ba2k sqft1906 Ferguson St, Pea Ridge, AR 72751New ConstructionMLS ID #1356343, Heather Campbell, Weichert, REALTORS Griffin Company Bentonville. ArkansasOne MLS
- $412,3004 bd2 ba1.9k sqft1805 Hagerty St, Pea Ridge, AR 72751New ConstructionMLS ID #1345620, Misty McMullen, McMullen Realty Group. ArkansasOne MLS
- $407,9003 bd3 ba2k sqft1451 Overcup Oak Ln, Centerton, AR 72719For SaleMLS ID #1349767, Toby Crawford, Crawford Real Estate and Associates. ArkansasOne MLS
- $420,0004 bd3 ba2.1k sqft1904 Charles St, Pea Ridge, AR 72751For SaleMLS ID #1346926, Toby Crawford, Crawford Real Estate and Associates. ArkansasOne MLS
- $502,2504 bd3 ba2k sqft1507 Lookout Ln, Cave Springs, AR 72718New ConstructionMLS ID #1332265, Misty McMullen, McMullen Realty Group. ArkansasOne MLS
- $444,1904 bd2 ba2k sqft2117 Porter St, Pea Ridge, AR 72751New ConstructionMLS ID #1356109, Misty McMullen, McMullen Realty Group. ArkansasOne MLS
- $499,0004 bd3 ba2.2k sqft1807 Shelby St, Pea Ridge, AR 72751For SaleMLS ID #1357374, Mitzi Taylor, EXIT Taylor Real Estate. ArkansasOne MLS
- $414,4003 bd2 ba1.9k sqft4668 W Triangle St, Fayetteville, AR 72704New ConstructionMLS ID #1335810, Taylor Baker, Equity Partners Realty. ArkansasOne MLS
- $428,0003 bd2 ba2k sqft2116 Porter, Pea Ridge, AR 72751New ConstructionMLS ID #1343349, Misty McMullen, McMullen Realty Group. ArkansasOne MLS
- $395,0003 bd2 ba1.5k sqft2 Ashford Cir, Bella Vista, AR 72714For SaleMLS ID #1343668, Sandra Sasek, 1 Percent Lists Arkansas Real Estate. ArkansasOne MLS
