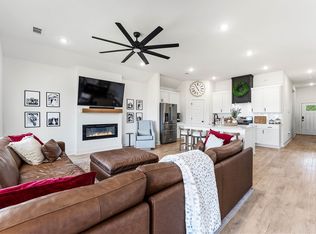
Better than new! Pristine condition; furniture was never fully moved in. Great location! Near trails & the large C.L. Charlie & Willie George Park. Nearby schools: Don Tyson School of Innovation, Lakeside Jr. High, Walter Turnbow Elementary. All brick. Covered patio. Built 2025. Beautiful light & airy home. No carpet. White quartz. White cabinets. Walk-in pantry. Whirlpool stainless appliances. All appliances convey. Established lawn & nice landscaping. New privacy fence. 8'x12' storage building. Gutters. Window blinds. Video doorbell. LED lights. Smart Technology with Qolsys IQ Panel central hub to communicate with devices (Bluetooth, WiFi integration, Z-Wave access, cellular connect). Keyless entry can lock & unlock by app from any location. Home kept comfortable with programmable thermostat. Living room has modern linear recessed electric fireplace equipped with customizable multi-flame ember displays & remote control heating elements. Fireplace provides heat as well as option of no-heat for year-round ambience.
For sale
Price cut: $4.5K (9/30)
$375,000
4361 Florentina Ave, Springdale, AR 72764
4beds
1,894sqft
Single Family Residence
Built in 2025
8,276 Square Feet Lot
$-- Zestimate®
$198/sqft
$38/mo HOA
What's special
New privacy fenceAll brickWindow blindsCovered patioVideo doorbellNice landscapingEstablished lawn
- 60 days
- 264
- 24
Zillow last checked:
Listing updated:
Listed by:
Jean Lance 479-531-4582,
Crye-Leike Realtors - Bentonville 479-273-1778
Source: ArkansasOne MLS,MLS#: 1358050 Originating MLS: Northwest Arkansas Board of REALTORS MLS
Originating MLS: Northwest Arkansas Board of REALTORS MLSFacts & features
Interior
Bedrooms & bathrooms
- Bedrooms: 4
- Bathrooms: 2
- Full bathrooms: 2
Heating
- Central, Gas
Cooling
- Central Air, Electric
Appliances
- Included: Dryer, Dishwasher, Electric Water Heater, Disposal, Gas Range, Microwave, Refrigerator, Washer, Plumbed For Ice Maker
- Laundry: Washer Hookup, Dryer Hookup
Features
- Attic, Ceiling Fan(s), Eat-in Kitchen, Pantry, Programmable Thermostat, Quartz Counters, Split Bedrooms, Storage, Smart Home, Walk-In Closet(s), Window Treatments
- Flooring: Luxury Vinyl Plank, Tile
- Windows: Blinds
- Has basement: No
- Number of fireplaces: 1
- Fireplace features: Electric, Living Room
Interior area
- Total structure area: 1,894
- Total interior livable area: 1,894 sqft
Video & virtual tour
Property
Parking
- Total spaces: 2
- Parking features: Attached, Garage, Garage Door Opener
- Has attached garage: Yes
- Covered spaces: 2
Features
- Levels: One
- Stories: 1
- Patio & porch: Covered
- Exterior features: Concrete Driveway
- Pool features: None
- Fencing: Back Yard,Privacy,Wood
- Waterfront features: None
Lot
- Size: 8,276 Square Feet
- Dimensions: 61' x 134'
- Features: Landscaped, None, Subdivision
Details
- Additional structures: Storage
- Additional parcels included: 143408
- Parcel number: 81540741000
- Zoning description: Residential
- Special conditions: None
Construction
Type & style
- Home type: SingleFamily
- Architectural style: Ranch
- Property subtype: Single Family Residence
Materials
- Brick
- Foundation: Slab
- Roof: Architectural,Shingle
Condition
- New construction: No
- Year built: 2025
Utilities & green energy
- Sewer: Public Sewer
- Water: Public
- Utilities for property: Electricity Available, Natural Gas Available, Sewer Available, Water Available
Community & HOA
Community
- Features: Trails/Paths
- Security: Smoke Detector(s)
- Subdivision: Brentwood Village
HOA
- Services included: Association Management
- HOA fee: $450 annually
Location
- Region: Springdale
Financial & listing details
- Price per square foot: $198/sqft
- Annual tax amount: $3,033
- Date on market: 8/7/2026
- Cumulative days on market: 61 days
- Listing terms: Conventional,FHA,VA Loan
- Road surface type: Paved
Estimated market value
Not available
Estimated sales range
Not available
Not available
Price history
| Date | Event | Price |
|---|---|---|
| 9/30/2026 | Price change | $375,000-1.2%$198/sqft |
Source:  ArkansasOne MLS #1358050 Report a problem ArkansasOne MLS #1358050 Report a problem | ||
| 8/24/2026 | Price change | $379,500-2.4%$200/sqft |
Source: ArkansasOne MLS #1358050 Report a problem | ||
| 8/7/2026 | Listed for sale | $389,000+5.9%$205/sqft |
Source: ArkansasOne MLS #1358050 Report a problem | ||
| 4/30/2025 | Sold | $367,500+0.4%$194/sqft |
Source: ArkansasOne MLS #1294327 Report a problem | ||
| 3/25/2025 | Price change | $366,000-5.2%$193/sqft |
Source:  DR Horton Report a problem DR Horton Report a problem | ||
| 1/17/2025 | Price change | $386,000+1.3%$204/sqft |
Source: ArkansasOne MLS #1294327 Report a problem | ||
| 12/10/2024 | Listed for sale | $381,000$201/sqft |
Source: DR Horton Report a problem | ||
Public tax history
Tax history is unavailable.
Monthly payment
Est. payment
Payment breakdown
Explore the cost of this home by adjusting the details. Changes won't be saved.Climate risks
Neighborhood: 72764
Nearby schools
Schools provided by the listing agent
- District: Springdale
Source: ArkansasOne MLS. This data may not be complete. We recommend contacting the local school district to confirm school assignments for this home.
Similar homes
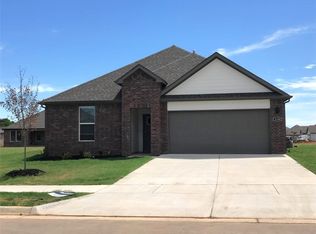
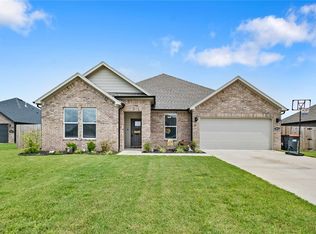
- $389,7474 bd2 ba1.8k sqft4299 Florentina Ave, Springdale, AR 72764For Sale
 MLS ID #1364092, Ryan Hill, The Virtual Realty Group. ArkansasOne MLS
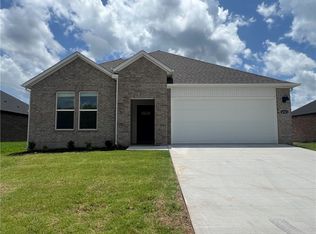
 - $410,0004 bd2 ba2.1k sqft3912 Kent Ln, Springdale, AR 72764For Sale
 MLS ID #1338931, Andrew Drake, Sudar Group. ArkansasOne MLS
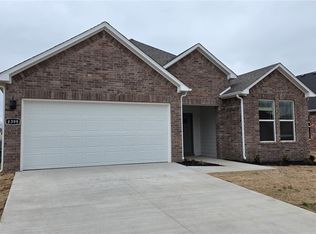
 - $369,9004 bd2 ba1.9k sqft3964 Aryana Ave, Springdale, AR 72764For Sale By Owner

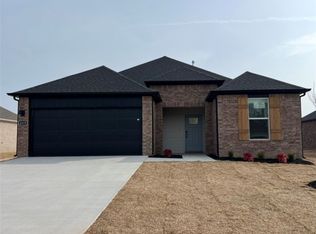
- $358,2505 bd3 ba2.1k sqft3879 Crescent Springs Ave, Springdale, AR 72764New Construction
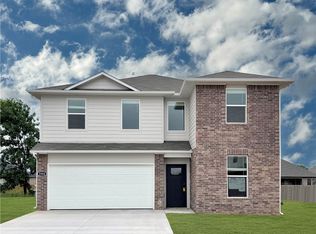 ArkansasOne MLS
