Just like new, but better, as the upgrades are already added! As you enter you have two good sized bedrooms for the kids right off the front of the home as well as a full bathroom for them to share. Just across the hall is another bedroom that is private enough to become an office or guest room if needed. Continue to the heart of the home and you will enjoy the open floorplan with a good sized dining area that could also become a flex space as well as an inviting living room with plenty of space to sprawl out and enjoy family time. The open kitchen fetures a quartz island and plenty more quartz tops and modern appliances for the cook of the family. Cabinets and walk-in-pantry provide plenty of storage. A gigantic primary leads to an ensuite with dual vanities, huge shower and large walk-in-closet. Covered porch outback is surrounded by a wood privacy fence for the kids and dogs to be safe. Located just minutes from Charlie and Willie George Park, walking trails, dog park, splash pad & Don Tyson School of Innovation
For sale
Price cut: $10.3K (10/2)
$389,747
4299 Florentina Ave, Springdale, AR 72764
4beds
1,899sqft
Single Family Residence
Built in 2025
8,276 Square Feet Lot
$389,000 Zestimate®
$205/sqft
$-- HOA
What's special
- 4 days
- 148
- 10
Likely to sell faster than
Zillow last checked:
Listing updated:
Listed by:
Ryan Hill ryan@hogproperties.com,
The Virtual Realty Group 479-422-2935
Source: ArkansasOne MLS,MLS#: 1364092 Originating MLS: Northwest Arkansas Board of REALTORS MLS
Originating MLS: Northwest Arkansas Board of REALTORS MLSFacts & features
Interior
Bedrooms & bathrooms
- Bedrooms: 4
- Bathrooms: 2
- Full bathrooms: 2
Heating
- Central, Gas
Cooling
- Central Air, Electric
Appliances
- Included: Dishwasher, Electric Oven, Electric Water Heater, Disposal, Gas Range, Microwave, ENERGY STAR Qualified Appliances, Plumbed For Ice Maker
- Laundry: Washer Hookup, Dryer Hookup
Features
- Attic, Ceiling Fan(s), Pantry, Programmable Thermostat, Quartz Counters, Split Bedrooms, Storage, Walk-In Closet(s), Window Treatments
- Flooring: Carpet, Luxury Vinyl Plank
- Windows: Blinds
- Has basement: No
- Number of fireplaces: 1
- Fireplace features: Living Room
Interior area
- Total structure area: 1,899
- Total interior livable area: 1,899 sqft
Video & virtual tour
Property
Parking
- Total spaces: 2
- Parking features: Attached, Garage, Garage Door Opener
- Has attached garage: Yes
- Covered spaces: 2
Features
- Levels: One
- Stories: 1
- Patio & porch: Covered
- Exterior features: Concrete Driveway
- Fencing: None
- Waterfront features: None
Lot
- Size: 8,276 Square Feet
- Features: Landscaped, None, Subdivision
Details
- Additional structures: None
- Parcel number: 81540738000
- Special conditions: None
Construction
Type & style
- Home type: SingleFamily
- Architectural style: Ranch
- Property subtype: Single Family Residence
Materials
- Brick
- Foundation: Slab
- Roof: Architectural,Shingle
Condition
- New construction: No
- Year built: 2025
Utilities & green energy
- Sewer: Public Sewer
- Water: Public
- Utilities for property: Electricity Available, Natural Gas Available, Sewer Available, Water Available
Green energy
- Energy efficient items: Appliances
Community & HOA
Community
- Security: Security System, Smoke Detector(s)
- Subdivision: Brentwood Village
Location
- Region: Springdale
Financial & listing details
- Price per square foot: $205/sqft
- Annual tax amount: $653
- Date on market: 10/2/2026
- Cumulative days on market: 5 days
- Listing terms: ARM,Conventional,FHA,VA Loan
- Road surface type: Paved
Estimated market value
$389,000
$370,000 - $408,000
$2,362/mo
Price history
| Date | Event | Price |
|---|---|---|
| 10/2/2026 | Price change | $389,747-2.6%$205/sqft |
Source:  ArkansasOne MLS #1364092 Report a problem ArkansasOne MLS #1364092 Report a problem | ||
| 9/15/2026 | Price change | $399,999-2.4%$211/sqft |
Source: Owner Report a problem | ||
| 9/6/2026 | Listed for sale | $410,000+12%$216/sqft |
Source: Owner Report a problem | ||
| 5/23/2025 | Sold | $366,000$193/sqft |
Source: ArkansasOne MLS #1294347 Report a problem | ||
| 3/25/2025 | Price change | $366,000-5.2%$193/sqft |
Source:  DR Horton Report a problem DR Horton Report a problem | ||
| 1/17/2025 | Price change | $386,000+1.3%$203/sqft |
Source: ArkansasOne MLS #1294347 Report a problem | ||
| 12/10/2024 | Listed for sale | $381,000$201/sqft |
Source: DR Horton Report a problem | ||
Public tax history
Tax history is unavailable.
Monthly payment
Est. payment
Payment breakdown
Explore the cost of this home by adjusting the details. Changes won't be saved.Climate risks
Neighborhood: 72764
Nearby schools
Schools provided by the listing agent
- District: Springdale
Source: ArkansasOne MLS. This data may not be complete. We recommend contacting the local school district to confirm school assignments for this home.
Similar homes
- $410,0004 bd2 ba2.1k sqft3912 Kent Ln, Springdale, AR 72764For Sale
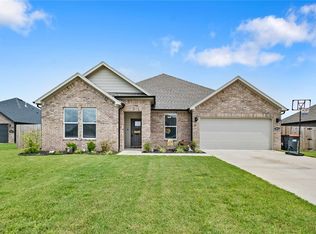 MLS ID #1338931, Andrew Drake, Sudar Group. ArkansasOne MLS
 - $375,0004 bd2 ba1.8k sqft4361 Florentina Ave, Springdale, AR 72764For Sale
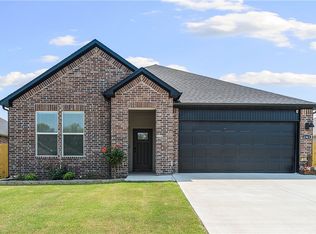 MLS ID #1358050, Jean Lance, Crye-Leike Realtors - Bentonville. ArkansasOne MLS
 - $369,9004 bd2 ba1.9k sqft3964 Aryana Ave, Springdale, AR 72764For Sale By Owner

- $378,0003 bd2 ba1.8k sqft3777 Tranquility St, Springdale, AR 72764For Sale
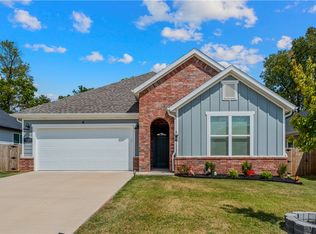 MLS ID #1358796, Jackson Hogue, Collier & Associates. ArkansasOne MLS
