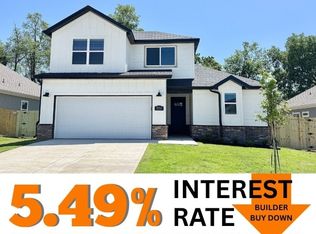
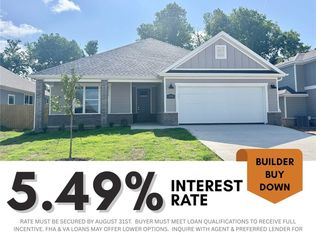
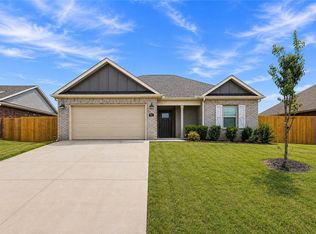
Like new home in Jacob's Crossing offering 3 bedrooms, 2 bathrooms and an open single level layout! Soaring 13 ft ceilings highlight the living and dining areas, along with LVP flooring and a linear electric fireplace. The kitchen features quartz countertops, stainless steel appliances, gas range, large island, pantry and plenty of space for entertaining. The spacious primary suite offers great natural light with a walk in shower, soaking tub, double vanities and large walk in closet. Step outside to a covered patio overlooking the fully fenced backyard, perfect for relaxing or hosting. Fence, blinds and gutters are already in place, making this home truly move in ready. Conveniently located with easy access to Springdale, Fayetteville and all that Northwest Arkansas has to offer!
For sale
$378,000
3777 Tranquility St, Springdale, AR 72764
3beds
1,815sqft
Single Family Residence
Built in 2025
7,840 Square Feet Lot
$377,100 Zestimate®
$208/sqft
$13/mo HOA
What's special
Large walk in closetSpacious primary suiteDouble vanitiesWalk in showerCovered patioSoaking tubOpen single level layout
- 45 days
- 172
- 7
Zillow last checked:
Listing updated:
Listed by:
Jackson Hogue 501-514-0492,
Collier & Associates 479-274-0662
Source: ArkansasOne MLS,MLS#: 1358796 Originating MLS: Northwest Arkansas Board of REALTORS MLS
Originating MLS: Northwest Arkansas Board of REALTORS MLSFacts & features
Interior
Bedrooms & bathrooms
- Bedrooms: 3
- Bathrooms: 2
- Full bathrooms: 2
Primary bedroom
- Level: Main
- Dimensions: 19x13
Bedroom
- Level: Main
- Dimensions: 12x11
Bedroom
- Level: Main
- Dimensions: 14x11
Dining room
- Level: Main
- Dimensions: 20x10
Kitchen
- Level: Main
- Dimensions: 10x16
Living room
- Level: Main
- Dimensions: 20x15
Heating
- Central, Gas
Cooling
- Central Air, Electric
Appliances
- Included: Dishwasher, Electric Water Heater, Disposal, Gas Range, Microwave
- Laundry: Washer Hookup, Dryer Hookup
Features
- Attic, Ceiling Fan(s), Granite Counters, Storage, Window Treatments
- Flooring: Carpet, Luxury Vinyl Plank, Tile
- Windows: Blinds
- Has basement: No
- Number of fireplaces: 1
- Fireplace features: Electric, Living Room
Interior area
- Total structure area: 1,815
- Total interior livable area: 1,815 sqft
Video & virtual tour
Property
Parking
- Total spaces: 2
- Parking features: Attached, Garage, Garage Door Opener
- Has attached garage: Yes
- Covered spaces: 2
Features
- Levels: One
- Stories: 1
- Patio & porch: Covered, Patio
- Exterior features: Concrete Driveway
- Fencing: Back Yard,Fenced,Privacy,Wood
- Waterfront features: None
Lot
- Size: 7,840 Square Feet
- Features: Central Business District, Cleared, Landscaped, Level, Near Park, Subdivision
Details
- Additional structures: None
- Parcel number: 81540979000
- Special conditions: None
- Wooded area: 0
Construction
Type & style
- Home type: SingleFamily
- Property subtype: Single Family Residence
Materials
- Brick, Other, Concrete, See Remarks
- Foundation: Slab
- Roof: Architectural,Shingle
Condition
- New construction: No
- Year built: 2025
Utilities & green energy
- Sewer: Public Sewer
- Water: Public
- Utilities for property: Cable Available, Electricity Available, Natural Gas Available, Sewer Available, Water Available
Community & HOA
Community
- Features: Biking, Curbs, Near Schools, Park, Shopping, Sidewalks, Trails/Paths
- Security: Smoke Detector(s)
- Subdivision: Jacobs Crossing
HOA
- Has HOA: Yes
- Services included: Other
- HOA fee: $150 annually
Location
- Region: Springdale
Financial & listing details
- Price per square foot: $208/sqft
- Tax assessed value: $31,500
- Annual tax amount: $326
- Date on market: 8/13/2026
- Cumulative days on market: 46 days
- Road surface type: Paved
Estimated market value
$377,100
$358,000 - $396,000
$2,045/mo
Price history
| Date | Event | Price |
|---|---|---|
| 8/13/2026 | Listed for sale | $378,000+5%$208/sqft |
Source:  ArkansasOne MLS #1358796 Report a problem ArkansasOne MLS #1358796 Report a problem | ||
| 9/26/2025 | Sold | $359,900$198/sqft |
Source: ArkansasOne MLS #1314897 Report a problem | ||
| 7/21/2025 | Price change | $359,900-0.9%$198/sqft |
Source: ArkansasOne MLS #1314897 Report a problem | ||
| 7/16/2025 | Listed for sale | $363,000$200/sqft |
Source: ArkansasOne MLS #1314897 Report a problem | ||
Public tax history
| Year | Property taxes | Tax assessment |
|---|---|---|
| 2025 | $326 | $6,300 |
Find assessor info on the county website
Monthly payment
Est. payment
Payment breakdown
Explore the cost of this home by adjusting the details. Changes won't be saved.Climate risks
Neighborhood: 72764
Nearby schools
Schools provided by the listing agent
- District: Springdale
Source: ArkansasOne MLS. This data may not be complete. We recommend contacting the local school district to confirm school assignments for this home.

Similar homes
- $379,5004 bd2 ba1.8k sqft4361 Florentina Ave, Springdale, AR 72764For Sale
 MLS ID #1358050, Jean Lance, Crye-Leike Realtors - Bentonville. ArkansasOne MLS
 - $312,0003 bd3 ba1.5k sqft3742 Rockdale St, Springdale, AR 72764For Sale
 MLS ID #1359237, Drake Taylor, Weichert REALTORS - The Griffin Company Springdale. ArkansasOne MLS
 - $378,0003 bd2 ba1.8k sqft1854 S Sinclair Ave, Fayetteville, AR 72701For Sale
 MLS ID #1359171, Adriana King, Coldwell Banker Harris McHaney & Faucette-Rogers. ArkansasOne MLS
 - $353,0003 bd2 ba1.5k sqft918 Hampton St, Springdale, AR 72762For Sale
 MLS ID #1360643, Matthew Bastian, Better Homes and Gardens Real Estate Journey. ArkansasOne MLS
