Offering up to $4000 Preferred Lender Credit! - Positioned on a highly desirable rare flat lot in Bella Vista just minutes away from the Back 40 trails, this gently used 2023 all-brick home blends comfort, style, and natural surroundings. Offering 3 bedrooms and 2 baths, this move-in ready home features a well-designed split floor plan, modern finishes, and a layout that lives larger than its footprint. The open living and kitchen areas are ideal for gathering and entertaining, filled with abundant natural light, granite countertops, LVP flooring throughout, and a cozy propane fireplace. The primary suite provides a peaceful retreat, while two additional bedrooms and a full bath offer flexibility for guests, family, or a home office. Additional highlights include storm doors, aluminum fencing, and an oversized 2 car garage. Enjoy easy access to Metfield recreation complex, bike trails, and Highway AR-94. Surrounded by Bella Vista’s natural beauty, this home offers an exceptional lifestyle you don’t want to miss.
For sale
Price cut: $4K (6/18)
$395,000
2 Ashford Cir, Bella Vista, AR 72714
3beds
1,574sqft
:
Get pre-qualified$2,557/mo
Single Family Residence
Built in 2023
0.35 Acres Lot
$391,200 Zestimate®
$251/sqft
$40/mo HOA
What's special
Aluminum fencingPrivate primary suiteModern finishesWell-designed split floor planLvp flooring throughoutAbundant natural lightAll-brick home
- 102 days |
- 143 |
- 14 |
Zillow last checked:
Listing updated:
Listed by:
Sandra Sasek 479-445-9389,
1 Percent Lists Arkansas Real Estate 479-445-9389,
Catherine Pollock 479-295-5863,
1 Percent Lists Arkansas Real Estate
Source: ArkansasOne MLS,MLS#: 1343668 Originating MLS: Northwest Arkansas Board of REALTORS MLS
Originating MLS: Northwest Arkansas Board of REALTORS MLSFacts & features
Interior
Bedrooms & bathrooms
- Bedrooms: 3
- Bathrooms: 2
- Full bathrooms: 2
Primary bedroom
- Level: Main
- Dimensions: 13'4 x 13'4
Bedroom
- Level: Main
- Dimensions: 11'1 x 10'3
Bedroom
- Level: Main
- Dimensions: 11'6 x 12'3
Primary bathroom
- Level: Main
- Dimensions: 11'4 x 6'5
Bathroom
- Level: Main
- Dimensions: 6'5 x 9'3
Dining room
- Level: Main
- Dimensions: 9'5 x 7
Eat in kitchen
- Level: Main
- Dimensions: 16'2 x 9'5
Garage
- Level: Main
- Dimensions: 23 x 20
Living room
- Level: Main
- Dimensions: 16 x 16
Mud room
- Level: Main
- Dimensions: 5'6 x 11
Utility room
- Level: Main
- Dimensions: 9'7 x 5'4
Heating
- Electric
Cooling
- Electric
Appliances
- Included: Dishwasher, Electric Cooktop, Electric Range, Electric Water Heater, Disposal, Microwave Hood Fan, Microwave, ENERGY STAR Qualified Appliances, Plumbed For Ice Maker
- Laundry: Washer Hookup, Dryer Hookup
Features
- Built-in Features, Ceiling Fan(s), Eat-in Kitchen, Granite Counters, Pantry, Split Bedrooms, Walk-In Closet(s), Window Treatments, Mud Room
- Flooring: Luxury Vinyl Plank
- Windows: Double Pane Windows, Blinds
- Has basement: No
- Number of fireplaces: 1
- Fireplace features: Gas Log, Living Room
Interior area
- Total structure area: 1,574
- Total interior livable area: 1,574 sqft
Video & virtual tour
Property
Parking
- Total spaces: 2
- Parking features: Attached, Garage, Garage Door Opener
- Has attached garage: Yes
- Covered spaces: 2
Features
- Levels: One
- Stories: 1
- Patio & porch: Covered, Patio
- Exterior features: Concrete Driveway
- Pool features: Pool, Community
- Fencing: Back Yard,Metal
- Body of water: Lake Brittany
Lot
- Size: 0.35 Acres
- Features: Cleared, Corner Lot, Cul-De-Sac, City Lot, Landscaped, Level, Near Park, Wooded
Details
- Additional structures: None
- Parcel number: 1616713000
- Special conditions: None
Construction
Type & style
- Home type: SingleFamily
- Architectural style: Traditional
- Property subtype: Single Family Residence
Materials
- Brick
- Foundation: Slab
- Roof: Architectural,Shingle
Condition
- New construction: No
- Year built: 2023
Utilities & green energy
- Sewer: Septic Tank
- Water: Public
- Utilities for property: Electricity Available, Propane, Septic Available, Water Available
Green energy
- Energy efficient items: Appliances
Community & HOA
Community
- Features: Biking, Clubhouse, Golf, Playground, Lake, Near Fire Station, Near Hospital, Near Schools, Park, Pool, Trails/Paths
- Security: Smoke Detector(s)
- Subdivision: Kent Sub Bvv
HOA
- Services included: Other
- HOA fee: $480 annually
- HOA name: Bella Vista Poa
- HOA phone: 479-855-8000
Location
- Region: Bella Vista
Financial & listing details
- Price per square foot: $251/sqft
- Tax assessed value: $313,225
- Annual tax amount: $3,303
- Date on market: 5/1/2026
- Cumulative days on market: 103 days
- Road surface type: Paved
Estimated market value
$391,200
$372,000 - $411,000
$1,947/mo
Price history
| Date | Event | Price |
|---|---|---|
| 6/18/2026 | Price change | $395,000-1%$251/sqft |
Source:  ArkansasOne MLS #1343668 Report a problem ArkansasOne MLS #1343668 Report a problem | ||
| 5/1/2026 | Listed for sale | $399,000+13.4%$253/sqft |
Source: ArkansasOne MLS #1343668 Report a problem | ||
| 2/6/2024 | Sold | $352,000$224/sqft |
Source: ArkansasOne MLS #1255129 Report a problem | ||
| 8/29/2023 | Listed for sale | $352,000+35.4%$224/sqft |
Source: ArkansasOne MLS #1255129 Report a problem | ||
| 12/15/2021 | Sold | $259,900+25890%$165/sqft |
Source: Public Record Report a problem | ||
| 8/24/2012 | Sold | $1,000+100%$1/sqft |
Source: Public Record Report a problem | ||
| 8/1/2011 | Sold | $500-92.9% |
Source: Public Record Report a problem | ||
| 2/1/2006 | Sold | $7,000$4/sqft |
Source: Public Record Report a problem | ||
Public tax history
| Year | Property taxes | Tax assessment |
|---|---|---|
| 2025 | $3,303 +5961.3% | $62,645 +3815.3% |
| 2024 | $55 +7.8% | $1,600 +100% |
| 2023 | $51 +11.2% | $800 |
| 2022 | $45 +9.1% | $800 |
| 2021 | $42 +9% | $800 +33.3% |
| 2020 | $38 | $600 |
| 2019 | $38 | $600 |
| 2018 | $38 | $600 |
| 2017 | $38 +3.9% | $600 |
| 2016 | $37 | $600 -40% |
| 2015 | $37 -39% | $1,000 |
| 2014 | $60 +10.2% | $1,000 |
| 2013 | $55 | $1,000 |
| 2012 | -- | $1,000 -16.7% |
| 2010 | -- | $1,200 |
| 2009 | -- | $1,200 |
| 2008 | -- | $1,200 |
Find assessor info on the county website
Monthly payment
Est. payment
Payment breakdown
Explore the cost of this home by adjusting the details. Changes won't be saved.Climate risks
Neighborhood: 72714
Nearby schools
GreatSchools rating
- 7/10Cooper Elementary SchoolGrades: K-4Distance: 3.9 mi
- 10/10Washington Junior High SchoolGrades: 7-8Distance: 7.2 mi
- 9/10Bentonville High SchoolGrades: 9-12Distance: 8.7 mi
Schools provided by the listing agent
- District: Bentonville
Source: ArkansasOne MLS. This data may not be complete. We recommend contacting the local school district to confirm school assignments for this home.
- $8,5009,147 sqftAshford Ln #7, Bella Vista, AR 72714Sold
- $40,000-- bd-- ba-- sqftAshford Ln, Bella Vista, AR 72714Sold
- $8,000-- bd-- ba-- sqftAshford Ln, Bella Vista, AR 72714Off Market
- $9,000-- bd-- ba-- sqftAshford Ln, Bella Vista, AR 72714Sold
- $8,000-- bd-- ba-- sqftAshford Ln, Bella Vista, AR 72714Off Market
- $8,000-- bd-- ba-- sqftAshford Ln, Bella Vista, AR 72714Off Market
- $8,000-- bd-- ba-- sqft8 Ashford Cir, Bella Vista, AR 72714Off Market
- $294,1003 bd2 ba1.5k sqft3 Ashford Ln, Bella Vista, AR 72714Off Market
A local agent can set up tours, give advice and negotiate with sellers.
Similar homes
- $375,0003 bd2 ba2.1k sqft20 Hambleton Dr, Bella Vista, AR 72714For Sale
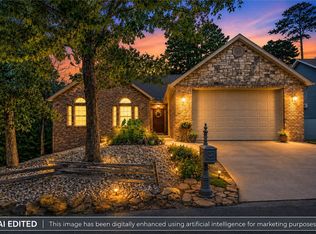 MLS ID #1358308, Harris Group, Keller Williams Market Pro Realty Branch Office. ArkansasOne MLS
 - $425,0003 bd3 ba2.1k sqft23 Harborough Dr, Bella Vista, AR 72714For Sale
 MLS ID #1351013, Julie Wolfe, Keller Williams Market Pro Realty Branch Office. ArkansasOne MLS
 - $365,0003 bd2 ba1.8k sqft6 Didcot Ln, Bella Vista, AR 72714For Sale
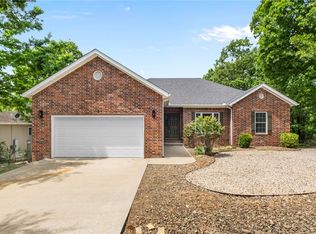 MLS ID #1345033, Michael Hodges, Keller Williams Market Pro Realty Branch Office. ArkansasOne MLS
 - $464,9003 bd2 ba1.8k sqft3 Yardley Cir, Bella Vista, AR 72714For Sale
 MLS ID #1342483, Melanie Hales, Keller Williams Market Pro Realty Branch Office. ArkansasOne MLS
 - $474,9503 bd2 ba2.2k sqft3 Ettington Dr, Bella Vista, AR 72714For SaleMLS ID #1357617, Kelly Reed, Coldwell Banker Harris McHaney & Faucette-Rogers. ArkansasOne MLS
- $399,9003 bd3 ba1.7k sqft41 Nantwich Cir, Bella Vista, AR 72714New ConstructionMLS ID #1338910, Joseph Hayes Associates, Keller Williams Market Pro Realty Branch Office. ArkansasOne MLS
- $360,0004 bd3 ba2.1k sqft9 Llanon Ln, Bella Vista, AR 72714For SaleMLS ID #1351176, Ellen Mitchell, Collier & Associates. ArkansasOne MLS
- $305,0003 bd2 ba1.5k sqft4 Evesham Ln, Bella Vista, AR 72714For SaleMLS ID #1358130, John Jones, Fathom Realty. ArkansasOne MLS
- $345,0003 bd2 ba1.5k sqft29 Chatham Dr, Bella Vista, AR 72714For SaleMLS ID #1345063, Sandra Sasek, 1 Percent Lists Arkansas Real Estate. ArkansasOne MLS
- $295,0003 bd2 ba1.6k sqft10 W Crook Ln, Bella Vista, AR 72714For SaleMLS ID #1344143, Deborah Bowen, Gibson Real Estate. ArkansasOne MLS
- $388,0003 bd3 ba1.8k sqft7 Abingdon Ln, Bella Vista, AR 72715For SaleMLS ID #1342677, Stephanie Johnson, Devereux Group. ArkansasOne MLS
- $350,0003 bd2 ba1.4k sqft5 Greetham Ln, Bella Vista, AR 72714New ConstructionMLS ID #1353861, Ryan Blackstone, Blackstone & Company. ArkansasOne MLS
- $320,0002 bd2 ba1.1k sqft9 Pawle Dr, Bella Vista, AR 72714For SaleMLS ID #1351596, Russell Kidwell, Weichert, REALTORS Griffin Company Bentonville. ArkansasOne MLS
- $418,0004 bd2 ba2.1k sqft325 E Hayes St, Pea Ridge, AR 72751For SaleMLS ID #1357766, The Limbird Team, Limbird Real Estate Group. ArkansasOne MLS
- $384,7003 bd2 ba1.7k sqft12 Hobkirk Dr, Bella Vista, AR 72715Off Market
- $299,9503 bd3 ba1.4k sqft75 Melanie Dr, Bella Vista, AR 72714For SaleMLS ID #1338235, Stephanie Johnson, Devereux Group. ArkansasOne MLS
- $371,5003 bd3 ba1.6k sqft3 Dundonald Ln, Bella Vista, AR 72715For SaleMLS ID #1356896, Russell Weaver, Weichert, REALTORS Griffin Company Bentonville. ArkansasOne MLS
- $439,0003 bd2 ba1.9k sqft7 Kirkstile Ln, Bella Vista, AR 72715For SaleMLS ID #1357791, The Duley Group, Keller Williams Market Pro Realty - Rogers Branch. ArkansasOne MLS
- $410,0003 bd2 ba1.9k sqft48 Queensferry Ln, Bella Vista, AR 72715For SaleMLS ID #1349614, Natalie Edwards, Better Homes and Gardens Real Estate Journey Bento. ArkansasOne MLS
- $355,0003 bd2 ba1.6k sqft3 Bridle Cir, Bella Vista, AR 72715For SaleMLS ID #1342693, Hiedi Shively, Coldwell Banker Harris McHaney & Faucette-Bentonvi. ArkansasOne MLS
