Welcome to this beautifully crafted 4 bed, 2.5 bath new construction home designed for modern living. The open-concept floor plan offers abundant natural light, spacious living areas, and an inviting setting for entertaining & everyday life, perfect for entertaining, relaxing, and making lasting memories. Enjoy upscale finishes throughout, including quartz countertops, luxury vinyl plank flooring, and sleek designer details. Quality craftsmanship, modern efficiency, and the benefits of brand-new construction make this home now move-in ready. Ideally located minutes from Downtown Rogers, Pinnacle Hills Promenade, Whole Foods Market, top restaurants, shopping, entertainment, & Heritage High School, this home combines comfort, convenience, and style in a welcoming Rogers neighborhood. Highlights include 4 bed, 2.5 bath, open-concept living, quartz countertops, LVP flooring, designer finishes, and Rogers location! Preferred lender credit available for 1% of loan amount with preferred lender.
New construction
Price cut: $10K (9/29)
$475,000
906 W Holly St, Rogers, AR 72756
4beds
2,333sqft
Single Family Residence
Built in 2026
6,969 Square Feet Lot
$-- Zestimate®
$204/sqft
$-- HOA
What's special
Quality craftsmanshipModern efficiencySleek designer detailsOpen-concept floor planAbundant natural lightQuartz countertopsLuxury vinyl plank flooring
- 107 days
- 599
- 75
Zillow last checked:
Listing updated:
Listed by:
Nishanthi Abeyagunawardene 479-636-2200,
Lindsey & Assoc Inc Branch 479-636-2200,
Nimashi Abeyagunawardene 479-899-7503,
Lindsey & Assoc Inc Branch
Source: ArkansasOne MLS,MLS#: 1353015 Originating MLS: Northwest Arkansas Board of REALTORS MLS
Originating MLS: Northwest Arkansas Board of REALTORS MLSFacts & features
Interior
Bedrooms & bathrooms
- Bedrooms: 4
- Bathrooms: 3
- Full bathrooms: 2
- 1/2 bathrooms: 1
Heating
- Electric
Cooling
- Electric
Appliances
- Included: Dishwasher, Exhaust Fan, Electric Oven, Electric Water Heater, Gas Cooktop, Disposal, Microwave, Plumbed For Ice Maker
- Laundry: Washer Hookup, Dryer Hookup
Features
- Built-in Features, Ceiling Fan(s), Cathedral Ceiling(s), Pantry, Programmable Thermostat, Quartz Counters, Split Bedrooms, Walk-In Closet(s), Window Treatments
- Flooring: Carpet, Luxury Vinyl Plank, Tile
- Windows: Blinds
- Has basement: No
- Number of fireplaces: 1
- Fireplace features: Gas Log, Living Room
Interior area
- Total structure area: 2,333
- Total interior livable area: 2,333 sqft
Property
Parking
- Total spaces: 2
- Parking features: Attached, Garage, Garage Door Opener
- Has attached garage: Yes
- Covered spaces: 2
Features
- Levels: Two
- Stories: 2
- Patio & porch: Covered, Patio, Porch
- Exterior features: Concrete Driveway
- Fencing: Fenced,Privacy,Wood
- Waterfront features: None
Lot
- Size: 6,969 Square Feet
- Features: Cleared, Landscaped
Details
- Additional structures: None
- Parcel number: 0204813001
- Special conditions: None
Construction
Type & style
- Home type: SingleFamily
- Property subtype: Single Family Residence
Materials
- Brick, Vinyl Siding
- Foundation: Slab
- Roof: Architectural,Shingle
Condition
- New construction: Yes
- Year built: 2026
Details
- Warranty included: Yes
Utilities & green energy
- Water: Public
- Utilities for property: Electricity Available, Natural Gas Available, Sewer Available, Water Available
Community & HOA
Community
- Features: Curbs, Near Schools, Sidewalks
- Security: Fire Alarm, Smoke Detector(s)
- Subdivision: Hillcrest Add Rev Rogers
Location
- Region: Rogers
Financial & listing details
- Price per square foot: $204/sqft
- Tax assessed value: $95,000
- Annual tax amount: $1,037
- Date on market: 6/23/2026
- Cumulative days on market: 107 days
Estimated market value
Not available
Estimated sales range
Not available
Not available
Price history
| Date | Event | Price |
|---|---|---|
| 9/29/2026 | Price change | $475,000-2.1%$204/sqft |
Source:  ArkansasOne MLS #1353015 Report a problem ArkansasOne MLS #1353015 Report a problem | ||
| 8/28/2026 | Price change | $485,000-1%$208/sqft |
Source: ArkansasOne MLS #1353015 Report a problem | ||
| 8/17/2026 | Price change | $489,900-1.8%$210/sqft |
Source: ArkansasOne MLS #1353015 Report a problem | ||
| 7/1/2026 | Listed for sale | $499,000+3.7%$214/sqft |
Source: ArkansasOne MLS #1353015 Report a problem | ||
| 5/20/2026 | Listing removed | $481,140$206/sqft |
Source: ArkansasOne MLS #1326285 Report a problem | ||
| 10/22/2025 | Listed for sale | $481,140$206/sqft |
Source: ArkansasOne MLS #1326285 Report a problem | ||
Public tax history
| Year | Property taxes | Tax assessment |
|---|---|---|
| 2025 | $1,037 +116.4% | $19,000 |
| 2024 | $479 | $19,000 |
Find assessor info on the county website
Monthly payment
Est. payment
Payment breakdown
Explore the cost of this home by adjusting the details. Changes won't be saved.Climate risks
Neighborhood: 72756
Nearby schools
Schools provided by the listing agent
- District: Rogers
Source: ArkansasOne MLS. This data may not be complete. We recommend contacting the local school district to confirm school assignments for this home.

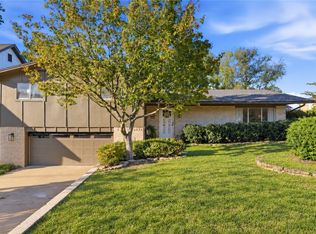
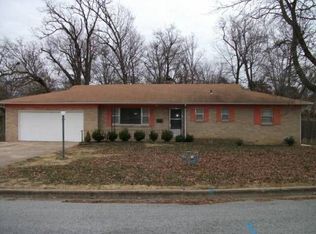
Similar homes
- $445,0004 bd2 ba1.9k sqft2913 Parkwood Dr, Rogers, AR 72756For Sale
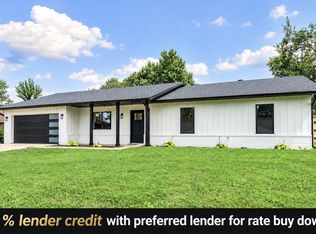 MLS ID #1349683, Delaney Donahoo, 1 Percent Lists Arkansas Real Estate. ArkansasOne MLS
 - $549,9004 bd3 ba2.2k sqft2333 W Seminole Dr, Rogers, AR 72756For Sale
 MLS ID #1361576, The Duley Group, Keller Williams Market Pro Realty - Rogers Branch. ArkansasOne MLS
 - $539,9004 bd3 ba2.1k sqft1601 23rd Pl, Rogers, AR 72758For Sale
 MLS ID #1361570, The Duley Group, Keller Williams Market Pro Realty - Rogers Branch. ArkansasOne MLS
 - $499,5004 bd3 ba2.4k sqft5206 S 62nd St, Rogers, AR 72758For Sale
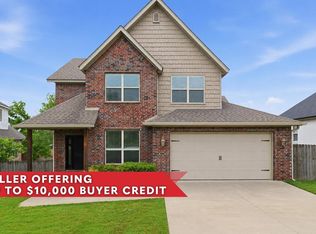 MLS ID #1348042, Kimberly Wilichowski, 1 Percent Lists Arkansas Real Estate. ArkansasOne MLS
