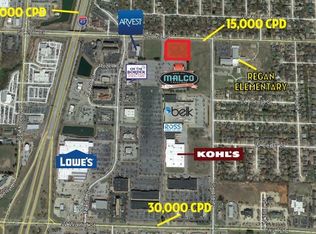
Experience sophisticated, low-maintenance living in this stunning newly constructed townhome in one of Rogers' most convenient locations near Scottsdale Center! Offering over 2,100 square feet of thoughtfully designed living space, this beautiful townhome features 3 spacious bedrooms, 2.5 baths, plus a private office—perfect for today's work-from-home lifestyle. The open-concept floor plan is filled with natural light and seamlessly connects the living, dining, and kitchen areas. Stylish finishes, soaring ceilings, and quality craftsmanship provide a fresh, modern feel throughout. Ideally located just minutes from shopping, dining, parks, schools, and major employers, this exceptional townhome combines modern design, convenience, and everyday comfort in one beautiful package!
New construction
$469,900
4124 W Olive St, Rogers, AR 72756
3beds
2,147sqft
Townhouse
Built in 2025
2,178 Square Feet Lot
$-- Zestimate®
$219/sqft
$250/mo HOA
What's special
- 54 days
- 5
- 0
Zillow last checked:
Listing updated:
Listed by:
Jan Holland jholland@coldwellbankerhmf.com,
Coldwell Banker Harris McHaney & Faucette-Bentonvi 479-273-3838,
Joshua Holland 479-295-7924,
Coldwell Banker Harris McHaney & Faucette-Bentonvi
Source: ArkansasOne MLS,MLS#: 1354513 Originating MLS: Northwest Arkansas Board of REALTORS MLS
Originating MLS: Northwest Arkansas Board of REALTORS MLSFacts & features
Interior
Bedrooms & bathrooms
- Bedrooms: 3
- Bathrooms: 3
- Full bathrooms: 2
- 1/2 bathrooms: 1
Heating
- Central
Cooling
- Central Air, Electric
Appliances
- Included: Dishwasher, Exhaust Fan, Electric Range, Disposal, Gas Water Heater, Microwave, Smooth Cooktop, Self Cleaning Oven, Plumbed For Ice Maker
- Laundry: Washer Hookup, Dryer Hookup
Features
- Built-in Features, Ceiling Fan(s), Eat-in Kitchen, Pantry, Programmable Thermostat, Quartz Counters, Walk-In Closet(s)
- Flooring: Carpet, Laminate, Simulated Wood, Tile
- Windows: Double Pane Windows, Vinyl
- Basement: None
- Has fireplace: No
- Fireplace features: None
Interior area
- Total structure area: 2,147
- Total interior livable area: 2,147 sqft
Video & virtual tour
Property
Parking
- Total spaces: 2
- Parking features: Attached, Garage, Garage Door Opener
- Has attached garage: Yes
- Covered spaces: 2
Features
- Levels: Two
- Stories: 2
- Exterior features: Concrete Driveway
- Fencing: None
- Waterfront features: None
Lot
- Size: 2,178 Square Feet
- Features: Central Business District, City Lot, Landscaped, Level, Near Park, Zero Lot Line
Details
- Additional structures: None
- Parcel number: 0225519000
- Special conditions: None
Construction
Type & style
- Home type: Townhouse
- Property subtype: Townhouse
Materials
- Brick, Metal Siding
- Foundation: Slab
- Roof: Metal
Condition
- New construction: Yes
- Year built: 2025
Utilities & green energy
- Sewer: Public Sewer
- Water: Public
- Utilities for property: Electricity Available, Natural Gas Available, Sewer Available, Water Available
Community & HOA
Community
- Features: Biking, Near Fire Station, Near Hospital, Near Schools, Park, Shopping, Trails/Paths
- Security: Smoke Detector(s)
- Subdivision: Townhomes At Scottsdale, The Rogers
HOA
- Has HOA: No
- Services included: Common Areas, Insurance, Maintenance Grounds, Maintenance Structure, Other, See Agent
- HOA fee: $250 monthly
Location
- Region: Rogers
Financial & listing details
- Price per square foot: $219/sqft
- Annual tax amount: $2,873
- Date on market: 7/10/2026
- Cumulative days on market: 55 days
- Road surface type: Paved
Estimated market value
Not available
Estimated sales range
Not available
Not available
Price history
| Date | Event | Price |
|---|---|---|
| 7/10/2026 | Listed for sale | $469,900$219/sqft |
Source:  ArkansasOne MLS #1354513 Report a problem ArkansasOne MLS #1354513 Report a problem | ||
Public tax history
| Year | Property taxes | Tax assessment |
|---|---|---|
| 2025 | -- | -- |
Find assessor info on the county website
Monthly payment
Est. payment
Payment breakdown
Explore the cost of this home by adjusting the details. Changes won't be saved.Climate risks
Neighborhood: 72756
Nearby schools
Schools provided by the listing agent
- District: Rogers
Source: ArkansasOne MLS. This data may not be complete. We recommend contacting the local school district to confirm school assignments for this home.

Similar homes
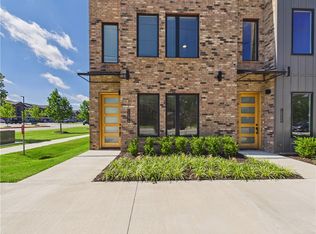
- $469,9003 bd3 ba2.1k sqft4110 W Olive St, Rogers, AR 72756New Construction
 MLS ID #1354798, David Williams, Gibson Real Estate. ArkansasOne MLS
 - $464,9003 bd3 ba2k sqft4100 W Olive St, Rogers, AR 72756New Construction
 MLS ID #1354226, Jill Marley, Berkshire Hathaway HomeServices Solutions Real Est. ArkansasOne MLS
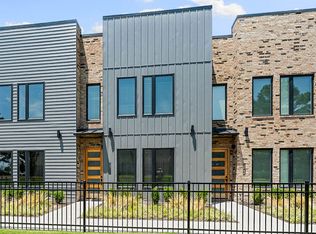
 - $459,9003 bd3 ba2k sqft4116 W Olive St, Rogers, AR 72756New Construction
 MLS ID #1354541, Jan Holland, Coldwell Banker Harris McHaney & Faucette-Bentonvi. ArkansasOne MLS
 - $449,9003 bd3 ba2k sqft4104 W Olive St, Rogers, AR 72756New Construction
 MLS ID #1354788, David Williams, Gibson Real Estate. ArkansasOne MLS
