Enjoy the convenience of a central Northwest Arkansas location with easy access to I-49, making commuting to major employers and nearby destinations a breeze. Whether you prefer walking, biking, or a short drive, you'll be close to shopping, dining, entertainment, and everything the area has to offer. Designed for low-maintenance living, this lock-and-leave townhome means no weekends spent on yard work or exterior upkeep—giving you more time to travel, relax, and enjoy your lifestyle. Inside, you'll find 3 bedrooms, 2.5 bathrooms, a versatile office or flex space, and a spacious 2-car garage complete with EV charging. Thoughtfully designed with quality finishes throughout, this home offers the perfect combination of comfort, convenience, and exceptional value in one of Northwest Arkansas's most desirable locations.
New construction
$469,900
4110 W Olive St, Rogers, AR 72756
3beds
2,146sqft
Townhouse
Built in 2025
1,742 Square Feet Lot
$-- Zestimate®
$219/sqft
$250/mo HOA
What's special
Lock-and-leave townhomeEv chargingQuality finishes throughout
- 2 days
- 26
- 2
Likely to sell faster than
Zillow last checked:
Listing updated:
Listed by:
Jan Holland jholland@coldwellbankerhmf.com,
Coldwell Banker Harris McHaney & Faucette-Bentonvi 479-273-3838,
Joshua Holland 479-295-7924,
Coldwell Banker Harris McHaney & Faucette-Bentonvi
Source: ArkansasOne MLS,MLS#: 1365113 Originating MLS: Northwest Arkansas Board of REALTORS MLS
Originating MLS: Northwest Arkansas Board of REALTORS MLSFacts & features
Interior
Bedrooms & bathrooms
- Bedrooms: 3
- Bathrooms: 3
- Full bathrooms: 2
- 1/2 bathrooms: 1
Primary bedroom
- Level: Second
Bedroom
- Level: Second
Bedroom
- Level: Second
Primary bathroom
- Level: Second
Bathroom
- Level: Second
Dining room
- Level: Main
Half bath
- Level: Main
Kitchen
- Level: Main
Library
- Level: Main
Living room
- Level: Main
Utility room
- Level: Main
Heating
- Central
Cooling
- Central Air, Electric
Appliances
- Included: Built-In Range, Built-In Oven, Dishwasher, Electric Cooktop, Exhaust Fan, Electric Oven, Electric Water Heater, Disposal, Microwave, Smooth Cooktop, Self Cleaning Oven, Plumbed For Ice Maker
- Laundry: Washer Hookup, Dryer Hookup
Features
- Built-in Features, Ceiling Fan(s), Eat-in Kitchen, Pantry, Quartz Counters, Split Bedrooms, Walk-In Closet(s)
- Flooring: Carpet, Tile, Wood
- Has basement: No
- Has fireplace: No
- Fireplace features: None
Interior area
- Total structure area: 2,146
- Total interior livable area: 2,146 sqft
Video & virtual tour
Property
Parking
- Total spaces: 2
- Parking features: Attached, Garage, Garage Door Opener
- Has attached garage: Yes
- Covered spaces: 2
Features
- Levels: Two
- Stories: 2
- Patio & porch: None
- Exterior features: Concrete Driveway
- Pool features: None
- Fencing: Other,See Remarks
- Waterfront features: None
Lot
- Size: 1,742 Square Feet
- Features: Central Business District, City Lot, Landscaped, Level, Zero Lot Line
Details
- Additional structures: None
- Parcel number: 0225526000
- Special conditions: None
Construction
Type & style
- Home type: Townhouse
- Property subtype: Townhouse
Materials
- Brick, Metal Siding
- Foundation: Slab
- Roof: Metal
Condition
- New construction: Yes
- Year built: 2025
Utilities & green energy
- Sewer: Public Sewer
- Water: Public
- Utilities for property: Electricity Available, Sewer Available, Water Available, Recycling Collection
Community & HOA
Community
- Features: Biking, Near Schools, Shopping, Trails/Paths
- Security: Fire Sprinkler System, Smoke Detector(s)
- Subdivision: Townhomes At Scottsdale
HOA
- Has HOA: Yes
- Services included: Insurance, Maintenance Grounds, Maintenance Structure, See Agent
- HOA fee: $250 monthly
Location
- Region: Rogers
Financial & listing details
- Price per square foot: $219/sqft
- Annual tax amount: $2,873
- Date on market: 10/15/2026
- Road surface type: Paved
Estimated market value
Not available
Estimated sales range
Not available
Not available
Price history
| Date | Event | Price |
|---|---|---|
| 10/15/2026 | Listed for sale | $469,900$219/sqft |
Source:  ArkansasOne MLS #1365113 Report a problem ArkansasOne MLS #1365113 Report a problem | ||
| 10/13/2026 | Listing removed | $469,900$219/sqft |
Source: ArkansasOne MLS #1354798 Report a problem | ||
| 7/10/2026 | Listed for sale | $469,900$219/sqft |
Source: ArkansasOne MLS #1354798 Report a problem | ||
Public tax history
| Year | Property taxes | Tax assessment |
|---|---|---|
| 2025 | -- | -- |
Find assessor info on the county website
Monthly payment
Est. payment
Payment breakdown
Explore the cost of this home by adjusting the details. Changes won't be saved.Climate risks
Neighborhood: 72756
Nearby schools
Schools provided by the listing agent
- District: Rogers
Source: ArkansasOne MLS. This data may not be complete. We recommend contacting the local school district to confirm school assignments for this home.

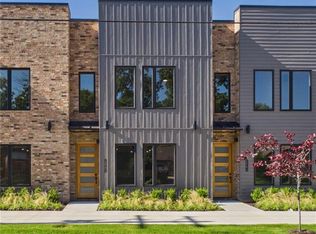
Similar homes
- $449,9003 bd3 ba2k sqft4104 W Olive St, Rogers, AR 72756New Construction
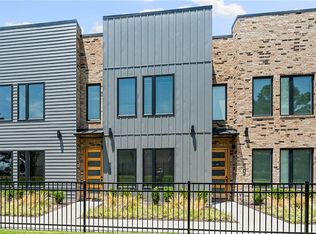 MLS ID #1365111, Jan Holland, Coldwell Banker Harris McHaney & Faucette-Bentonvi. ArkansasOne MLS
 - $449,9003 bd3 ba2k sqft4114 W Olive St, Rogers, AR 72756New Construction
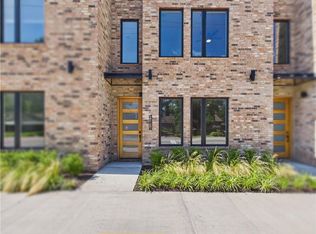 MLS ID #1365050, David Williams, Gibson Real Estate. ArkansasOne MLS
 - $484,9004 bd3 ba2k sqft510 W Persimmon St, Rogers, AR 72756For Sale
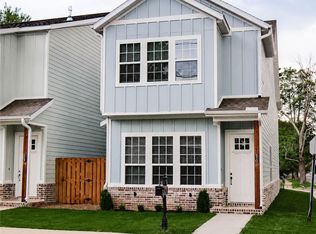 MLS ID #1360693, Joseph Hayes Associates, Keller Williams Market Pro Realty Branch Office. ArkansasOne MLS
 - $309,0003 bd2 ba1.3k sqft423 N 37th Pl, Rogers, AR 72756For Sale
 MLS ID #1363598, Amber Green, Exit Realty Harper Carlton Group. ArkansasOne MLS
