Energy-efficient and affordable, this home is a must-see! Enjoy the beautiful stone and brick patio surrounded by mature trees, creating a peaceful natural setting. Relax and entertain around the fire pit while enjoying the privacy and charm of the outdoor living space.
Inside, the thoughtfully designed floor plan offers a layout that feels like having two primary suites, providing flexibility and comfort. Features include beautiful wood flooring, a clean and inviting kitchen with a stunning backsplash, abundant natural light from numerous windows, and a well-established neighborhood. The home boasts many upgrades throughout, including soaring ceilings with crown molding, an extended dining area perfect for gatherings, and a spacious walk-in closet in the primary bathroom. This home offers exceptional value and is ready for its next owner!
For sale
$447,900
3005 N 15th Pl, Rogers, AR 72756
3beds
2,027sqft
Single Family Residence
Built in 2008
0.3 Acres Lot
$434,400 Zestimate®
$221/sqft
$-- HOA
What's special
Surrounded by mature treesFire pitPeaceful natural settingThoughtfully designed floor planClean and inviting kitchenBeautiful wood flooringStunning backsplash
- 127 days
- 174
- 20
Zillow last checked:
Listing updated:
Listed by:
Marcy Chavez 479-756-1003,
Weichert REALTORS - The Griffin Company Springdale 479-756-1003
Source: ArkansasOne MLS,MLS#: 1352082 Originating MLS: Northwest Arkansas Board of REALTORS MLS
Originating MLS: Northwest Arkansas Board of REALTORS MLSFacts & features
Interior
Bedrooms & bathrooms
- Bedrooms: 3
- Bathrooms: 2
- Full bathrooms: 2
Primary bedroom
- Level: Main
- Dimensions: 15'8x13'4
Bedroom
- Level: Main
- Dimensions: 12'2x12'7
Bedroom
- Level: Main
- Dimensions: 12'7x12'6
Bathroom
- Level: Main
Dining room
- Level: Main
- Dimensions: 12'x10'5
Half bath
- Level: Main
Kitchen
- Level: Main
- Dimensions: 15'x9'4
Living room
- Level: Main
- Dimensions: 13'6x17'1
Utility room
- Level: Main
- Dimensions: 6'3x6'
Heating
- Central, Gas
Cooling
- Electric
Appliances
- Included: Electric Range, Gas Water Heater, Microwave
- Laundry: Washer Hookup, Dryer Hookup
Features
- Ceiling Fan(s), Cathedral Ceiling(s), Granite Counters, Split Bedrooms, Walk-In Closet(s), Wired for Sound, Window Treatments
- Flooring: Carpet, Laminate, Simulated Wood
- Windows: Blinds
- Has basement: No
- Number of fireplaces: 1
- Fireplace features: Gas Log, Gas Starter
Interior area
- Total structure area: 2,027
- Total interior livable area: 2,027 sqft
Video & virtual tour
Property
Parking
- Total spaces: 2
- Parking features: Attached, Garage, Garage Door Opener
- Has attached garage: Yes
- Covered spaces: 2
Features
- Levels: One
- Stories: 1
- Patio & porch: Patio
- Exterior features: Concrete Driveway
- Pool features: None
- Fencing: Partial,Privacy,Wood
- Waterfront features: None
Lot
- Size: 0.3 Acres
- Features: Cleared
Details
- Additional structures: Storage
- Parcel number: 0222063000
- Special conditions: None
Construction
Type & style
- Home type: SingleFamily
- Architectural style: Traditional
- Property subtype: Single Family Residence
Materials
- Brick
- Foundation: Slab
- Roof: Architectural,Shingle
Condition
- New construction: No
- Year built: 2008
Utilities & green energy
- Sewer: Public Sewer
- Water: Public
- Utilities for property: Electricity Available, Natural Gas Available, Sewer Available, Water Available
Community & HOA
Community
- Features: Trails/Paths, Near Fire Station, Near Schools, Shopping
- Security: Fire Sprinkler System
- Subdivision: Dixieland Crossing
HOA
- Has HOA: Yes
- Services included: Other
- HOA phone: 206-214-5183
Location
- Region: Rogers
Financial & listing details
- Price per square foot: $221/sqft
- Tax assessed value: $333,995
- Annual tax amount: $2,567
- Date on market: 6/15/2026
- Cumulative days on market: 127 days
Estimated market value
$434,400
$413,000 - $456,000
$2,052/mo
Price history
| Date | Event | Price |
|---|---|---|
| 6/15/2026 | Listed for sale | $447,900+135.7%$221/sqft |
Source:  ArkansasOne MLS #1352082 Report a problem ArkansasOne MLS #1352082 Report a problem | ||
| 4/29/2016 | Sold | $190,000-5%$94/sqft |
Source: ArkansasOne MLS #1007000 Report a problem | ||
| 4/12/2016 | Pending sale | $200,000$99/sqft |
Source: RE/MAX Real Estate Results #1007000 Report a problem | ||
| 2/29/2016 | Price change | $200,000-2.4%$99/sqft |
Source: RE/MAX Real Estate Results #1007000 Report a problem | ||
| 2/20/2016 | Listed for sale | $205,000$101/sqft |
Source: RE/MAX Real Estate Results #1007000 Report a problem | ||
| 2/4/2016 | Pending sale | $205,000$101/sqft |
Source: RE/MAX Real Estate Results #1007000 Report a problem | ||
| 1/28/2016 | Listed for sale | $205,000+9%$101/sqft |
Source: RE/MAX Real Estate Results #1007000 Report a problem | ||
| 7/16/2008 | Sold | $188,000+437.1%$93/sqft |
Source: Public Record Report a problem | ||
| 5/9/2008 | Sold | $35,000$17/sqft |
Source: Public Record Report a problem | ||
Public tax history
| Year | Property taxes | Tax assessment |
|---|---|---|
| 2025 | $1,856 +1.5% | $44,980 +4.8% |
| 2024 | $1,828 +0.4% | $42,940 +5% |
| 2023 | $1,820 +2.7% | $40,900 +4.6% |
| 2022 | $1,773 +5.9% | $39,120 +4.8% |
| 2021 | $1,673 +6.1% | $37,340 +5% |
| 2020 | $1,577 -1.6% | $35,560 |
| 2019 | $1,602 | $35,560 |
| 2018 | $1,602 -1.1% | $35,560 |
| 2017 | $1,620 +8.3% | $35,560 |
| 2016 | $1,496 | $35,560 +4.5% |
| 2015 | $1,496 +3.2% | $34,020 |
| 2014 | $1,450 -19.1% | $34,020 |
| 2013 | $1,793 | $34,020 |
| 2012 | -- | $34,020 |
| 2011 | $1,844 | $34,020 +1.3% |
| 2010 | -- | $33,570 -0.5% |
| 2009 | -- | $33,750 +382.1% |
| 2008 | -- | $7,000 |
Find assessor info on the county website
Monthly payment
Est. payment
Payment breakdown
Explore the cost of this home by adjusting the details. Changes won't be saved.Climate risks
Neighborhood: 72756
Nearby schools
Schools provided by the listing agent
- District: Rogers
Source: ArkansasOne MLS. This data may not be complete. We recommend contacting the local school district to confirm school assignments for this home.
Similar homes
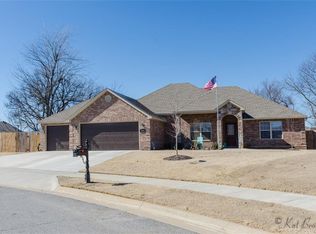
- $419,9993 bd3 ba2.2k sqft1905 W Countryside Ln, Rogers, AR 72758For Sale
 MLS ID #1354739, Michael Lamm, Better Homes and Gardens Real Estate Journey. ArkansasOne MLS
 - $364,5003 bd2 ba1.8k sqft3604 W Beech Dr, Rogers, AR 72756For Sale
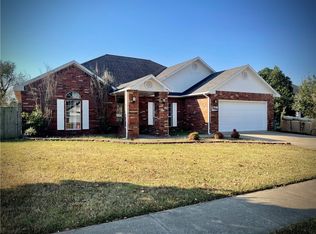 MLS ID #1343676, Noel Castaneda, Dick Weaver And Associate Inc. ArkansasOne MLS
 - $480,0003 bd3 ba2.3k sqft5706 Stoney Creek Dr, Rogers, AR 72758For Sale
 MLS ID #1351429, Karrla Spencer, Smith and Associates Real Estate Services. ArkansasOne MLS
 - $299,0003 bd2 ba1.8k sqft428 E Locust St, Rogers, AR 72756For Sale
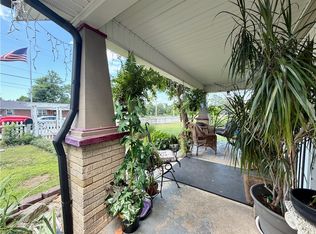 MLS ID #1352848, Jennifer Hunter, Magnolia Homes and Land. ArkansasOne MLS
