Beautifully maintained 3BR/2BA all-brick home in a quiet neighborhood just 10 minutes from the Bentonville Square and 5 minutes from Coler Creek trails. Offering just over 2,200 SF with 9-foot ceilings throughout, this home feels spacious, bright, and inviting. Enjoy all hard-surface flooring and a well-appointed kitchen featuring KitchenAid appliances, including a gas range. Large windows fill the home with natural light, while the sunlit dining area opens to a patio and fully fenced backyard. The oversized primary suite offers space for a sitting area or home office and includes private patio access. Generously sized bedrooms, functional living spaces, and a prime location near trails, dining, shopping, and entertainment make this move-in-ready home an exceptional opportunity.
For sale
$399,900
321 Essex Way, Centerton, AR 72719
3beds
2,209sqft
:
Get pre-qualified$2,548/mo
Single Family Residence
Built in 2005
7,405 Square Feet Lot
$393,200 Zestimate®
$181/sqft
$-- HOA
What's special
Functional living spacesOversized primary suiteGenerously sized bedroomsSpacious bright and invitingWell-appointed kitchenFully fenced backyardSunlit dining area
- 60 days |
- 161 |
- 22 |
Zillow last checked:
Listing updated:
Listed by:
Regina Hladick 479-366-8042,
Keller Williams Market Pro Realty Branch Office 479-657-6797
Source: ArkansasOne MLS,MLS#: 1351457 Originating MLS: Northwest Arkansas Board of REALTORS MLS
Originating MLS: Northwest Arkansas Board of REALTORS MLSFacts & features
Interior
Bedrooms & bathrooms
- Bedrooms: 3
- Bathrooms: 2
- Full bathrooms: 2
Heating
- Central, Electric
Cooling
- Central Air, Electric
Appliances
- Included: Dryer, Dishwasher, Electric Water Heater, Disposal, Gas Range, Microwave Hood Fan, Microwave, Refrigerator, Self Cleaning Oven, Washer, ENERGY STAR Qualified Appliances, Plumbed For Ice Maker
- Laundry: Washer Hookup, Dryer Hookup
Features
- Attic, Ceiling Fan(s), Granite Counters, Storage, Walk-In Closet(s), Window Treatments
- Flooring: Laminate, Simulated Wood, Tile
- Windows: Double Pane Windows, Vinyl, Blinds
- Has basement: No
- Number of fireplaces: 1
- Fireplace features: Gas Log, Living Room
Interior area
- Total structure area: 2,209
- Total interior livable area: 2,209 sqft
Video & virtual tour
Property
Parking
- Total spaces: 2
- Parking features: Attached, Garage, Garage Door Opener
- Has attached garage: Yes
- Covered spaces: 2
Features
- Levels: One
- Stories: 1
- Patio & porch: Patio
- Exterior features: Concrete Driveway
- Pool features: None
- Fencing: Back Yard,Privacy,Wood
- Waterfront features: None
Lot
- Size: 7,405 Square Feet
- Features: Cul-De-Sac, City Lot, Landscaped, Near Park, Subdivision
Details
- Additional structures: None
- Parcel number: 0602082000
- Zoning description: Residential
Construction
Type & style
- Home type: SingleFamily
- Property subtype: Single Family Residence
Materials
- Brick
- Foundation: Slab
- Roof: Architectural,Shingle
Condition
- New construction: No
- Year built: 2005
Utilities & green energy
- Sewer: Public Sewer
- Water: Public
- Utilities for property: Electricity Available, Fiber Optic Available, Natural Gas Available, Sewer Available, Water Available, Recycling Collection
Green energy
- Energy efficient items: Appliances
Community & HOA
Community
- Features: Biking, Near Schools, Park, Trails/Paths
- Security: Smoke Detector(s)
- Subdivision: Kensington Hills Centerton
HOA
- Has HOA: No
Location
- Region: Centerton
Financial & listing details
- Price per square foot: $181/sqft
- Tax assessed value: $340,240
- Annual tax amount: $2,561
- Date on market: 6/9/2026
- Cumulative days on market: 61 days
- Road surface type: Paved
Estimated market value
$393,200
$374,000 - $413,000
$1,626/mo
Price history
| Date | Event | Price |
|---|---|---|
| 6/10/2026 | Listed for sale | $399,900-5.9%$181/sqft |
Source:  ArkansasOne MLS #1351457 Report a problem ArkansasOne MLS #1351457 Report a problem | ||
| 4/28/2026 | Listing removed | $425,000$192/sqft |
Source: ArkansasOne MLS #1336084 Report a problem | ||
| 2/21/2026 | Listed for sale | $425,000+50.7%$192/sqft |
Source: ArkansasOne MLS #1336084 Report a problem | ||
| 3/17/2021 | Sold | $282,000-0.3%$128/sqft |
Source: ArkansasOne MLS #1173872 Report a problem | ||
| 2/10/2021 | Pending sale | $282,900$128/sqft |
Source: ArkansasOne MLS #1173872 Report a problem | ||
| 2/7/2021 | Price change | $282,900-5.4%$128/sqft |
Source: ArkansasOne MLS #1173872 Report a problem | ||
| 2/5/2021 | Listed for sale | $299,000+19833.3%$135/sqft |
Source: ArkansasOne MLS #1173872 Report a problem | ||
| 5/6/2018 | Listing removed | $1,450$1/sqft |
Source: Weichert Realtors Report a problem | ||
| 4/26/2018 | Price change | $1,450+3.6%$1/sqft |
Source: Weichert Realtors Report a problem | ||
| 4/24/2018 | Listed for rent | $1,400+3.7%$1/sqft |
Source: Weichert Realtors Report a problem | ||
| 12/28/2017 | Listing removed | $1,350$1/sqft |
Source: Weichert, REALTORS Griffin Company- Bentonville #1065280 Report a problem | ||
| 11/29/2017 | Price change | $1,350-8.5%$1/sqft |
Source: Weichert, REALTORS Griffin Company- Bentonville #1065280 Report a problem | ||
| 11/16/2017 | Listed for rent | $1,475+1.7%$1/sqft |
Source: Weichert, REALTORS Griffin Company- Bentonville #1065280 Report a problem | ||
| 5/18/2016 | Listing removed | $1,500$1/sqft |
Source: Keller Williams - Fayetteville, AR #1014841 Report a problem | ||
| 4/22/2016 | Listed for sale | $1,500-99.2%$1/sqft |
Source: Keller Williams - Fayetteville, AR #1014841 Report a problem | ||
| 4/30/2015 | Listing removed | $1,450$1/sqft |
Source: Bentonville - WEICHERT, REALTORS - The Griffin Company #729436 Report a problem | ||
| 4/11/2015 | Price change | $1,450-3.3%$1/sqft |
Source: Bentonville - WEICHERT, REALTORS - The Griffin Company #729436 Report a problem | ||
| 3/26/2015 | Listed for rent | $1,500-6.3%$1/sqft |
Source: Bentonville - WEICHERT, REALTORS - The Griffin Company #729436 Report a problem | ||
| 7/18/2014 | Listing removed | $1,600$1/sqft |
Source: Bentonville - WEICHERT, REALTORS - The Griffin Company #711397 Report a problem | ||
| 7/16/2014 | Sold | $178,500-5.5%$81/sqft |
Source: ArkansasOne MLS #711933 Report a problem | ||
| 7/15/2014 | Listed for rent | $1,600$1/sqft |
Source: Bentonville - WEICHERT, REALTORS - The Griffin Company #711397 Report a problem | ||
| 5/5/2014 | Listed for sale | $188,900+39.9%$86/sqft |
Source: Owner Report a problem | ||
| 5/7/2009 | Sold | $135,000-5.3%$61/sqft |
Source: Public Record Report a problem | ||
| 3/14/2009 | Listed for sale | $142,500-41.4%$65/sqft |
Source: Listhub #569807 Report a problem | ||
| 8/8/2006 | Sold | $243,000$110/sqft |
Source: Public Record Report a problem | ||
Public tax history
| Year | Property taxes | Tax assessment |
|---|---|---|
| 2025 | $2,561 +3.4% | $51,070 +4.8% |
| 2024 | $2,478 -15.4% | $48,750 +5% |
| 2023 | $2,930 | $46,430 |
| 2022 | $2,930 +19.1% | $46,430 +18.4% |
| 2021 | $2,459 +8.4% | $39,230 +10% |
| 2020 | $2,268 +4.3% | $35,660 |
| 2019 | $2,173 -4.2% | $35,660 |
| 2018 | $2,268 +3.6% | $35,660 |
| 2017 | $2,188 +13% | $35,660 |
| 2016 | $1,937 | $35,660 +24.4% |
| 2015 | $1,937 +36.5% | $28,670 |
| 2014 | $1,419 -15.5% | $28,670 |
| 2013 | $1,680 | $28,670 |
| 2012 | -- | $28,670 -27.3% |
| 2010 | -- | $39,460 -18.4% |
| 2009 | -- | $48,340 |
| 2008 | -- | $48,340 +8.1% |
| 2007 | -- | $44,710 +521% |
| 2006 | -- | $7,200 |
Find assessor info on the county website
Monthly payment
Est. payment
Payment breakdown
Explore the cost of this home by adjusting the details. Changes won't be saved.Climate risks
Neighborhood: 72719
Nearby schools
GreatSchools rating
- 7/10Mary Mae Jones Elementary SchoolGrades: K-4Distance: 3.5 mi
- 10/10Lincoln Junior High SchoolGrades: 7-8Distance: 3.6 mi
- 9/10Bentonville West High SchoolGrades: 9-12Distance: 3.3 mi
Schools provided by the listing agent
- District: Bentonville
Source: ArkansasOne MLS. This data may not be complete. We recommend contacting the local school district to confirm school assignments for this home.
- $355,5004 bd2 ba1.9k sqft311 Essex Way, Centerton, AR 72719Off Market
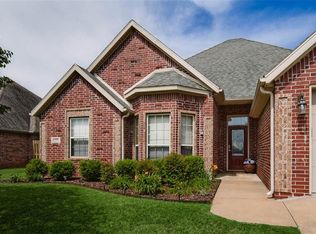
- $355,3003 bd3 ba2.2k sqft331 Essex Way, Centerton, AR 72719Off Market

- $412,2003 bd2 ba1.4k sqft315 Copper Oaks Dr, Centerton, AR 72719Off Market

- $393,1003 bd3 ba1.4k sqft321 Copper Oaks Dr, Centerton, AR 72719Off Market

- $351,5004 bd2 ba1.9k sqft301 Essex Way, Centerton, AR 72719Off Market
- $392,6004 bd2 ba2.4k sqft310 Essex Way, Centerton, AR 72719Off Market
- $406,4003 bd2 ba1.2k sqft309 Copper Oaks Dr, Centerton, AR 72719Off Market
- $340,4004 bd2 ba1.7k sqft1101 Medway Ln, Centerton, AR 72719Off Market
A local agent can set up tours, give advice and negotiate with sellers.
Similar homes
- $429,9004 bd2 ba1.9k sqft420 Asboth Dr, Centerton, AR 72719For Sale
 MLS ID #1354795, Jose R Vega, Coldwell Banker Harris McHaney & Faucette-Rogers. ArkansasOne MLS
 - $335,0003 bd2 ba1.7k sqft520 Verona Way, Centerton, AR 72719For Sale
 MLS ID #1357381, Tania Martinez, PAK Home Realty. ArkansasOne MLS
 - $347,0003 bd2 ba1.8k sqft470 McKissic Spring Rd, Centerton, AR 72719For Sale
 MLS ID #1347636, Kassidy Cramblett, Uptown Real Estate. ArkansasOne MLS
 - $352,0004 bd2 ba1.7k sqft420 Trieste Dr, Centerton, AR 72719For Sale
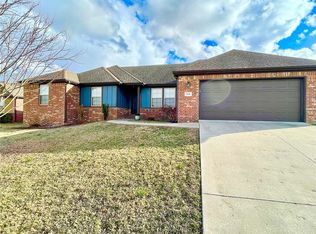 MLS ID #1357292, David J. Johnson, eXp Realty NWA Branch. ArkansasOne MLS
 - $325,0003 bd2 ba1.7k sqft741 Sienna Dr, Centerton, AR 72719For SaleMLS ID #1356794, Curtis Realty Group, Keller Williams Market Pro Realty - Rogers Branch. ArkansasOne MLS
- $350,0003 bd2 ba1.7k sqft215 Shane Dr, Centerton, AR 72719For SaleMLS ID #1351344, Ashleigh Bennet, Engel & Volkers Bentonville. ArkansasOne MLS
- $324,9003 bd2 ba1.8k sqft676 Brimwood St, Centerton, AR 72719For SaleMLS ID #1340470, Keisha Stearle, Coldwell Banker Harris McHaney & Faucette-Rogers. ArkansasOne MLS
- $469,9004 bd3 ba2.3k sqft903 SW Caprington St, Bentonville, AR 72712For SaleMLS ID #1344373, Kellie Naylor, Viridian Real Estate. ArkansasOne MLS
- $388,0004 bd2 ba1.9k sqft300 Citation St, Centerton, AR 72719For SaleMLS ID #1341795, Karen Alvarez, PAK Home Realty. ArkansasOne MLS
- $405,0002 bd2 ba1.8k sqft1 Yarty Ln, Bella Vista, AR 72715For SaleMLS ID #1356358, William Payne, Flat Fee Realty. ArkansasOne MLS
- $420,0003 bd2 ba1.9k sqft1 Brunswick Dr, Bella Vista, AR 72715For SaleMLS ID #1356393, Judy Brown, Viridian Real Estate. ArkansasOne MLS
- $395,0005 bd3 ba2.3k sqft2101 Tallgrass Ter, Centerton, AR 72719For SaleMLS ID #1341659, Lenore Cottrell, Concierge Realty NWA. ArkansasOne MLS
- $405,0004 bd2 ba2k sqft5912 SW Gentle Winds Ave, Bentonville, AR 72713For SaleMLS ID #1351787, Rickey Jones, NWA Residential Real Estate. ArkansasOne MLS
- $519,5004 bd3 ba2.3k sqft520 Chaparral St, Centerton, AR 72719For SaleMLS ID #1353355, William Payne, Flat Fee Realty. ArkansasOne MLS
- $314,0003 bd2 ba1.4k sqft3900 Carriageway Ave, Bentonville, AR 72712For SaleMLS ID #1342613, Samantha McLelland, Coldwell Banker Harris McHaney & Faucette-Bentonvi. ArkansasOne MLS
- $424,9993 bd2 ba1.8k sqft2 Ottery Ln, Bella Vista, AR 72715For SaleMLS ID #1349480, Eric Gibby, Foothills Realty of NW Arkansas. ArkansasOne MLS
- $375,0003 bd2 ba1.8k sqft41 Kendal Dr, Bella Vista, AR 72714For SaleMLS ID #1352357, Patrick Kuhlman, NextHome NWA Pro Realty. ArkansasOne MLS
- $474,9503 bd2 ba2.2k sqft3 Ettington Dr, Bella Vista, AR 72714For SaleMLS ID #1357617, Kelly Reed, Coldwell Banker Harris McHaney & Faucette-Rogers. ArkansasOne MLS
- $447,9003 bd2 ba2k sqft3005 N 15th Pl, Rogers, AR 72756For SaleMLS ID #1352082, Marcy Chavez, Weichert REALTORS - The Griffin Company Springdale. ArkansasOne MLS
- $359,0003 bd2 ba1.8k sqft3406 W Beech Dr, Rogers, AR 72756For SaleMLS ID #1352990, Charla White, Coldwell Banker Harris McHaney & Faucette-Rogers. ArkansasOne MLS
