Welcome home to Dixieland Crossing! This beautiful 4-bedroom home offers a spacious living area featuring a cozy corner fireplace, elegant crown molding, and new luxury vinyl plank flooring throughout. The dining area is enchanted with decorative accent trim work, adding a touch of character and charm. The primary suite features a tray ceiling, while the ensuite bath offers dual sinks, relaxing whirlpool tub, and a generous walk-in closet. The utility room provides additional storage with a pantry and hanging bar. Step outside to enjoy the screened-in covered patio, perfect for relaxing or entertaining. A 3-car garage offers plenty of room for parking and storage. Conveniently located just minutes from the Walmart Home Office campus, Sam's Club and I-49, this home combines comfort, style, and an ideal location!
For sale
Price cut: $10K (10/28)
$440,000
3000 N 18th St, Rogers, AR 72756
4beds
2,180sqft
Single Family Residence
Built in 2008
7,840 Square Feet Lot
$433,000 Zestimate®
$202/sqft
$15/mo HOA
What's special
Cozy corner fireplaceGenerous walk-in closetElegant crown moldingRelaxing whirlpool tub
- 22 days
- 498
- 56
Likely to sell faster than
Zillow last checked:
Listing updated:
Listed by:
Lisa Spencer 479-200-3253,
Collier & Associates- Rogers Branch 479-274-0977
Source: ArkansasOne MLS,MLS#: 1364989 Originating MLS: Northwest Arkansas Board of REALTORS MLS
Facts & features
Interior
Bedrooms & bathrooms
- Bedrooms: 4
- Bathrooms: 2
- Full bathrooms: 2
Bedroom
- Level: Main
- Dimensions: 11.10 x 13.6
Bedroom
- Level: Main
- Dimensions: 9.8 x 14
Bedroom
- Level: Main
- Dimensions: 13.6 x 12
Eat in kitchen
- Level: Main
- Dimensions: 10 x 24
Living room
- Level: Main
- Dimensions: 23.10 x 16
Utility room
- Level: Main
- Dimensions: 7.10 x 5.3
Heating
- Central, Gas
Cooling
- Central Air, Electric
Appliances
- Included: Dishwasher, Electric Oven, Disposal, Gas Water Heater, Microwave Hood Fan, Microwave, Smooth Cooktop, Self Cleaning Oven, Plumbed For Ice Maker
- Laundry: Washer Hookup, Dryer Hookup
Features
- Attic, Ceiling Fan(s), Eat-in Kitchen, Pantry, Programmable Thermostat, Split Bedrooms, Storage, Walk-In Closet(s), Window Treatments
- Flooring: Luxury Vinyl Plank, Tile
- Windows: Double Pane Windows, Vinyl, Blinds
- Has basement: No
- Number of fireplaces: 1
- Fireplace features: Gas Log, Living Room
Interior area
- Total structure area: 2,180
- Total interior livable area: 2,180 sqft
Video & virtual tour
Property
Parking
- Total spaces: 3
- Parking features: Attached, Garage, Garage Door Opener
- Has attached garage: Yes
- Covered spaces: 3
Features
- Levels: One
- Stories: 1
- Patio & porch: Covered, Enclosed, Patio, Screened
- Exterior features: Concrete Driveway
- Pool features: None
- Fencing: Back Yard,Fenced,Full,Privacy,Wood
- Waterfront features: None
Lot
- Size: 7,840 Square Feet
- Features: Landscaped, Level, Near Park, Subdivision
Details
- Additional structures: None
- Parcel number: 0221986000
- Special conditions: None
Construction
Type & style
- Home type: SingleFamily
- Property subtype: Single Family Residence
Materials
- Brick
- Foundation: Slab
- Roof: Architectural,Shingle
Condition
- New construction: No
- Year built: 2008
Utilities & green energy
- Sewer: Public Sewer
- Water: Public
- Utilities for property: Electricity Available, Natural Gas Available, Sewer Available, Water Available
Community & HOA
Community
- Features: Curbs, Park, Sidewalks
- Subdivision: Dixieland Crossing Rogers
HOA
- Services included: Other
- HOA fee: $175 annually
Location
- Region: Rogers
Financial & listing details
- Price per square foot: $202/sqft
- Tax assessed value: $187,150
- Annual tax amount: $2,871
- Date on market: 10/13/2026
- Cumulative days on market: 23 days
- Road surface type: Paved
Estimated market value
$433,000
$411,000 - $455,000
$2,009/mo
Price history
| Date | Event | Price |
|---|---|---|
| 10/28/2026 | Price change | $440,000-2.2%$202/sqft |
Source:  ArkansasOne MLS #1364989 Report a problem | ||
| 10/13/2026 | Listed for sale | $450,000+132.6%$206/sqft |
Source: ArkansasOne MLS #1364989 Report a problem | ||
| 1/3/2010 | Listing removed | $193,500$89/sqft |
Source: Showcase Technologies #531089 Report a problem | ||
| 4/22/2009 | Listed for sale | $193,500$89/sqft |
Source: Showcase Technologies #531089 Report a problem | ||
Public tax history
| Year | Property taxes | Tax assessment |
|---|---|---|
| 2015 | $1,980 +0.4% | $37,430 |
| 2014 | $1,973 | $37,430 |
| 2013 | $1,973 | $37,430 |
| 2012 | $1,973 +1.9% | $37,430 |
| 2011 | $1,936 | $37,430 +1.9% |
| 2010 | $1,936 +423.7% | $36,730 -0.5% |
| 2009 | $370 | $36,930 |
| 2008 | -- | -- |
| 2006 | -- | -- |
Find assessor info on the county website
Monthly payment
Est. payment
Payment breakdown
Explore the cost of this home by adjusting the details. Changes won't be saved.Climate risks
Neighborhood: 72756
Nearby schools
Schools provided by the listing agent
- District: Rogers
Source: ArkansasOne MLS. This data may not be complete. We recommend contacting the local school district to confirm school assignments for this home.
Similar homes
- $449,9004 bd2 ba2.2k sqft2908 N 18th St, Rogers, AR 72756For Sale
 MLS ID #1361701, Jonathan Leach, Keller Williams Realty Elevate. ArkansasOne MLS
- $447,9003 bd2 ba2k sqft3005 N 15th Pl, Rogers, AR 72756For Sale
 MLS ID #1352082, Marcy Chavez, Weichert REALTORS - The Griffin Company Springdale. ArkansasOne MLS
- $450,0003 bd3 ba2.2k sqft3703 N 4th St, Rogers, AR 72756For Sale
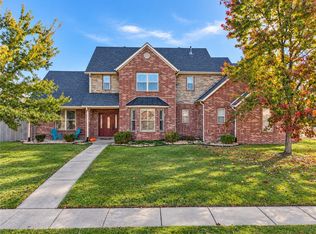 MLS ID #1366168, Jason Smith, Smith and Associates Real Estate Services. ArkansasOne MLS
- $445,0004 bd2 ba1.9k sqft2913 Parkwood Dr, Rogers, AR 72756For Sale
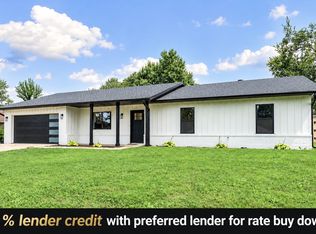 MLS ID #1349683, Delaney Donahoo, 1 Percent Lists Arkansas Real Estate. ArkansasOne MLS
