Downtown Bentonville living at Lightbox, the closest residential development to Walmart Campus, where modern design meets intelligent living.
This Full Light plan townhome offers four bedrooms, three and one half baths, and an additional upper-level living or flex space. The interior is filled with natural light throughout the day and features a floating steel staircase that anchors the home with clean, modern lines.
The primary suite includes dual closets, a floating vanity, and a spa-style wet room. The kitchen is finished with oak cabinetry and integrated appliances, including a high-performance induction range.
An oversized two-car garage provides ample storage. Community amenities include a shared outdoor patio with grills and a fire pit.
Located directly across from 8th Street Market and The Momentary, with immediate access to dining, culture, trails, and downtown amenities. Designed for low-maintenance, lock-and-leave living with exceptional downtown walkability.
Sold for $1,679,000
$1,679,000
819 SE H St, Bentonville, AR 72712
4beds
2,997sqft
Townhouse
Built in 2026
1,306 Square Feet Lot
$1,681,500 Zestimate®
$560/sqft
$5,037 Estimated rent
Home value
$1,681,500
$1.58M - $1.78M
$5,037/mo
Zestimate® history
Owner options
List your home for rent
$5,037/mo
Rent Zestimate®
Find your next renter with Zillow Rental Manager. Plus, with online applications, you can quickly screen prospective tenants – for free.
$5,037/mo
Rent Zestimate®
Refinance and save
$8,246/mo
Est. payment
Refinancing to a lower rate could help reduce your monthly payments and save thousands over the life of the loan.
$8,246/mo
Est. payment
Explore your selling options
Work with a Zillow partner agent
Leverage their expertise and Zillow's premium Showcase listings to get your home seen by more buyers.
Get startedList with your own agent
Get your home in front of millions of buyers by listing it on Zillow.
Learn how to do itSell it yourself
Take full control of how buyers see your home on Zillow by listing For Sale by Owner (FSBO).
List your homeWhat's special
Integrated appliancesHigh-performance induction rangeFloating vanityFour bedroomsSpa-style wet room
Zillow last checked:
Listing updated:
Listed by:
Taylor Rayburn 479-222-1838,
The Wanderlust Co.
Bought with:
Brandie Perry, EB00089236
Better Homes and Gardens Real Estate Journey Bento
Source: ArkansasOne MLS,MLS#: 1333459 Originating MLS: Northwest Arkansas Board of REALTORS MLS
Originating MLS: Northwest Arkansas Board of REALTORS MLSFacts & features
Interior
Bedrooms & bathrooms
- Bedrooms: 4
- Bathrooms: 4
- Full bathrooms: 3
- 1/2 bathrooms: 1
Primary bedroom
- Level: Third
Bedroom
- Level: Main
Bedroom
- Level: Second
Bedroom
- Level: Third
Primary bathroom
- Level: Third
Bathroom
- Level: Main
Bathroom
- Level: Second
Other
- Level: Third
Den
- Level: Second
Eat in kitchen
- Level: Second
Family room
- Level: Third
Game room
- Level: Third
Half bath
- Level: Second
Living room
- Level: Second
Heating
- Central, Heat Pump
Cooling
- Central Air, Electric, ENERGY STAR Qualified Equipment
Appliances
- Included: Convection Oven, Dishwasher, Electric Oven, Electric Water Heater, Refrigerator, Smooth Cooktop, ENERGY STAR Qualified Appliances
- Laundry: Washer Hookup, Dryer Hookup
Features
- Wet Bar, Ceiling Fan(s), Pantry, Programmable Thermostat, Quartz Counters, Skylights, Walk-In Closet(s), Multiple Living Areas
- Flooring: Wood
- Windows: Double Pane Windows, Skylight(s)
- Basement: None
- Has fireplace: No
- Fireplace features: None
Interior area
- Total structure area: 2,997
- Total interior livable area: 2,997 sqft
Property
Parking
- Total spaces: 2
- Parking features: Attached, Garage, Garage Door Opener
- Has attached garage: Yes
- Covered spaces: 2
Features
- Levels: Three Or More
- Stories: 3
- Patio & porch: Patio
- Exterior features: Concrete Driveway
- Fencing: Partial
- Waterfront features: None
Lot
- Size: 1,306 Square Feet
- Features: Central Business District, Cleared, Level, Near Park
Details
- Additional structures: None
- Parcel number: 0121729000
- Special conditions: None
- Wooded area: 0
Construction
Type & style
- Home type: Townhouse
- Architectural style: Contemporary
- Property subtype: Townhouse
Materials
- Brick, Block, Masonite, Concrete
- Foundation: Slab
- Roof: Reflective
Condition
- New construction: Yes
- Year built: 2026
Utilities & green energy
- Sewer: Public Sewer
- Water: Public
- Utilities for property: Electricity Available, Sewer Available, Water Available
Green energy
- Energy efficient items: Appliances
Community & HOA
Community
- Features: Biking, Near Fire Station, Near Schools, Park, Shopping, Trails/Paths
- Security: Security System, Smoke Detector(s)
- Subdivision: Lightbox At Market-Bentonville
HOA
- Has HOA: Yes
- Services included: Maintenance Grounds
- HOA fee: $350 monthly
Location
- Region: Bentonville
Financial & listing details
- Price per square foot: $560/sqft
- Annual tax amount: $12,000
- Date on market: 1/19/2026
- Cumulative days on market: 39 days
- Road surface type: Paved
Price history
| Date | Event | Price |
|---|---|---|
| 4/29/2026 | Sold | $1,679,000$560/sqft |
Source:  ArkansasOne MLS #1333459 Report a problem ArkansasOne MLS #1333459 Report a problem | ||
| 1/20/2026 | Listed for sale | $1,679,000+1.6%$560/sqft |
Source: ArkansasOne MLS #1333459 Report a problem | ||
| 10/30/2025 | Listing removed | $1,652,000$551/sqft |
Source: ArkansasOne MLS #1313913 Report a problem | ||
| 7/8/2025 | Listed for sale | $1,652,000$551/sqft |
Source: ArkansasOne MLS #1313913 Report a problem | ||
Public tax history
| Year | Property taxes | Tax assessment |
|---|---|---|
| 2025 | -- | -- |
Find assessor info on the county website
Neighborhood: 72712
Nearby homes
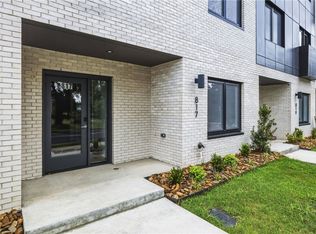
- $1,652,0004 bd4 ba2.9k sqft817 SE H St, Bentonville, AR 72712New Construction
- $1,885,0004 bd5 ba2.9k sqft821 SE H St, Bentonville, AR 72712New Construction
- $75,000-- bd4 ba2.4k sqft801 SE H St, Bentonville, AR 72712Off Market
- $---- bd-- ba-- sqft817 SE H St, Bentonville, AR 72712Off Market
- $81,2503 bd2 ba1.1k sqft805 SE H St, Bentonville, AR 72712Off Market
- $442,100-- bd1 ba1.1k sqft825 SE H St, Bentonville, AR 72712Off Market
- $---- bd-- ba-- sqft815 SE H St, Bentonville, AR 72712Off Market
- $970,400-- bd4 ba2.4k sqft802 SE 8th St, Bentonville, AR 72712Off Market
Nearby schools
GreatSchools rating
- 9/10Ruth Barker Middle SchoolGrades: 5-6Distance: 0.9 mi
- 10/10Washington Junior High SchoolGrades: 7-8Distance: 0.8 mi
- 9/10Bentonville High SchoolGrades: 9-12Distance: 0.8 mi
Schools provided by the listing agent
- District: Bentonville
Source: ArkansasOne MLS. This data may not be complete. We recommend contacting the local school district to confirm school assignments for this home.


Get pre-qualified for a loan
At Zillow Home Loans, we can pre-qualify you in as little as 5 minutes with no impact to your credit score.An equal housing lender. NMLS #10287.
Sell for more on Zillow
Get a Zillow Showcase℠ listing at no additional cost and you could sell for .
$1,681,500
2% more
+$33,630
With Zillow Showcase(estimated)
$1,715,130
- Arkansas
- Benton County
- Bentonville
- 72712
- 819 SE H St
Nearby cities
Nearby neighborhoods
Nearby zip codes
Other Bentonville Topics
