Private pickleball court and heated saltwater pool, hot tub and sauna, and conversational area firepit! Next door to Hand Cut Hollow at Grammercy Trailhead with access to the biking trails. Be the house where everyone wants to hang out and make memories! New turf and trees. New patio furniture that conveys. Downstairs theatre room with sofas that convey. Built ins in living room. Large walk in pantry and a dedicated "Everything room" with mudroom lockers, half bath and a double oven for your Sourdough Queen. New whole home water softening system. A two story climbing structure inside the home connecting floors (kids and adventurous adults love it.) A dreamy 3rd story kids nook- perfect for reading or hiding away. 3 ovens- one gas and two electric. 3 washer and dryer hook ups.
For sale
Price cut: $25K (6/30)
$1,125,000
2103 NE Chaucer St, Bentonville, AR 72712
5beds
3,660sqft
Single Family Residence
Built in 2024
0.92 Acres Lot
$1,101,200 Zestimate®
$307/sqft
$71/mo HOA
What's special
Private pickleball courtHeated saltwater poolHot tubConversational area firepitHalf bathNew turf and treesLarge walk in pantry
- 119 days |
- 958 |
- 83 |
Zillow last checked:
Listing updated:
Listed by:
A.J. Shirey 479-236-0954,
Collier & Associates- Rogers Branch 479-274-0977
Source: ArkansasOne MLS,MLS#: 1344286 Originating MLS: Northwest Arkansas Board of REALTORS MLS
Originating MLS: Northwest Arkansas Board of REALTORS MLSFacts & features
Interior
Bedrooms & bathrooms
- Bedrooms: 5
- Bathrooms: 5
- Full bathrooms: 3
- 1/2 bathrooms: 2
Heating
- Central, Gas
Cooling
- Central Air, Electric, Zoned
Appliances
- Included: Built-In Range, Built-In Oven, Counter Top, Dishwasher, Electric Water Heater, Disposal, Microwave, Refrigerator, Range Hood, Self Cleaning Oven, Washer, Plumbed For Ice Maker
- Laundry: Washer Hookup, Dryer Hookup
Features
- Attic, Built-in Features, Ceiling Fan(s), Cathedral Ceiling(s), Eat-in Kitchen, Granite Counters, Hot Tub/Spa, Pantry, Programmable Thermostat, Split Bedrooms, Storage, Smart Home, Walk-In Closet(s), Window Treatments
- Flooring: Tile, Wood
- Windows: Double Pane Windows, Vinyl, Blinds
- Basement: Finished,Walk-Out Access
- Number of fireplaces: 1
- Fireplace features: Gas Log, Living Room
Interior area
- Total structure area: 3,660
- Total interior livable area: 3,660 sqft
Video & virtual tour
Property
Parking
- Total spaces: 3
- Parking features: Attached, Garage, Garage Door Opener
- Has attached garage: Yes
- Covered spaces: 3
Features
- Levels: Two
- Stories: 2
- Patio & porch: Balcony, Covered, Patio, Porch
- Exterior features: Concrete Driveway
- Has private pool: Yes
- Pool features: Heated, In Ground, Pool, Private, Salt Water, Community
- Has spa: Yes
- Spa features: Hot Tub
- Fencing: Back Yard,Partial
- Waterfront features: None
Lot
- Size: 0.92 Acres
- Features: Subdivision
Details
- Additional parcels included: 0116243000
- Parcel number: 0116244000
- Zoning description: Residential
- Special conditions: None
- Wooded area: 0
Construction
Type & style
- Home type: SingleFamily
- Architectural style: Traditional
- Property subtype: Single Family Residence
Materials
- Brick
- Foundation: Slab
- Roof: Architectural,Shingle
Condition
- New construction: No
- Year built: 2024
Utilities & green energy
- Sewer: Public Sewer
- Water: Public
- Utilities for property: Electricity Available, Natural Gas Available, Sewer Available, Water Available
Community & HOA
Community
- Features: Biking, Clubhouse, Pool, Trails/Paths
- Security: Security System
- Subdivision: Grammercy Park Sub Ph 1 Bentonville
HOA
- Has HOA: Yes
- Services included: Other
- HOA fee: $850 annually
- HOA name: Grammercy Park Pa
Location
- Region: Bentonville
Financial & listing details
- Price per square foot: $307/sqft
- Tax assessed value: $748,235
- Annual tax amount: $8,706
- Date on market: 4/26/2026
- Cumulative days on market: 108 days
- Listing terms: ARM,Conventional,FHA,VA Loan
- Road surface type: Paved
Estimated market value
$1,101,200
$1.05M - $1.16M
$4,792/mo
Price history
| Date | Event | Price |
|---|---|---|
| 6/30/2026 | Price change | $1,125,000-2.2%$307/sqft |
Source:  ArkansasOne MLS #1344286 Report a problem ArkansasOne MLS #1344286 Report a problem | ||
| 6/17/2026 | Price change | $1,150,000-1.3%$314/sqft |
Source: ArkansasOne MLS #1344286 Report a problem | ||
| 6/2/2026 | Price change | $1,165,000-0.9%$318/sqft |
Source: ArkansasOne MLS #1344286 Report a problem | ||
| 4/30/2026 | Listed for sale | $1,175,000+31.3%$321/sqft |
Source: ArkansasOne MLS #1344286 Report a problem | ||
| 5/19/2025 | Sold | $895,000-0.6%$245/sqft |
Source: ArkansasOne MLS #1301768 Report a problem | ||
| 3/25/2025 | Listed for sale | $900,000+1700%$246/sqft |
Source: ArkansasOne MLS #1301768 Report a problem | ||
| 1/5/2022 | Sold | $50,000$14/sqft |
Source: eXp Realty #67158957 Report a problem | ||
Public tax history
| Year | Property taxes | Tax assessment |
|---|---|---|
| 2025 | $2,933 +404% | $149,647 +663.5% |
| 2024 | $582 +7.1% | $19,600 +127.9% |
| 2023 | $544 | $8,600 |
| 2022 | $544 +0.2% | $8,600 |
| 2021 | $543 +1.4% | $8,600 +2.4% |
| 2020 | $535 | $8,400 |
| 2019 | $535 | $8,400 |
| 2018 | $535 | $8,400 |
| 2017 | $535 +6.5% | $8,400 |
| 2016 | $502 | $8,400 +13.5% |
| 2015 | $502 +9.8% | $7,400 |
| 2014 | $457 +5.3% | $7,400 |
| 2013 | $434 | $7,400 |
| 2012 | -- | $7,400 |
| 2010 | -- | $7,400 |
| 2009 | -- | -- |
Find assessor info on the county website
Monthly payment
Est. payment
Payment breakdown
Explore the cost of this home by adjusting the details. Changes won't be saved.Climate risks
Neighborhood: 72712
Nearby schools
GreatSchools rating
- 10/10Apple Glen Elementary SchoolGrades: K-4Distance: 1.5 mi
- 10/10Washington Junior High SchoolGrades: 7-8Distance: 1.6 mi
- 9/10Bentonville High SchoolGrades: 9-12Distance: 3.1 mi
Schools provided by the listing agent
- District: Bentonville
Source: ArkansasOne MLS. This data may not be complete. We recommend contacting the local school district to confirm school assignments for this home.
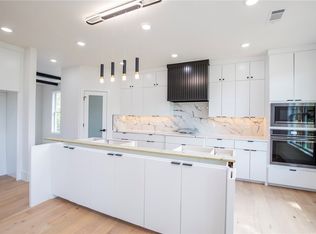
- $840,0005 bd5 ba4k sqft2004 NE Chaucer St, Bentonville, AR 72712Sold
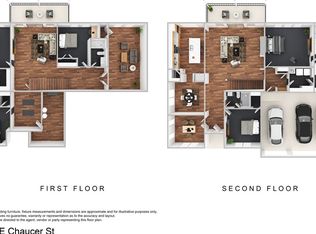
- $840,0005 bd5 ba4k sqft2006 NE Chaucer St, Bentonville, AR 72712Sold
- $37,0000.55 acres2008 NE Chaucer St, BENTONVILLE, AR 72712Off Market
- $98,0000.36 acres2008 NE Chaucer St, Bentonville, AR 72712Off Market

- $625,0004 bd5 ba3.6k sqft2103 Chaucer, Bentonville, AR 72712Sold
- $695,0004 bd3 ba3k sqft3105 NE Doyle Dr, Bentonville, AR 72712Sold
- $720,0004 bd3 ba3k sqft3103 NE Doyle Dr, Bentonville, AR 72712Sold
- $999,0005 bd5 ba4k sqft2005 NE Chaucer St, BENTONVILLE, AR 72712New Construction
A local agent can set up tours, give advice and negotiate with sellers.
Similar homes
- $1,000,0004 bd3 ba2.8k sqft9889 River Oaks Dr, Bentonville, AR 72712For Sale
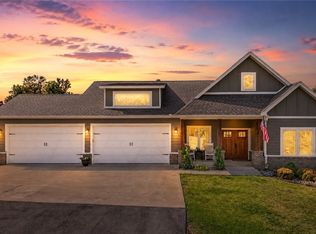 MLS ID #1359775, Gina Harper, Real Broker NWA. ArkansasOne MLS
 - $1,100,0004 bd4 ba3.2k sqft12175 Lost Oak Dr, Bentonville, AR 72712For Sale
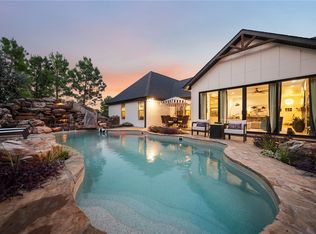 MLS ID #1357684, Jennifer Castro, Keller Williams Market Pro Realty Branch Office. ArkansasOne MLS
 - $1,286,3794 bd4 ba3.8k sqft214 El Contento Dr, Bentonville, AR 72712For Sale
 MLS ID #1358056, House Inc Team, The Agency Northwest Arkansas. ArkansasOne MLS
 - $1,199,0005 bd4 ba3.6k sqft8151 Spanker Ridge Rd, Bentonville, AR 72712For Sale
 MLS ID #1339024, Chanika Ogle, Wheelhouse Real Estate. ArkansasOne MLS
 - $1,195,0004 bd4 ba3k sqft109 SE G Ct, Bentonville, AR 72712For SaleMLS ID #1353792, Joseph Hayes Associates, Keller Williams Market Pro Realty Branch Office. ArkansasOne MLS
- $1,095,8004 bd4 ba3.3k sqft940 Gallatin St, Bentonville, AR 72712New ConstructionMLS ID #1348187, The EJ Johnson Group, Collier & Associates- Rogers Branch. ArkansasOne MLS
- $949,0004 bd3 ba3k sqft9248 E McNelly Rd, Bentonville, AR 72712For SaleMLS ID #1337221, Michelle Dearing, Engel & Volkers Bentonville. ArkansasOne MLS
- $1,349,0006 bd4 ba5k sqft8424 Preston Trl, Bentonville, AR 72712For SaleMLS ID #1352330, Ngoma Hantuba, Fathom Realty. ArkansasOne MLS
- $1,100,0004 bd3 ba3.1k sqft4205 N Rainbow Farm Rd, Bentonville, AR 72713For SaleMLS ID #1343563, Charity Stevens, Sudar Group- Fayetteville. ArkansasOne MLS
- $925,0004 bd4 ba3.7k sqft1325 Quail Run Cir, Bentonville, AR 72712For SaleMLS ID #1353885, The Duley Group, Keller Williams Market Pro Realty - Rogers Branch. ArkansasOne MLS
- $1,500,0005 bd4 ba3.6k sqft517 Hook St, Bentonville, AR 72712For SaleMLS ID #1353949, The Home Team, Coldwell Banker Harris McHaney & Faucette-Rogers. ArkansasOne MLS
- $1,410,0004 bd4 ba3.2k sqft715 NW 8th St, Bentonville, AR 72712For SaleMLS ID #1344505, Jennifer Hicks, Viridian Real Estate. ArkansasOne MLS
- $999,0004 bd3 ba2k sqft105 NW Ozark Way, Bentonville, AR 72712For SaleMLS ID #1352902, Motus Group, Keller Williams Market Pro Realty. ArkansasOne MLS
- $1,495,0005 bd3 ba3.2k sqft405 NW C St, Bentonville, AR 72712For SaleMLS ID #1354971, House Inc Team, The Agency Northwest Arkansas. ArkansasOne MLS
- $999,9994 bd4 ba4.2k sqft2880 Peck Rd, Pea Ridge, AR 72751For SaleMLS ID #1343415, Johnson Shapley Group, Lindsey & Assoc Inc Branch. ArkansasOne MLS
- $1,010,0003 bd3 ba3.1k sqft11958 Landers Rd, Rogers, AR 72756For SaleMLS ID #1358068, Jose Esparza, PAK Home Realty. ArkansasOne MLS
- $950,0005 bd5 ba2.6k sqft1448 NW Bella Vista Rd, Bentonville, AR 72712New ConstructionMLS ID #1329321, Joseph Hayes Associates, Keller Williams Market Pro Realty Branch Office. ArkansasOne MLS
- $779,9004 bd4 ba3k sqft3780 Bitterroot St, Bentonville, AR 72712For SaleMLS ID #1352868, Ellie Combs, Better Homes and Gardens Real Estate Journey. ArkansasOne MLS
- $779,0004 bd3 ba2.7k sqft210 NW Olinka Pass St, Bentonville, AR 72712For SaleMLS ID #1356800, John Skaggs, Better Homes and Gardens Real Estate Journey Bento. ArkansasOne MLS
- $1,675,0004 bd4 ba3.2k sqft616 NW 2nd St, Bentonville, AR 72712For SaleMLS ID #1351588, Scott Waymire, Berkshire Hathaway HomeServices Solutions Real Est. ArkansasOne MLS
