Access to Back 40 Trail system and just 15 minutes from Downtown Bentonville! This fully furnished updated home on 2.48 acres features two living areas, a spacious kitchen, private gunite pool, oversized attached garage, detached studio/office or flex space is complete with heat/AC and electric. Fully fenced with room to spread out, this property is ideal for outdoor enthusiasts and offers exciting potential as a cyclist-focused short-term rental or Airbnb. Privacy, recreation, and Bentonville convenience all in one! (Home features 4 bedrooms. The existing septic system is currently sized for 2-bedroom capacity. Per Benton County Environmental Health, the system can be expanded to accommodate 4 bedrooms by adding two lateral lines rather than replacing the septic system. Buyer to independently verify).
For sale
$899,999
9248 E McNelly Rd, Bentonville, AR 72712
2beds
3,000sqft
Single Family Residence
Built in 1990
2.48 Acres Lot
$-- Zestimate®
$300/sqft
$-- HOA
What's special
Private gunite poolOversized attached garageFully furnished updated homeSpacious kitchen
- 18 days
- 994
- 68
Likely to sell faster than
Zillow last checked:
Listing updated:
Listed by:
Chanika Ogle chanikarealtor@gmail.com,
Wheelhouse Real Estate 479-200-2636
Source: ArkansasOne MLS,MLS#: 1362678 Originating MLS: Northwest Arkansas Board of REALTORS MLS
Originating MLS: Northwest Arkansas Board of REALTORS MLSFacts & features
Interior
Bedrooms & bathrooms
- Bedrooms: 2
- Bathrooms: 3
- Full bathrooms: 3
Heating
- Central, Propane
Cooling
- Central Air, Ductless, Gas
Appliances
- Included: Dishwasher, Electric Oven, Gas Cooktop, Disposal, Gas Water Heater, Microwave, Refrigerator, Washer
- Laundry: Washer Hookup, Dryer Hookup
Features
- Ceiling Fan(s), Cathedral Ceiling(s), Eat-in Kitchen, Quartz Counters, Smart Home, Walk-In Closet(s), Multiple Living Areas
- Flooring: Laminate, Simulated Wood, Tile, Vinyl
- Has basement: No
- Has fireplace: No
- Fireplace features: None
Interior area
- Total structure area: 3,000
- Total interior livable area: 3,000 sqft
Video & virtual tour
Property
Parking
- Total spaces: 5
- Parking features: Garage
- Has garage: Yes
- Covered spaces: 5
Features
- Levels: One
- Stories: 1
- Patio & porch: Covered, Patio, Porch
- Exterior features: Gravel Driveway
- Has private pool: Yes
- Pool features: Gunite, In Ground, Pool, Private
- Fencing: Fenced
- Waterfront features: None
Lot
- Size: 2.48 Acres
- Features: Level, Not In Subdivision, None
Details
- Additional structures: Outbuilding, Workshop
- Parcel number: 1808019005
- Special conditions: None
Construction
Type & style
- Home type: SingleFamily
- Architectural style: Ranch
- Property subtype: Single Family Residence
Materials
- Vinyl Siding
- Foundation: Slab
- Roof: Asphalt,Shingle
Condition
- New construction: No
- Year built: 1990
Utilities & green energy
- Sewer: Septic Tank
- Water: Well
- Utilities for property: Electricity Available, Septic Available, Water Available
Community & HOA
Community
- Subdivision: 33-21-30-Rural
HOA
- Has HOA: No
Location
- Region: Bentonville
Financial & listing details
- Price per square foot: $300/sqft
- Tax assessed value: $555,220
- Annual tax amount: $5,234
- Date on market: 9/20/2026
- Cumulative days on market: 19 days
Estimated market value
Not available
Estimated sales range
Not available
Not available
Price history
| Date | Event | Price |
|---|---|---|
| 9/20/2026 | Listed for sale | $899,999-5.2%$300/sqft |
Source:  ArkansasOne MLS #1362678 Report a problem ArkansasOne MLS #1362678 Report a problem | ||
| 9/1/2026 | Listing removed | $949,000$316/sqft |
Source:  Engel & Volkers #1337221 Report a problem Engel & Volkers #1337221 Report a problem | ||
| 6/10/2026 | Price change | $949,000-3.1%$316/sqft |
Source: ArkansasOne MLS #1337221 Report a problem | ||
| 2/27/2026 | Listed for sale | $979,000+63.2%$326/sqft |
Source: ArkansasOne MLS #1337221 Report a problem | ||
| 9/27/2021 | Sold | $600,000+0.8%$200/sqft |
Source: ArkansasOne MLS #1194647 Report a problem | ||
| 8/26/2021 | Pending sale | $595,000$198/sqft |
Source: ArkansasOne MLS #1194647 Report a problem | ||
| 8/24/2021 | Listed for sale | $595,000+112.5%$198/sqft |
Source: ArkansasOne MLS #1194647 Report a problem | ||
| 9/1/2017 | Sold | $280,000+30.2%$93/sqft |
Source: Public Record Report a problem | ||
| 8/5/2015 | Sold | $215,000-14%$72/sqft |
Source: ArkansasOne MLS #735401 Report a problem | ||
| 5/5/2014 | Listing removed | $250,000$83/sqft |
Source: RE/MAX Real Estate Results #698556 Report a problem | ||
| 4/10/2014 | Price change | $250,000+1%$83/sqft |
Source: RE/MAX Real Estate Results #698556 Report a problem | ||
| 4/8/2014 | Price change | $247,500-10%$83/sqft |
Source: RE/MAX Real Estate Results #698556 Report a problem | ||
| 1/28/2014 | Listed for sale | $275,000$92/sqft |
Source: RE/MAX Real Estate Results #698556 Report a problem | ||
| 7/19/2009 | Listing removed | $275,000$92/sqft |
Source: Harris McHaney Realtors #571203 Report a problem | ||
| 4/2/2009 | Price change | $275,000+10%$92/sqft |
Source: Harris McHaney Realtors #571203 Report a problem | ||
| 3/29/2009 | Listed for sale | $250,000$83/sqft |
Source: Harris McHaney Realtors #571203 Report a problem | ||
Public tax history
| Year | Property taxes | Tax assessment |
|---|---|---|
| 2025 | $4,158 -14.3% | $91,153 -11.6% |
| 2024 | $4,852 -1.1% | $103,120 +5% |
| 2023 | $4,908 +9.6% | $98,210 +9.9% |
| 2022 | $4,477 +0.1% | $89,350 |
| 2021 | $4,473 +150.8% | $89,350 +130.9% |
| 2020 | $1,784 -1.4% | $38,690 |
| 2019 | $1,809 | $38,690 |
| 2018 | $1,809 +9.1% | $38,690 |
| 2017 | $1,658 | $38,690 |
| 2016 | $1,658 | $38,690 +35.3% |
| 2015 | $1,658 +46.2% | $28,600 |
| 2014 | $1,134 -23.3% | $28,600 |
| 2013 | $1,479 | $28,600 |
| 2012 | -- | $28,600 |
| 2011 | $1,427 | $28,600 -19.2% |
| 2010 | -- | $35,390 |
| 2009 | -- | $35,390 |
| 2008 | -- | $35,390 +14.7% |
| 2005 | -- | $30,860 |
| 2004 | -- | $30,860 |
| 2003 | -- | $30,860 |
| 2002 | -- | $30,860 +52.9% |
| 2001 | -- | $20,180 |
| 2000 | -- | $20,180 |
Find assessor info on the county website
Monthly payment
Est. payment
Payment breakdown
Explore the cost of this home by adjusting the details. Changes won't be saved.Climate risks
Neighborhood: 72712
Nearby schools
Schools provided by the listing agent
- District: Pea Ridge
Source: ArkansasOne MLS. This data may not be complete. We recommend contacting the local school district to confirm school assignments for this home.
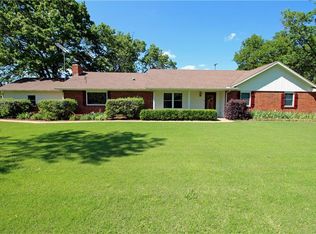
- $663,1003 bd3 ba2.1k sqft9322 E McNelly Rd, Bentonville, AR 72712Off Market
- $435,800-- bd2 ba2k sqft9226 E McNelly Rd, Bentonville, AR 72712Off Market
- $644,400-- bd2 ba3k sqft14814 Jack Crabtree Rd, Bentonville, AR 72712Off Market

- $307,900-- bd-- ba-- sqftJack Crabtree Rd, Bentonville, AR 72712Off Market
Similar homes
- $990,0004 bd3 ba2.8k sqft9889 River Oaks Dr, Bentonville, AR 72712For Sale
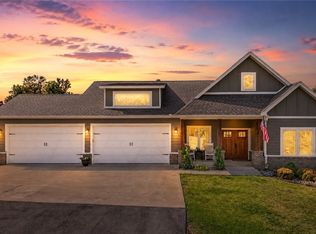 MLS ID #1359775, Gina Harper, Real Broker NWA. ArkansasOne MLS
 - $600,0004 bd3 ba2.1k sqft8557 Manor Dr, Bentonville, AR 72712For Sale
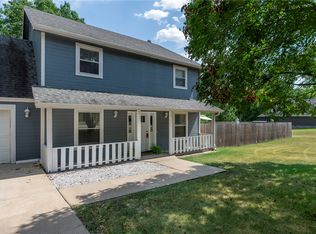 MLS ID #1358878, Daphne Vought, Keller Williams Market Pro Realty Branch Office. ArkansasOne MLS
 - $950,0004 bd3 ba1.7k sqft1101 NE 2nd St, Bentonville, AR 72712For Sale
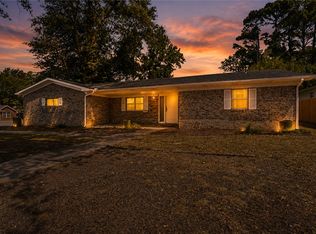 MLS ID #1358245, Joe Ross, eXp Realty NWA Branch. ArkansasOne MLS
 - $995,0003 bd3 ba2.9k sqft14620 Ravenwood Ln, Garfield, AR 72732For Sale
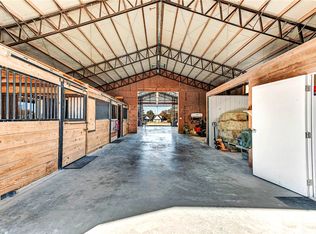 MLS ID #1363838, David Cisneros, Collier & Associates- Rogers Branch. ArkansasOne MLS
