WOW! A Rare find in the heart of Springdale, AR! A property like this is a one in a million opportunity; close to everything Springdale (Walmart, shopping, schools within short distances), Home office is 21 min. from the property. This country charmer sits on 2.5 ac mol, offering 4 bedroom(s), 3 bathroom(s), 1 (true) office (off the primary), a formal dining (or 2nd living), main living (with rich wood accents including a beautiful stairwell and fireplace), a spacious kitchen with lots of room for anyone who loves to entertain or enjoys cooking for family/friends, a bar height counter and intimate dining area off the kitchen, enjoy the views from every part of the home, a partial wrap around porch (imagine....a cup of coffee off the deck), enjoy outside entertaining with the open area, NEW ROOF last year, inside City limits (...definitely doesn't feel as such), City water and septic. THE SHOP/GARAGE (roughly 20x24) concrete flooring, ready for vehicles, man-cave or YOUR PICK! Don't let this lovely home slip away!
For sale
$899,500
3358 N 48th St, Springdale, AR 72762
4beds
3,583sqft
Single Family Residence
Built in 1996
2.5 Acres Lot
$-- Zestimate®
$251/sqft
$-- HOA
What's special
Beautiful stairwellNew roof last yearPartial wrap around porchBar height counter
- 17 days
- 436
- 26
Likely to sell faster than
Zillow last checked:
Listing updated:
Listed by:
Kaci Johnson 479-640-1234,
Realty Mart 479-640-1234
Source: ArkansasOne MLS,MLS#: 1361632 Originating MLS: Northwest Arkansas Board of REALTORS MLS
Originating MLS: Northwest Arkansas Board of REALTORS MLSFacts & features
Interior
Bedrooms & bathrooms
- Bedrooms: 4
- Bathrooms: 3
- Full bathrooms: 3
Heating
- Central, Electric
Cooling
- Central Air, Electric
Appliances
- Included: Double Oven, Dishwasher, Electric Cooktop, Electric Water Heater, Microwave Hood Fan, Microwave, Range Hood, Plumbed For Ice Maker
- Laundry: Washer Hookup, Dryer Hookup
Features
- Attic, Built-in Features, Ceiling Fan(s), Cathedral Ceiling(s), Eat-in Kitchen, Other, Pantry, Split Bedrooms, Storage, Tile Countertop, Tile Counters, Walk-In Closet(s)
- Flooring: Carpet, Luxury Vinyl Plank, Tile
- Has basement: No
- Number of fireplaces: 1
- Fireplace features: Family Room
Interior area
- Total structure area: 3,583
- Total interior livable area: 3,583 sqft
Video & virtual tour
Property
Parking
- Total spaces: 4
- Parking features: Garage, Other, RV Access/Parking
- Has garage: Yes
- Covered spaces: 4
Features
- Levels: Two
- Stories: 2
- Patio & porch: Covered, Deck, Patio, Porch
- Exterior features: Unpaved Driveway
- Fencing: Other,Partial,See Remarks,Wire
- Has view: Yes
- Waterfront features: None
Lot
- Size: 2.5 Acres
- Features: Central Business District, Cleared, Hardwood Trees, Landscaped, Not In Subdivision, Near Park, Outside City Limits, Open Lot, Other, Rural Lot, Secluded, See Remarks, Views
Details
- Additional structures: Outbuilding, Workshop
- Parcel number: 2100167761
- Special conditions: None
- Wooded area: 1
Construction
Type & style
- Home type: SingleFamily
- Property subtype: Single Family Residence
Materials
- Brick, Vinyl Siding
- Foundation: Slab
- Roof: Architectural,Shingle
Condition
- New construction: No
- Year built: 1996
Details
- Warranty included: Yes
Utilities & green energy
- Sewer: Septic Tank
- Water: Public
- Utilities for property: Electricity Available, Fiber Optic Available, Phone Available, Septic Available, Water Available
Community & HOA
Community
- Features: Near Fire Station, Near Hospital, Near Schools, Park, Shopping
- Security: Smoke Detector(s)
- Subdivision: Dreams Come True
Location
- Region: Springdale
Financial & listing details
- Price per square foot: $251/sqft
- Tax assessed value: $542,480
- Annual tax amount: $1,738
- Date on market: 9/7/2026
- Road surface type: Paved
Estimated market value
Not available
Estimated sales range
Not available
Not available
Price history
| Date | Event | Price |
|---|---|---|
| 9/11/2026 | Listed for sale | $899,500$251/sqft |
Source:  ArkansasOne MLS #1361632 Report a problem ArkansasOne MLS #1361632 Report a problem | ||
Public tax history
| Year | Property taxes | Tax assessment |
|---|---|---|
| 2025 | $1,738 -4.3% | $44,447 |
| 2024 | $1,816 -6.6% | $44,447 +0% |
| 2023 | $1,944 -2.5% | $44,440 |
| 2022 | $1,994 +0.2% | $44,440 |
| 2021 | $1,989 -0.2% | $44,440 -11.4% |
| 2020 | $1,993 -1.2% | $50,150 |
| 2019 | $2,018 | $50,150 |
| 2018 | $2,018 | $50,150 |
| 2017 | $2,018 | $50,150 |
| 2016 | $2,018 | $50,150 -3.1% |
| 2015 | $2,018 +1.3% | $51,760 |
| 2014 | $1,992 -11.5% | $51,760 |
| 2013 | $2,250 | $51,760 |
| 2012 | -- | $51,760 |
| 2011 | $2,287 | $51,760 -18.6% |
| 2010 | -- | $63,620 |
| 2009 | -- | $63,620 |
Find assessor info on the county website
Monthly payment
Est. payment
Payment breakdown
Explore the cost of this home by adjusting the details. Changes won't be saved.Climate risks
Neighborhood: 72762
Nearby schools
Schools provided by the listing agent
- District: Springdale
Source: ArkansasOne MLS. This data may not be complete. We recommend contacting the local school district to confirm school assignments for this home.
Similar homes
- $799,0004 bd4 ba3.5k sqft334 Scarlett Blvd, Springdale, AR 72762For Sale
 MLS ID #1356656, Colby Carlson, eXp Realty NWA Branch. ArkansasOne MLS
 - $794,0004 bd4 ba3.6k sqft6759 Sunset Ridge Cir, Springdale, AR 72762For Sale
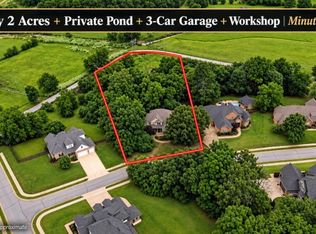 MLS ID #1348126, Kimberly Wilichowski, 1 Percent Lists Arkansas Real Estate. ArkansasOne MLS
 - $899,0004 bd4 ba2.7k sqft13679 Tally Gate Rd, Springdale, AR 72762For Sale
 MLS ID #1353275, Teresa Roberts, Lindsey & Associates Inc. ArkansasOne MLS
 - $605,0003 bd3 ba2.8k sqft2983 Wagon Wheel Rd, Springdale, AR 72762For Sale
 MLS ID #1356792, Donald Brady, Crye-Leike REALTORS Rogers. ArkansasOne MLS
