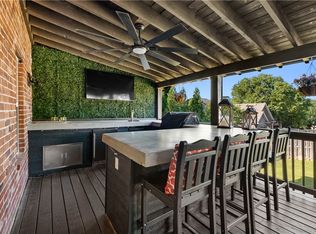
Set on 4 prime acres in the heart of Rogers, this exceptional property offers a rare combination of privacy, space, and future potential. The 3,719± sq ft home features 6 bedrooms and 4 full baths, thoughtfully designed for comfortable living, entertaining, and multi-generational living. Timeless brick construction, multiple living areas, and an eat-in kitchen with gas cooking create a warm and inviting atmosphere. Step outside to a large covered patio, perfect for gatherings or relaxing while overlooking the expansive acreage. The property also includes a 1,120± sq ft barn/outbuilding with water hydrant, ideal for hobbies, storage, or small-scale operations. Located within Rogers city limits and just minutes from hospitals, schools, and shopping, the property also presents potential development opportunity on the rear portion of the land. A rare offering that combines estate-style living today, multi-generational flexibility, and exciting possibilities for future growth or investment.
For sale
Price cut: $25K (8/27)
$949,900
1925 S 21st St, Rogers, AR 72758
6beds
3,719sqft
Single Family Residence
Built in 2004
4 Acres Lot
$928,700 Zestimate®
$255/sqft
$-- HOA
What's special
- 267 days
- 338
- 30
Zillow last checked:
Listing updated:
Listed by:
Kellie Naylor 402-570-3410,
Viridian Real Estate 479-235-2820
Source: ArkansasOne MLS,MLS#: 1332466 Originating MLS: Northwest Arkansas Board of REALTORS MLS
Originating MLS: Northwest Arkansas Board of REALTORS MLSFacts & features
Interior
Bedrooms & bathrooms
- Bedrooms: 6
- Bathrooms: 4
- Full bathrooms: 4
Primary bedroom
- Level: Main
- Dimensions: 12x14.6
Bedroom
- Level: Main
- Dimensions: 15.6x13.10
Bedroom
- Level: Main
- Dimensions: 13.3x10
Bedroom
- Level: Main
- Dimensions: 13.3x10.4
Bedroom
- Level: Second
- Dimensions: 13.9
Bedroom
- Level: Second
- Dimensions: 14.1x18
Primary bathroom
- Level: Main
- Dimensions: 8.6x6.9
Bathroom
- Level: Main
- Dimensions: 9.6x5.5
Bathroom
- Level: Main
- Dimensions: 12.4x8
Bathroom
- Level: Second
- Dimensions: 11.6x8.4
Bonus room
- Level: Second
- Dimensions: 10.6x17.7
Dining room
- Level: Main
- Dimensions: 9.11x15.9
Eat in kitchen
- Level: Main
- Dimensions: 23.1x15.2
Family room
- Level: Main
- Dimensions: 14.9x20.1
Garage
- Level: Main
- Dimensions: 35x24.1
Living room
- Level: Main
- Dimensions: 12.6x13.4
Storage room
- Level: Second
- Dimensions: 10.7x6
Utility room
- Level: Main
- Dimensions: 9.8x14.6
Heating
- Central, Gas
Cooling
- Central Air, Electric, Zoned
Appliances
- Included: Dishwasher, Electric Water Heater, Gas Cooktop, Disposal, Gas Oven, Microwave Hood Fan, Microwave, Refrigerator, Plumbed For Ice Maker
- Laundry: Washer Hookup, Dryer Hookup
Features
- Built-in Features, Ceiling Fan(s), Cathedral Ceiling(s), Eat-in Kitchen, Walk-In Closet(s), Window Treatments, Multiple Living Areas, Storage
- Flooring: Carpet, Laminate, Luxury Vinyl Plank, Tile
- Windows: Double Pane Windows, Blinds
- Basement: None
- Number of fireplaces: 1
- Fireplace features: Insert, Family Room, Gas Log
Interior area
- Total structure area: 3,719
- Total interior livable area: 3,719 sqft
Video & virtual tour
Property
Parking
- Total spaces: 3
- Parking features: Attached, Garage, Garage Door Opener
- Has attached garage: Yes
- Covered spaces: 3
Accessibility
- Accessibility features: Accessible Doors
Features
- Levels: Two
- Stories: 2
- Patio & porch: Covered, Patio, Porch
- Exterior features: Concrete Driveway
- Pool features: None
- Fencing: Partial,Privacy,Wood
- Waterfront features: None
Lot
- Size: 4 Acres
- Features: Cleared, City Lot, Landscaped, Open Lot, Sloped
Details
- Additional structures: Outbuilding, Workshop
- Parcel number: 0201828000
- Zoning description: Residential
- Special conditions: None
- Wooded area: 0
Construction
Type & style
- Home type: SingleFamily
- Architectural style: Traditional
- Property subtype: Single Family Residence
Materials
- Brick
- Foundation: Slab
- Roof: Architectural,Shingle
Condition
- New construction: No
- Year built: 2004
Utilities & green energy
- Sewer: Septic Tank
- Water: Public
- Utilities for property: Electricity Available, Natural Gas Available, Sewer Available, Septic Available, Water Available
Community & HOA
Community
- Features: Near Hospital, Near Schools, Shopping
- Security: Smoke Detector(s)
- Subdivision: Na
HOA
- Has HOA: No
Location
- Region: Rogers
Financial & listing details
- Price per square foot: $255/sqft
- Tax assessed value: $1,020,380
- Annual tax amount: $3,084
- Date on market: 1/15/2026
- Cumulative days on market: 250 days
- Road surface type: Paved
Estimated market value
$928,700
$882,000 - $975,000
$4,300/mo
Price history
| Date | Event | Price |
|---|---|---|
| 8/27/2026 | Price change | $949,900-2.6%$255/sqft |
Source:  ArkansasOne MLS #1332466 Report a problem ArkansasOne MLS #1332466 Report a problem | ||
| 6/15/2026 | Price change | $974,900-2.5%$262/sqft |
Source: ArkansasOne MLS #1332466 Report a problem | ||
| 4/23/2026 | Price change | $999,900-9.1%$269/sqft |
Source: ArkansasOne MLS #1332466 Report a problem | ||
| 4/6/2026 | Price change | $1,099,999-8.3%$296/sqft |
Source: ArkansasOne MLS #1332466 Report a problem | ||
| 3/11/2026 | Price change | $1,199,999-7.7%$323/sqft |
Source: ArkansasOne MLS #1332466 Report a problem | ||
| 2/16/2026 | Price change | $1,299,999-7.1%$350/sqft |
Source: ArkansasOne MLS #1332466 Report a problem | ||
| 1/30/2026 | Price change | $1,400,000-6.7%$376/sqft |
Source: ArkansasOne MLS #1332466 Report a problem | ||
| 1/15/2026 | Listed for sale | $1,500,000+275%$403/sqft |
Source: ArkansasOne MLS #1332466 Report a problem | ||
| 6/30/2016 | Sold | $400,000-2.4%$108/sqft |
Source: ArkansasOne MLS #1011417 Report a problem | ||
| 5/13/2016 | Price change | $410,000-3.5%$110/sqft |
Source: Portfolio Luxury Real Estate Redefined #1011417 Report a problem | ||
| 3/17/2016 | Listed for sale | $425,000+138.8%$114/sqft |
Source: Portfolio Luxury Real Estate Redefined #1011417 Report a problem | ||
| 9/2/2003 | Sold | $178,000$48/sqft |
Source: Agent Provided Report a problem | ||
Public tax history
| Year | Property taxes | Tax assessment |
|---|---|---|
| 2025 | $4,196 -1.6% | $100,000 |
| 2024 | $4,263 -3.1% | $100,000 +13.8% |
| 2023 | $4,397 -1.1% | $87,840 |
| 2022 | $4,447 +0.1% | $87,840 |
| 2021 | $4,444 -0.1% | $87,840 |
| 2020 | $4,447 -0.6% | $87,840 |
| 2019 | $4,472 | $87,840 |
| 2018 | $4,472 -1% | $87,840 |
| 2017 | $4,516 +68.5% | $87,840 |
| 2016 | $2,680 | $87,840 +50.6% |
| 2015 | $2,680 -2% | $58,310 |
| 2014 | $2,735 -11% | $58,310 |
| 2013 | $3,073 | $58,310 |
| 2012 | -- | $58,310 |
| 2011 | $3,126 | $58,310 -3.1% |
| 2010 | -- | $60,180 -8.9% |
| 2009 | -- | $66,050 |
| 2008 | -- | $66,050 +148.4% |
| 2005 | -- | $26,590 |
| 2004 | -- | $26,590 +0.2% |
| 2003 | -- | $26,530 |
| 2002 | -- | $26,530 -12.5% |
| 2001 | -- | $30,330 |
| 2000 | -- | $30,330 |
Find assessor info on the county website
Monthly payment
Est. payment
Payment breakdown
Explore the cost of this home by adjusting the details. Changes won't be saved.Climate risks
Neighborhood: 72758
Nearby schools
Schools provided by the listing agent
- District: Rogers
Source: ArkansasOne MLS. This data may not be complete. We recommend contacting the local school district to confirm school assignments for this home.
Similar homes
- $875,0005 bd3 ba4.2k sqft4603 W Centre Ct, Rogers, AR 72758For Sale
 MLS ID #1351362, Somer Adams, Lindsey & Assoc Inc Branch. ArkansasOne MLS
 - $839,0005 bd4 ba3.9k sqft4201 W Willowbend Dr, Rogers, AR 72758For Sale
 MLS ID #1349459, Samantha McLelland, Coldwell Banker Harris McHaney & Faucette-Bentonvi. ArkansasOne MLS
 - $479,9004 bd3 ba2.5k sqft2215 S 18th Pl, Rogers, AR 72758For Sale
 MLS ID #1362898, Ruby Poole Team, Collier & Associates- Rogers Branch. ArkansasOne MLS
 - $815,0004 bd4 ba3k sqft6203 W Valley View Rd, Rogers, AR 72758For Sale
 MLS ID #1359586, Ravonne John, Sudar Group. ArkansasOne MLS
