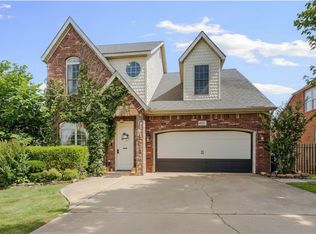
Stunning All-Brick Home on 1 Acre, Minutes from Downtown Rogers! The sprawling layout is designed for
comfort and flow. You’ll be immediately captivated by the spacious, light-filled split-bedroom floor plan,
featuring luxurious granite countertops that anchor the heart of the home. Step outside onto the deck, to
your private oasis for relaxation or entertaining. must-see! Includes a valuable one (1) year home
warranty package for total peace of mind and $10,000 closing costs. Instant Equity as well! This home is
listed below its professional appraised value, meaning you build equity from day one of ownership. A
smart investment opportunity that won't last long. For the aspiring chef, this home offers an exciting
opportunity: it's already plumbed for a gas cooktop, making an easy conversion from the current electric
cooktop to your dream setup! Plus, enjoy the comfort of newer carpet and fresh, neutral paint throughout!
For sale
Price cut: $10K (8/14)
$549,900
13708 Crazy Horse Dr, Rogers, AR 72758
4beds
2,759sqft
Single Family Residence
Built in 2005
1 Acres Lot
$542,200 Zestimate®
$199/sqft
$13/mo HOA
What's special
All-brick homeLuxurious granite countertopsNewer carpetFresh neutral paint throughout
- 127 days |
- 536 |
- 37 |
Zillow last checked:
Listing updated:
Listed by:
Matt Blood 479-903-2299,
Sellers Properties Real Estate 479-903-2299
Source: ArkansasOne MLS,MLS#: 1342846 Originating MLS: Northwest Arkansas Board of REALTORS MLS
Originating MLS: Northwest Arkansas Board of REALTORS MLSFacts & features
Interior
Bedrooms & bathrooms
- Bedrooms: 4
- Bathrooms: 3
- Full bathrooms: 3
Heating
- Central, Gas
Cooling
- Central Air
Appliances
- Included: Double Oven, Dishwasher, Electric Cooktop, Electric Oven, Gas Water Heater, Hot Water Circulator, Microwave Hood Fan, Microwave, Smooth Cooktop, Plumbed For Ice Maker
- Laundry: Washer Hookup, Dryer Hookup
Features
- Attic, Ceiling Fan(s), Eat-in Kitchen, Granite Counters, Pantry, Split Bedrooms, Storage, Walk-In Closet(s), Window Treatments
- Flooring: Carpet, Tile, Wood
- Windows: Blinds
- Has basement: No
- Number of fireplaces: 1
- Fireplace features: Gas Log
Interior area
- Total structure area: 2,759
- Total interior livable area: 2,759 sqft
Video & virtual tour
Property
Parking
- Total spaces: 2
- Parking features: Attached, Garage, Garage Door Opener
- Has attached garage: Yes
- Covered spaces: 2
Features
- Levels: One
- Stories: 1
- Patio & porch: Covered, Deck
- Exterior features: Concrete Driveway
- Fencing: None
- Waterfront features: None
Lot
- Size: 1 Acres
- Features: Central Business District, Cul-De-Sac, City Lot, Landscaped, Level, Near Park, Outside City Limits, Subdivision
Details
- Additional structures: None
- Parcel number: 1516358000
- Special conditions: None
- Other equipment: Satellite Dish
Construction
Type & style
- Home type: SingleFamily
- Architectural style: Craftsman
- Property subtype: Single Family Residence
Materials
- Brick
- Foundation: Slab
- Roof: Architectural,Shingle
Condition
- New construction: No
- Year built: 2005
Details
- Warranty included: Yes
Utilities & green energy
- Sewer: Septic Tank
- Water: Public
- Utilities for property: Cable Available, Electricity Available, Natural Gas Available, Septic Available, Water Available
Community & HOA
Community
- Features: Biking, Curbs, Near Schools, Park, Shopping, Sidewalks, Trails/Paths
- Security: Smoke Detector(s)
- Subdivision: Covington Trace Ph 1 Rurban
HOA
- Services included: Association Management
- HOA fee: $150 annually
- HOA name: Covington Trace
Location
- Region: Rogers
Financial & listing details
- Price per square foot: $199/sqft
- Tax assessed value: $508,195
- Annual tax amount: $2,950
- Date on market: 4/8/2026
- Cumulative days on market: 133 days
- Road surface type: Paved
Estimated market value
$542,200
$515,000 - $569,000
$2,816/mo
Price history
| Date | Event | Price |
|---|---|---|
| 8/14/2026 | Price change | $549,900-1.8%$199/sqft |
Source:  ArkansasOne MLS #1342846 Report a problem ArkansasOne MLS #1342846 Report a problem | ||
| 7/6/2026 | Price change | $559,900-0.9%$203/sqft |
Source: ArkansasOne MLS #1342846 Report a problem | ||
| 5/28/2026 | Price change | $564,900-0.4%$205/sqft |
Source: ArkansasOne MLS #1342846 Report a problem | ||
| 4/14/2026 | Listed for sale | $566,900$205/sqft |
Source: ArkansasOne MLS #1342846 Report a problem | ||
| 4/9/2026 | Listing removed | $566,900$205/sqft |
Source: ArkansasOne MLS #1327509 Report a problem | ||
| 3/2/2026 | Price change | $566,900-0.2%$205/sqft |
Source: ArkansasOne MLS #1327509 Report a problem | ||
| 12/3/2025 | Price change | $567,900-0.4%$206/sqft |
Source: ArkansasOne MLS #1327509 Report a problem | ||
| 11/4/2025 | Listed for sale | $569,900+4.3%$207/sqft |
Source: ArkansasOne MLS #1327509 Report a problem | ||
| 10/19/2025 | Listing removed | $546,200$198/sqft |
Source: ArkansasOne MLS #1304893 Report a problem | ||
| 9/17/2025 | Price change | $546,200-0.1%$198/sqft |
Source: ArkansasOne MLS #1304893 Report a problem | ||
| 8/14/2025 | Price change | $546,900-0.1%$198/sqft |
Source: ArkansasOne MLS #1304893 Report a problem | ||
| 8/1/2025 | Price change | $547,500-0.4%$198/sqft |
Source: ArkansasOne MLS #1304893 Report a problem | ||
| 7/18/2025 | Price change | $549,500-0.1%$199/sqft |
Source: ArkansasOne MLS #1304893 Report a problem | ||
| 6/9/2025 | Price change | $550,000-1.8%$199/sqft |
Source: ArkansasOne MLS #1304893 Report a problem | ||
| 5/13/2025 | Price change | $560,000-1.8%$203/sqft |
Source: ArkansasOne MLS #1304893 Report a problem | ||
| 4/18/2025 | Listed for sale | $570,000+111.9%$207/sqft |
Source: ArkansasOne MLS #1304893 Report a problem | ||
| 4/28/2006 | Sold | $269,000$97/sqft |
Source: Public Record Report a problem | ||
Public tax history
| Year | Property taxes | Tax assessment |
|---|---|---|
| 2025 | $2,950 +2.5% | $65,300 +4.8% |
| 2024 | $2,879 +1.4% | $62,330 +5% |
| 2023 | $2,838 +4.9% | $59,360 +4.5% |
| 2022 | $2,705 +5.3% | $56,780 +4.8% |
| 2021 | $2,570 +5.4% | $54,200 +5% |
| 2020 | $2,439 +5.4% | $51,620 |
| 2019 | $2,314 -6.1% | $51,620 |
| 2018 | $2,464 | $51,620 |
| 2017 | $2,464 +11.6% | $51,620 |
| 2016 | $2,208 | $51,620 +3.5% |
| 2015 | $2,208 +4% | $49,870 |
| 2014 | $2,124 -11.1% | $49,870 |
| 2013 | $2,389 | $49,870 |
| 2012 | -- | $49,870 |
| 2011 | $2,429 | $49,870 -10.9% |
| 2010 | -- | $55,990 |
| 2009 | -- | $55,990 |
| 2008 | -- | $55,990 +0.3% |
| 2007 | -- | $55,820 |
| 2006 | -- | $55,820 |
Find assessor info on the county website
Monthly payment
Est. payment
Payment breakdown
Explore the cost of this home by adjusting the details. Changes won't be saved.Climate risks
Neighborhood: 72758
Nearby schools
GreatSchools rating
- 8/10Jones Elementary SchoolGrades: PK-5Distance: 2.5 mi
- 8/10Birch Kirksey Middle SchoolGrades: 6-8Distance: 2.6 mi
- 7/10Rogers High SchoolGrades: 9-12Distance: 4 mi
Schools provided by the listing agent
- District: Rogers
Source: ArkansasOne MLS. This data may not be complete. We recommend contacting the local school district to confirm school assignments for this home.
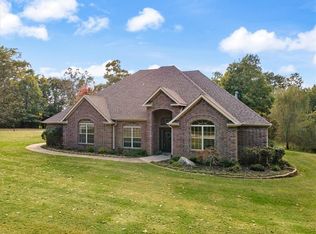
- $560,0004 bd3 ba3.2k sqft13700 Crazy Horse Dr, Rogers, AR 72758Sold
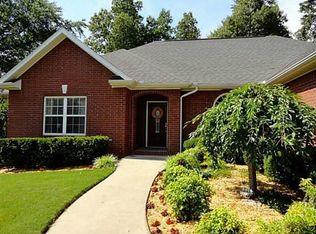
- $521,1004 bd3 ba2.3k sqft13716 Crazy Horse Dr, Rogers, AR 72758Off Market
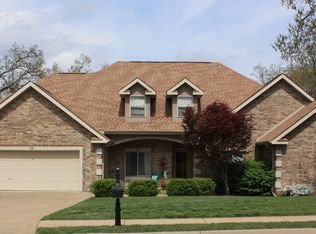
- $651,5005 bd4 ba3.5k sqft13724 Crazy Horse Dr, Rogers, AR 72758Off Market
- $644,900-- bd3 ba2.9k sqft13721 Crazy Horse Dr, Rogers, AR 72758Off Market
- $620,6004 bd2 ba3.1k sqft8507 Panorama Rd, Rogers, AR 72758Off Market
- $541,5004 bd2 ba2.2k sqft13732 Crazy Horse Dr, Rogers, AR 72758Off Market
- $708,1004 bd3 ba3.1k sqft13737 Crazy Horse Dr, Rogers, AR 72758Off Market
- $558,8004 bd2 ba2.6k sqft13740 Crazy Horse Dr, Rogers, AR 72758Off Market
A local agent can set up tours, give advice and negotiate with sellers.
Similar homes
- $600,0004 bd3 ba2.8k sqft5213 S 42nd St, Rogers, AR 72758For Sale
 MLS ID #1356714, FJH Partners, PAK Home Realty. ArkansasOne MLS
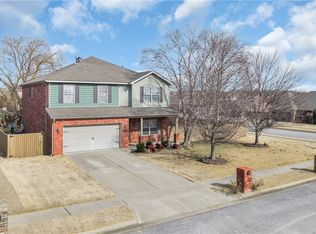
 - $520,0004 bd3 ba2.8k sqft5001 W Bay Ct, Rogers, AR 72758For Sale
 MLS ID #1335273, The Limbird Team, Limbird Real Estate Group. ArkansasOne MLS
 - $539,9004 bd3 ba2.3k sqft6513 W Hearth Stone Dr, Rogers, AR 72758For Sale
 MLS ID #1348738, Joe Ross, eXp Realty NWA Branch. ArkansasOne MLS
 - $589,9005 bd3 ba2.5k sqft6505 S 36th St, Rogers, AR 72758For Sale
 MLS ID #1356107, Emily O'Rourke, Keller Williams Market Pro Realty Branch Office. ArkansasOne MLS
 - $465,0005 bd2 ba2.8k sqft1011 W Green Acres Pl, Rogers, AR 72758For SaleMLS ID #1353993, 12 Stones NWA, Coldwell Banker Harris McHaney & Faucette-Rogers. ArkansasOne MLS
- $600,0004 bd3 ba2.1k sqft200 Kimberly Ln, Rogers, AR 72756For SaleMLS ID #1338792, Nova NWA, Standard Real Estate. ArkansasOne MLS
- $649,9004 bd4 ba3.5k sqft4300 W Warbal Trl, Rogers, AR 72758For SaleMLS ID #1353405, Jose R Vega, Coldwell Banker Harris McHaney & Faucette-Rogers. ArkansasOne MLS
- $660,0004 bd4 ba3.1k sqft4312 W Woodview Dr, Rogers, AR 72758For SaleMLS ID #1344346, Emily O'Rourke, Keller Williams Market Pro Realty Branch Office. ArkansasOne MLS
- $535,0004 bd3 ba2.2k sqft2803 Hazelnut Ave, Bentonville, AR 72713For SaleMLS ID #1358224, Abdul Alkhatib, TAZ Realty Group. ArkansasOne MLS
- $671,0004 bd4 ba2.9k sqft6105 W Bainbridge Dr, Rogers, AR 72758For SaleMLS ID #1353958, Brenda Maxwell, Sudar Group. ArkansasOne MLS
- $745,0004 bd3 ba3.3k sqft2320 S Matterhorn Blvd, Rogers, AR 72758For SaleMLS ID #1356372, Rebecca Wolff, Rogers Land Co Inc. ArkansasOne MLS
- $555,0004 bd3 ba2.5k sqft2508 Calm Ridge Rd, Bentonville, AR 72712For SaleMLS ID #1356363, Ruby Poole Team, Collier & Associates- Rogers Branch. ArkansasOne MLS
- $575,0004 bd3 ba3k sqft3815 Compton Pl, Springdale, AR 72762For SaleMLS ID #1339804, The Moldenhauer Group, RE/MAX Associates, LLC. ArkansasOne MLS
- $559,0004 bd3 ba2.6k sqft439 Penzo Ave, Springdale, AR 72762For SaleMLS ID #1358337, Sarah Swanton, Fathom Realty. ArkansasOne MLS
- $450,0004 bd2 ba2.3k sqft3802 SW Staverton Dr, Bentonville, AR 72713For SaleMLS ID #1359323, Jared Smith, Gibson Real Estate. ArkansasOne MLS
- $480,0003 bd3 ba2.5k sqft1300 N Oriole Ave, Rogers, AR 72756For SaleMLS ID #1352263, Johnson Shapley Group, Lindsey & Assoc Inc Branch. ArkansasOne MLS
- $695,0004 bd3 ba2.5k sqft6604 W Inverness Dr, Rogers, AR 72758For SaleMLS ID #1348908, Nicky Dean, Collier & Associates- Rogers Branch. ArkansasOne MLS
- $565,0004 bd3 ba2.7k sqft1510 Whippoorwill Ln, Bentonville, AR 72713For SaleMLS ID #1353950, Melinda Dugas (TEAM ID:HOUSEINCTEAM), The Agency Northwest Arkansas. ArkansasOne MLS
- $550,0003 bd3 ba2.5k sqft3903 SW Stonefield St, Bentonville, AR 72713For SaleMLS ID #1352867, Lindsey Hetrick, Crye-Leike REALTORS-Bella Vista. ArkansasOne MLS
- $554,0004 bd3 ba3.1k sqft20 Queensferry Dr, Bella Vista, AR 72715For SaleMLS ID #1357029, Rebecca Roland, Harris Heights Realty. ArkansasOne MLS
