Beautiful, freshly painted home in a prime location just minutes from I-49 & Downtown Bentonville. Enjoy professionally landscaped yard & a thoughtfully designed interior featuring soaring vaulted ceilings & new hardwood flooring in the living room, formal dining, & primary suite. The main level includes a spacious office & a study with custom built-ins, perfect for work or quiet retreat. Elegant living room extends through family dining to a gourmet kitchen, a perfect setting for entertaining. The kitchen boasts a butler’s pantry, ideal for entertaining, while upstairs offers a versatile loft and a dedicated media room for relaxing or gathering. Recent upgrades include a brand-new roof & gutters, a 2020 HVAC system, and a 2022 dishwasher, ensuring comfort and efficiency throughout. Located just 2 miles from the Handcut Hollow trail system & close to the new Home Office, this home blends timeless style, modern updates & convenience in one exceptional package. Don’t miss this opportunity in the heart of Bentonville.
For sale
Price cut: $26K (8/10)
$799,000
3907 NE Cadbury Ave, Bentonville, AR 72712
5beds
4,504sqft
Single Family Residence
Built in 2006
10,018 Square Feet Lot
$-- Zestimate®
$177/sqft
$17/mo HOA
What's special
Versatile loftBeautiful freshly painted homeSoaring vaulted ceilingsSpacious officeStudy with custom built-insProfessionally landscaped yardBrand-new roof and gutters
- 223 days
- 468
- 17
Zillow last checked:
Listing updated:
Listed by:
Nishanthi Abeyagunawardene 479-636-2200,
Lindsey & Assoc Inc Branch 479-636-2200,
Nimashi Abeyagunawardene 479-899-7503,
Lindsey & Assoc Inc Branch
Source: ArkansasOne MLS,MLS#: 1333492 Originating MLS: Northwest Arkansas Board of REALTORS MLS
Originating MLS: Northwest Arkansas Board of REALTORS MLSFacts & features
Interior
Bedrooms & bathrooms
- Bedrooms: 5
- Bathrooms: 4
- Full bathrooms: 3
- 1/2 bathrooms: 1
Heating
- Central, Gas
Cooling
- Central Air
Appliances
- Included: Counter Top, Dryer, Dishwasher, Exhaust Fan, Electric Oven, Gas Cooktop, Disposal, Gas Water Heater, Microwave, Range Hood, Washer, Plumbed For Ice Maker
- Laundry: Washer Hookup, Dryer Hookup
Features
- Attic, Built-in Features, Ceiling Fan(s), Cathedral Ceiling(s), Central Vacuum, Eat-in Kitchen, Granite Counters, Pantry, Programmable Thermostat, Split Bedrooms, Storage, Walk-In Closet(s), Window Treatments
- Flooring: Carpet, Tile, Wood
- Windows: Double Pane Windows, Blinds, Drapes
- Basement: None
- Number of fireplaces: 1
- Fireplace features: Gas Log, Living Room
Interior area
- Total structure area: 4,504
- Total interior livable area: 4,504 sqft
Property
Parking
- Total spaces: 3
- Parking features: Attached, Garage, Garage Door Opener
- Has attached garage: Yes
- Covered spaces: 3
Features
- Levels: Two
- Stories: 2
- Patio & porch: Patio, Stone
- Exterior features: Concrete Driveway
- Fencing: Back Yard,Privacy,Wood
- Waterfront features: None
Lot
- Size: 10,018 Square Feet
- Features: Central Business District, Landscaped, Level, Subdivision
Details
- Additional structures: None
- Parcel number: 0110325000
- Zoning description: Residential
- Special conditions: None
Construction
Type & style
- Home type: SingleFamily
- Property subtype: Single Family Residence
Materials
- Brick, Rock, Vinyl Siding
- Foundation: Slab
- Roof: Architectural,Shingle
Condition
- New construction: No
- Year built: 2006
Utilities & green energy
- Sewer: Public Sewer
- Water: Public
- Utilities for property: Cable Available, Electricity Available, Natural Gas Available, Phone Available, Sewer Available, Water Available, Recycling Collection
Community & HOA
Community
- Features: Biking, Near Schools, Shopping, Trails/Paths
- Security: Fire Sprinkler System, Smoke Detector(s)
- Subdivision: Kensington Ph 2 Bentonville
HOA
- Has HOA: Yes
- Services included: Other
- HOA fee: $200 annually
Location
- Region: Bentonville
Financial & listing details
- Price per square foot: $177/sqft
- Tax assessed value: $858,325
- Annual tax amount: $5,625
- Date on market: 1/19/2026
- Cumulative days on market: 224 days
- Listing terms: ARM,Conventional,FHA,Other,See Remarks,VA Loan
Estimated market value
Not available
Estimated sales range
Not available
Not available
Price history
| Date | Event | Price |
|---|---|---|
| 8/10/2026 | Price change | $799,000-3.2%$177/sqft |
Source:  ArkansasOne MLS #1333492 Report a problem ArkansasOne MLS #1333492 Report a problem | ||
| 6/17/2026 | Price change | $825,000-2.4%$183/sqft |
Source: ArkansasOne MLS #1333492 Report a problem | ||
| 4/3/2026 | Price change | $845,000-1.7%$188/sqft |
Source: ArkansasOne MLS #1333492 Report a problem | ||
| 2/20/2026 | Price change | $860,000-0.6%$191/sqft |
Source: ArkansasOne MLS #1333492 Report a problem | ||
| 1/19/2026 | Listed for sale | $865,000+2.1%$192/sqft |
Source: ArkansasOne MLS #1333492 Report a problem | ||
| 11/20/2025 | Listing removed | $847,000$188/sqft |
Source: ArkansasOne MLS #1307329 Report a problem | ||
| 9/3/2025 | Price change | $847,000-0.6%$188/sqft |
Source: ArkansasOne MLS #1307329 Report a problem | ||
| 7/18/2025 | Price change | $852,000-0.4%$189/sqft |
Source: ArkansasOne MLS #1307329 Report a problem | ||
| 6/14/2025 | Price change | $855,000-1.6%$190/sqft |
Source: ArkansasOne MLS #1307329 Report a problem | ||
| 5/8/2025 | Listed for sale | $869,000+5.3%$193/sqft |
Source: ArkansasOne MLS #1307329 Report a problem | ||
| 11/13/2024 | Listing removed | $825,000$183/sqft |
Source: ArkansasOne MLS #1284659 Report a problem | ||
| 10/2/2024 | Price change | $825,000-2.9%$183/sqft |
Source: ArkansasOne MLS #1284659 Report a problem | ||
| 9/15/2024 | Price change | $850,000-2.9%$189/sqft |
Source: ArkansasOne MLS #1284659 Report a problem | ||
| 8/27/2024 | Listed for sale | $875,000+126.1%$194/sqft |
Source: ArkansasOne MLS #1284659 Report a problem | ||
| 10/23/2012 | Sold | $387,000-3.2%$86/sqft |
Source: ArkansasOne MLS #657270 Report a problem | ||
| 8/15/2012 | Price change | $399,900-3.6%$89/sqft |
Source: RE/MAX Real Estate Results #657270 Report a problem | ||
| 6/29/2012 | Price change | $415,000-5.5%$92/sqft |
Source: RE/MAX Real Estate Results #657270 Report a problem | ||
| 6/5/2012 | Listed for sale | $439,000-0.2%$97/sqft |
Source: RE/MAX Real Estate Results #657270 Report a problem | ||
| 5/2/2007 | Sold | $440,000$98/sqft |
Source: Public Record Report a problem | ||
Public tax history
| Year | Property taxes | Tax assessment |
|---|---|---|
| 2025 | $5,867 +4.3% | $104,300 +4.8% |
| 2024 | $5,625 +1% | $99,560 +5% |
| 2023 | $5,568 +3.9% | $94,820 +4.5% |
| 2022 | $5,357 +5.3% | $90,700 +4.8% |
| 2021 | $5,087 +4.3% | $86,580 +5% |
| 2020 | $4,878 -0.5% | $82,460 |
| 2019 | $4,903 | $82,460 |
| 2018 | $4,903 +1.8% | $82,460 |
| 2017 | $4,817 +8.8% | $82,460 |
| 2016 | $4,427 | $82,460 +11.8% |
| 2015 | $4,427 +5.2% | $73,730 |
| 2014 | $4,207 -2.8% | $73,730 |
| 2013 | $4,328 | $73,730 |
| 2012 | -- | $73,730 -15.3% |
| 2010 | -- | $87,050 -5.3% |
| 2009 | -- | $91,930 |
| 2008 | -- | $91,930 +5.9% |
| 2007 | -- | $86,770 |
| 2006 | -- | $86,770 |
Find assessor info on the county website
Monthly payment
Est. payment
Payment breakdown
Explore the cost of this home by adjusting the details. Changes won't be saved.Climate risks
Neighborhood: 72712
Nearby schools
Schools provided by the listing agent
- District: Bentonville
Source: ArkansasOne MLS. This data may not be complete. We recommend contacting the local school district to confirm school assignments for this home.
- $761,2004 bd4 ba3.5k sqft3905 NE Cadbury Ave, Bentonville, AR 72712Off Market

- $770,3005 bd3 ba3.8k sqft3909 NE Cadbury Ave, Bentonville, AR 72712Off Market
- $700,0005 bd4 ba3.7k sqft3906 NE Kensington Ave, Bentonville, AR 72712Sold
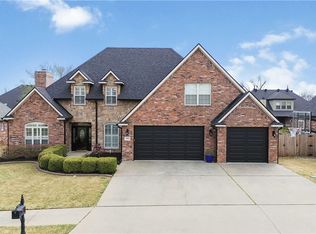
- $575,800-- bd2 ba2.4k sqft3908 NE Kensington Ave, Bentonville, AR 72712Off Market
Similar homes
- $724,9005 bd4 ba4.2k sqft4103 NE Kensington Ave, Bentonville, AR 72712For Sale
 MLS ID #1354578, Mitzi Taylor, EXIT Taylor Real Estate. ArkansasOne MLS
 - $615,0004 bd3 ba2.7k sqft4006 NE Kensington Ave, Bentonville, AR 72712For Sale
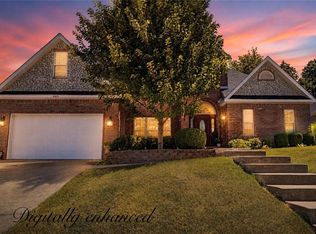 MLS ID #1359672, Jordan Huckeba, Arkansas Real Estate Group Fayetteville. ArkansasOne MLS
 - $799,9004 bd4 ba2.7k sqft310 Laurinda Dr, Bentonville, AR 72712For Sale
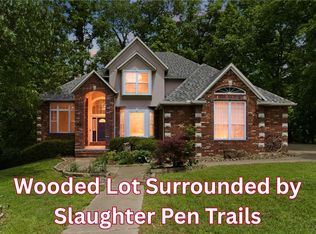 MLS ID #1341441, Naturally NWA Home Team, Collier & Associates. ArkansasOne MLS
 - $785,0004 bd3 ba3k sqft1407 NW 3rd St, Bentonville, AR 72712For Sale
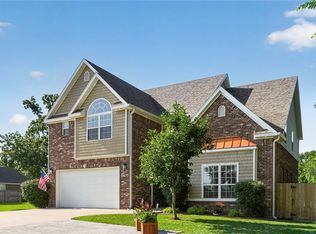 MLS ID #1354177, Gretchen Wear, Coldwell Banker Harris McHaney & Faucette-Rogers. ArkansasOne MLS
