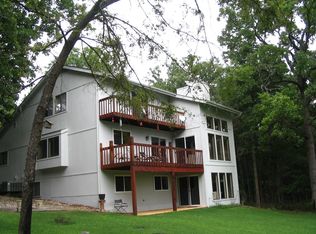
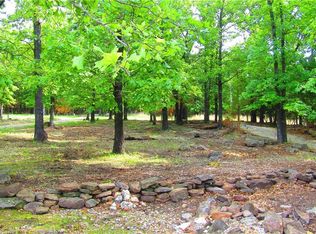
Set on approximately 2.62 acres along Beaver Lake, this lakefront retreat offers a beautiful wooded setting, mature trees, and one boat slip in a co-owned dock. Three levels of living space provide plenty of room to gather and entertain. The main level features the kitchen, dining and living areas with deck access, plus two guest suites. Upstairs, a loft area and built-in desk/office space lead to the private primary suite, featuring a spacious bath with large jetted tub. Generous storage is found throughout the upper level. The walk-out basement offers an additional living area, guest suite, built-in bar, and dining/game space. A large shop building and well house add functionality to the property. With lake frontage, acreage, a boat slip, and multiple indoor and outdoor living spaces, this property offers an exceptional opportunity to enjoy the Beaver Lake lifestyle.
For sale
$1,795,000
20401 Slate Gap Rd, Garfield, AR 72732
4beds
4,000sqft
Single Family Residence
Built in 1997
2.62 Acres Lot
$1,597,800 Zestimate®
$449/sqft
$-- HOA
What's special
Lakefront retreatBeautiful wooded settingLoft areaPrivate primary suiteLake frontageBuilt-in barMature trees
- 2 days
- 142
- 4
Likely to sell faster than
Zillow last checked:
Listing updated:
Listed by:
Michael Sims mikesims@bassettmix.com,
Bassett Mix And Associates, Inc 479-521-5600,
Kasey Harvey Tanner 512-212-6055,
Bassett Mix And Associates, Inc
Source: ArkansasOne MLS,MLS#: 1362040 Originating MLS: Northwest Arkansas Board of REALTORS MLS
Originating MLS: Northwest Arkansas Board of REALTORS MLSFacts & features
Interior
Bedrooms & bathrooms
- Bedrooms: 4
- Bathrooms: 4
- Full bathrooms: 4
Primary bedroom
- Level: Second
- Dimensions: 24'1x15'2
Bedroom
- Level: Main
- Dimensions: 11'9x10'10
Bedroom
- Level: Main
- Dimensions: 14'1x10'11
Bedroom
- Level: Basement
- Dimensions: 15'4x12'10
Primary bathroom
- Level: Second
- Dimensions: 17'7x10'1
Bathroom
- Level: Main
- Dimensions: 8'7x7'2
Bathroom
- Level: Basement
- Dimensions: 12'10x6'6
Bathroom
- Level: Basement
- Dimensions: 10'x6'2
Den
- Level: Second
- Dimensions: 14'3x10'10
Eat in kitchen
- Level: Main
- Dimensions: 15'x13'5
Game room
- Level: Basement
- Dimensions: 14'10x12'8
Kitchen
- Level: Main
- Dimensions: 13'1x12'5
Living room
- Level: Main
- Dimensions: 25'7x14'4
Living room
- Features: Multiple Living Areas
- Level: Basement
- Dimensions: 27'2x23'
Other
- Level: Second
- Dimensions: 7'9x6'
Storage room
- Level: Second
- Dimensions: 11'11x9'9
Utility room
- Level: Main
- Dimensions: 12'11x4'11
Heating
- Propane
Cooling
- Electric
Appliances
- Included: Double Oven, Dryer, Dishwasher, Electric Oven, Gas Cooktop, Gas Water Heater, Microwave Hood Fan, Microwave, Refrigerator, Self Cleaning Oven, Tankless Water Heater, Washer, Plumbed For Ice Maker
- Laundry: Washer Hookup, Dryer Hookup
Features
- Attic, Wet Bar, Built-in Features, Ceiling Fan(s), Eat-in Kitchen, Programmable Thermostat, Quartz Counters, Storage, Solid Surface Counters, Walk-In Closet(s), Wired for Sound, Window Treatments, Multiple Living Areas
- Flooring: Carpet, Tile, Wood
- Windows: Double Pane Windows, Vinyl, Blinds
- Basement: Walk-Out Access
- Number of fireplaces: 2
- Fireplace features: Free Standing, Living Room, Pellet Stove, Wood Burning
Interior area
- Total structure area: 4,000
- Total interior livable area: 4,000 sqft
Video & virtual tour
Property
Parking
- Total spaces: 2
- Parking features: Attached, Garage, RV Access/Parking
- Has attached garage: Yes
- Covered spaces: 2
Features
- Levels: Three Or More
- Stories: 3
- Patio & porch: Covered, Deck, Patio, Porch
- Exterior features: Concrete Driveway, Unpaved Driveway
- Pool features: None
- Fencing: Metal,Partial
- On waterfront: Yes
- Waterfront features: Lake Front
- Body of water: Beaver Lake
Lot
- Size: 2.62 Acres
- Features: Not In Subdivision, None, Outside City Limits, Wooded
Details
- Additional structures: Outbuilding, Well House, Workshop
- Parcel number: 1801687000
- Zoning description: Residential
- Special conditions: None
Construction
Type & style
- Home type: SingleFamily
- Property subtype: Single Family Residence
Materials
- Rock, Wood Siding
- Foundation: Slab
- Roof: Architectural,Shingle
Condition
- New construction: No
- Year built: 1997
Utilities & green energy
- Electric: Generator
- Sewer: Septic Tank
- Water: Well
- Utilities for property: Electricity Available, Propane, Septic Available, Water Available
Community & HOA
Community
- Security: Smoke Detector(s)
- Subdivision: 35-20-28-Rural
Location
- Region: Garfield
Financial & listing details
- Price per square foot: $449/sqft
- Tax assessed value: $1,288,660
- Annual tax amount: $13,222
- Date on market: 9/16/2026
- Road surface type: Gravel
Estimated market value
$1,597,800
$1.44M - $1.79M
$4,269/mo
Price history
| Date | Event | Price |
|---|---|---|
| 9/17/2026 | Listed for sale | $1,795,000+33%$449/sqft |
Source:  ArkansasOne MLS #1362040 Report a problem ArkansasOne MLS #1362040 Report a problem | ||
| 5/1/2023 | Sold | $1,350,000-7.8%$338/sqft |
Source: ArkansasOne MLS #1238295 Report a problem | ||
| 2/24/2023 | Listed for sale | $1,465,000+73.4%$366/sqft |
Source: ArkansasOne MLS #1238295 Report a problem | ||
| 7/4/2018 | Listing removed | $845,000$211/sqft |
Source: Weichert, REALTORS Griffin Company- Springdale #1073124 Report a problem | ||
| 4/30/2018 | Price change | $845,000-6%$211/sqft |
Source: Weichert, REALTORS Griffin Company- Springdale #1073124 Report a problem | ||
| 4/17/2018 | Listed for sale | $899,000+1534.5%$225/sqft |
Source: Weichert, REALTORS Griffin Company- Springdale #1073124 Report a problem | ||
| 12/21/2012 | Sold | $55,000$14/sqft |
Source: Agent Provided Report a problem | ||
Public tax history
| Year | Property taxes | Tax assessment |
|---|---|---|
| 2025 | $13,566 +0.6% | $257,732 |
| 2024 | $13,488 +108.5% | $257,732 +103.1% |
| 2023 | $6,468 -0.8% | $126,920 |
| 2022 | $6,518 +0.1% | $126,920 |
| 2021 | $6,513 -0.1% | $126,920 |
| 2020 | $6,518 -0.3% | $126,920 |
| 2019 | $6,539 -2.6% | $126,920 +0.9% |
| 2018 | $6,711 | $125,790 |
| 2017 | $6,711 +7% | $125,790 |
| 2016 | $6,271 | $125,790 +8.8% |
| 2015 | $6,271 +8.5% | $115,600 |
| 2014 | $5,780 +4.4% | $115,600 |
| 2013 | $5,537 | $115,600 |
| 2012 | -- | $115,600 |
| 2011 | $5,630 | $115,600 -8.5% |
| 2010 | -- | $126,360 |
| 2009 | -- | $126,360 |
| 2008 | -- | $126,360 +68.5% |
| 2005 | -- | $74,990 |
| 2004 | -- | $74,990 |
| 2003 | -- | $74,990 +17.2% |
| 2002 | -- | $64,010 |
| 2001 | -- | $64,010 |
| 2000 | -- | $64,010 |
Find assessor info on the county website
Monthly payment
Est. payment
Payment breakdown
Explore the cost of this home by adjusting the details. Changes won't be saved.Climate risks
Neighborhood: 72732
Nearby schools
Schools provided by the listing agent
- District: Rogers
Source: ArkansasOne MLS. This data may not be complete. We recommend contacting the local school district to confirm school assignments for this home.
Similar homes
- $1,750,0004 bd5 ba4k sqft10744 Bluewater Psge, Rogers, AR 72756For Sale
 MLS ID #1360413, Kim Janda, Keller Williams Market Pro Realty Branch Office. ArkansasOne MLS
 - $915,0004 bd4 ba3.2k sqft13122 Shaffer Rd, Garfield, AR 72732For Sale
 MLS ID #1361079, Jared Smith, Gibson Real Estate. ArkansasOne MLS
 - $1,500,0003 bd3 ba3.2k sqft9118 Summer Shade Rd, Rogers, AR 72756For Sale
 MLS ID #1361342, Lewel McCutcheon, Collier & Associates. ArkansasOne MLS
 - $1,795,0004 bd3 ba3.3k sqft10 Reynolds Rd, Rogers, AR 72756For Sale
 MLS ID #1354917, Lauren Boozman Northey, Portfolio Sotheby's International Realty. ArkansasOne MLS
