Move-in ready lake retreat on beautiful Beaver Lake. Set on a quiet cove, this recently updated home offers lake views, walk-to-the-water access, and a co-owned dock with a 28 foot boat slip and swim deck. Inside, you’ll find thoughtful updates including Cafe appliances, tiled bathroom showers, new high-end lighting fixtures, and stylish finishes that give the home a fresh, elevated feel. The walk-out basement adds flexible living space, with two screened patios overlooking the lake, creating the perfect place to relax, dine, or entertain while enjoying the view. New frameless glass shower door, mirrors, and landscaping in front will be installed before closing, adding another polished touch. All furniture,TVs,& appliances convey, making this an easy turnkey opportunity! Ready for immediate enjoyment, this Lake property combines comfort, convenience, and the peaceful lifestyle of lake living. BONUS:1% preferred Lender Credit! Less than 10 minutes to Downtown Rogers! NO HOA. Has never been an AirBNB.
For sale
Price cut: $90K (9/2)
$1,390,000
24 Acapulco Dr, Rogers, AR 72756
4beds
3,810sqft
Single Family Residence
Built in 2006
0.34 Acres Lot
$1,333,100 Zestimate®
$365/sqft
$-- HOA
What's special
Lake viewsThoughtful updatesFresh elevated feelStylish finishesTiled bathroom showersLandscaping in frontWalk-to-the-water access
- 138 days
- 471
- 33
Zillow last checked:
Listing updated:
Listed by:
Erica Lanning 479-756-1003,
Weichert REALTORS - The Griffin Company Springdale 479-756-1003
Source: ArkansasOne MLS,MLS#: 1348737 Originating MLS: Northwest Arkansas Board of REALTORS MLS
Originating MLS: Northwest Arkansas Board of REALTORS MLSFacts & features
Interior
Bedrooms & bathrooms
- Bedrooms: 4
- Bathrooms: 3
- Full bathrooms: 3
Primary bedroom
- Level: Main
- Dimensions: 18x14
Bedroom
- Level: Basement
- Dimensions: 14x12
Bedroom
- Level: Main
- Dimensions: 13x11
Bedroom
- Level: Main
- Dimensions: 12x11
Dining room
- Level: Main
- Dimensions: 15x16
Family room
- Level: Basement
- Dimensions: 30x26
Kitchen
- Level: Main
- Dimensions: 18x12
Living room
- Level: Main
- Dimensions: 20x15
Other
- Level: Main
- Dimensions: 15x10
Utility room
- Level: Basement
- Dimensions: 7x9
Workshop
- Level: Basement
- Dimensions: 15x10
Heating
- Central, Heat Pump
Cooling
- Central Air, Electric
Appliances
- Included: Dishwasher, Electric Cooktop, Electric Oven, Electric Water Heater, Disposal, Microwave Hood Fan, Microwave, ENERGY STAR Qualified Appliances, Plumbed For Ice Maker
- Laundry: Washer Hookup, Dryer Hookup
Features
- Attic, Wet Bar, Ceiling Fan(s), Granite Counters, Split Bedrooms, Walk-In Closet(s), Window Treatments, Multiple Living Areas, Mud Room, Storage, Workshop
- Flooring: Carpet, Luxury Vinyl Plank, Tile
- Windows: Double Pane Windows, Vinyl, Blinds
- Basement: Walk-Out Access
- Number of fireplaces: 1
- Fireplace features: Living Room
Interior area
- Total structure area: 3,810
- Total interior livable area: 3,810 sqft
Video & virtual tour
Property
Parking
- Total spaces: 3
- Parking features: Attached, Garage, Garage Door Opener
- Has attached garage: Yes
- Covered spaces: 3
Features
- Levels: Two
- Stories: 2
- Patio & porch: Balcony, Covered, Deck
- Exterior features: Concrete Driveway
- Pool features: None
- Fencing: None
- Has view: Yes
- View description: Lake
- Has water view: Yes
- Water view: Lake
- Waterfront features: Lake Front
- Body of water: Beaver Lake
Lot
- Size: 0.34 Acres
- Features: Landscaped, Near Park, Outside City Limits, Rural Lot, Subdivision, Sloped, Views, Wooded
Details
- Additional structures: None
- Parcel number: 1503992000
- Zoning description: Residential
- Special conditions: None
Construction
Type & style
- Home type: SingleFamily
- Architectural style: Traditional
- Property subtype: Single Family Residence
Materials
- Brick, Vinyl Siding
- Foundation: Block, Slab
- Roof: Architectural,Shingle
Condition
- New construction: No
- Year built: 2006
Utilities & green energy
- Sewer: Septic Tank
- Water: Public
- Utilities for property: Cable Available, Electricity Available, Propane, Septic Available, Water Available
Green energy
- Energy efficient items: Appliances
Community & HOA
Community
- Features: Biking, Lake, Near National Forest, Near State Park, Park, Trails/Paths
- Security: Security System, Smoke Detector(s)
- Subdivision: Rivercliff Village Rurban
HOA
- Has HOA: No
Location
- Region: Rogers
Financial & listing details
- Price per square foot: $365/sqft
- Tax assessed value: $629,680
- Annual tax amount: $6,661
- Date on market: 5/27/2026
- Cumulative days on market: 137 days
- Road surface type: Paved
Estimated market value
$1,333,100
$1.27M - $1.40M
$4,238/mo
Price history
| Date | Event | Price |
|---|---|---|
| 9/2/2026 | Price change | $1,390,000-6.1%$365/sqft |
Source:  ArkansasOne MLS #1348737 Report a problem ArkansasOne MLS #1348737 Report a problem | ||
| 7/19/2026 | Price change | $1,480,000-5.1%$388/sqft |
Source: ArkansasOne MLS #1348737 Report a problem | ||
| 6/4/2026 | Listed for sale | $1,560,000+41.8%$409/sqft |
Source: ArkansasOne MLS #1348737 Report a problem | ||
| 8/3/2022 | Sold | $1,100,000$289/sqft |
Source: ArkansasOne MLS #1223622 Report a problem | ||
| 7/7/2022 | Listed for sale | $1,100,000+22.2%$289/sqft |
Source: ArkansasOne MLS #1223622 Report a problem | ||
| 1/10/2022 | Listing removed | -- |
Source: ArkansasOne MLS #1205132 Report a problem | ||
| 12/15/2021 | Listed for sale | $899,900+69.8%$236/sqft |
Source: ArkansasOne MLS #1205132 Report a problem | ||
| 2/5/2021 | Sold | $530,000-3.6%$139/sqft |
Source: ArkansasOne MLS #1163274 Report a problem | ||
| 1/4/2021 | Price change | $550,000-4.3%$144/sqft |
Source: Keller Williams Market Pro Realty Branch Office #1163274 Report a problem | ||
| 12/7/2020 | Price change | $575,000-4.2%$151/sqft |
Source: Keller Williams Market Pro Realty Branch Office #1163274 Report a problem | ||
| 10/9/2020 | Listed for sale | $600,000+71.4%$157/sqft |
Source: Keller Williams Market Pro Realty Branch Office #1163274 Report a problem | ||
| 3/7/2014 | Sold | $350,000-5.1%$92/sqft |
Source: ArkansasOne MLS #692538 Report a problem | ||
| 11/21/2013 | Price change | $368,700-1.7%$97/sqft |
Source: Coldwell Banker Harris Mchaney & Faucette Real Estate #692538 Report a problem | ||
| 10/19/2013 | Price change | $374,900-6.3%$98/sqft |
Source: Coldwell Banker Harris Mchaney & Faucette Real Estate #692538 Report a problem | ||
| 6/25/2013 | Listed for sale | $400,000$105/sqft |
Source: Visual Tour #665775 Report a problem | ||
| 1/7/2013 | Listing removed | $400,000$105/sqft |
Source: Visual Tour #665775 Report a problem | ||
| 10/9/2012 | Price change | $400,000+0.5%$105/sqft |
Source: Visual Tour #665775 Report a problem | ||
| 6/2/2012 | Price change | $398,000-6.8%$104/sqft |
Source: Coldwell Banker Harris Mchaney & Faucette Real Estate #652197 Report a problem | ||
| 3/25/2012 | Listed for sale | $427,000-2.7%$112/sqft |
Source: Visual Tour #652197 Report a problem | ||
| 11/14/2011 | Listing removed | $439,000$115/sqft |
Source: ACI Realty #589297 Report a problem | ||
| 4/21/2011 | Listed for sale | $439,000-1.3%$115/sqft |
Source: ACI Realty #589297 Report a problem | ||
| 10/24/2009 | Listed for sale | $445,000-1.1%$117/sqft |
Source: ACI Realty #589297 Report a problem | ||
| 4/25/2009 | Listed for sale | $449,900$118/sqft |
Source: Listhub #573191 Report a problem | ||
Public tax history
| Year | Property taxes | Tax assessment |
|---|---|---|
| 2025 | $6,661 +6.4% | $125,936 +6% |
| 2024 | $6,259 +8.4% | $118,805 +10% |
| 2023 | $5,773 +11.1% | $108,005 +10.4% |
| 2022 | $5,196 +21.8% | $97,800 +22.5% |
| 2021 | $4,267 +21.2% | $79,840 +10% |
| 2020 | $3,520 -6% | $72,580 |
| 2019 | $3,745 -3.9% | $72,580 |
| 2018 | $3,895 | $72,580 |
| 2017 | $3,895 +9.2% | $72,580 |
| 2016 | $3,566 | $72,580 -15.7% |
| 2015 | $3,566 +21.7% | $86,100 |
| 2014 | $2,931 -8.2% | $86,100 |
| 2013 | $3,193 | $86,100 |
| 2012 | -- | $86,100 |
| 2011 | $3,246 | $86,100 +29.2% |
| 2010 | -- | $66,650 |
| 2009 | -- | $66,650 |
| 2008 | -- | $66,650 -19.7% |
| 2007 | -- | $83,040 |
Find assessor info on the county website
Monthly payment
Est. payment
Payment breakdown
Explore the cost of this home by adjusting the details. Changes won't be saved.Climate risks
Neighborhood: 72756
Nearby schools
Schools provided by the listing agent
- District: Rogers
Source: ArkansasOne MLS. This data may not be complete. We recommend contacting the local school district to confirm school assignments for this home.

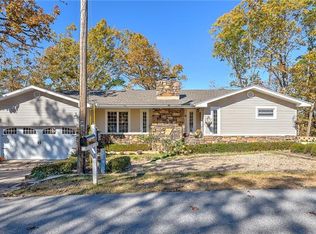
Similar homes
- $1,475,7504 bd3 ba3.5k sqft14396 Point Virgo Rd, Rogers, AR 72756For Sale
 MLS ID #1360511, Nicole Chervenyak, Coldwell Banker Harris McHaney & Faucette-Rogers. ArkansasOne MLS
 - $795,0003 bd3 ba3.3k sqft16240 Kostner Dr, Rogers, AR 72756For Sale
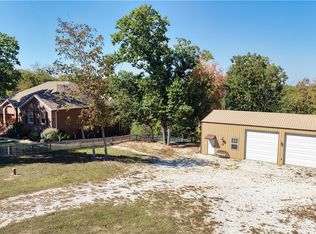 MLS ID #1365069, Travis Wagar, Weichert, REALTORS Griffin Company Bentonville. ArkansasOne MLS
 - $1,675,0004 bd5 ba4.7k sqft8354 Hopper Rd, Rogers, AR 72756For Sale
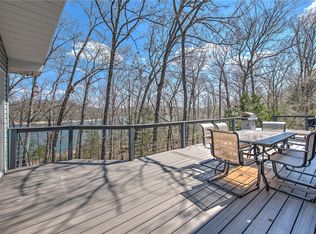 MLS ID #1340485, The Duley Group, Keller Williams Market Pro Realty - Rogers Branch. ArkansasOne MLS
 - $1,199,0003 bd2 ba2.5k sqft9994 Jims Trl, Rogers, AR 72756For Sale
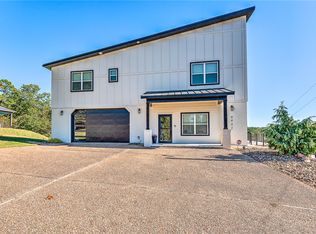 MLS ID #1342529, John Deweese, Home Source Realty. ArkansasOne MLS
