Discover the Esculapia Hollow Retreat, a gated 3.5-acre estate offering exceptional privacy, modern systems, and flexible multi-level living. The professionally equipped kitchen includes Thermador, KitchenAid, and Sub-Zero appliances, an apron-front farm sink, vegetable sink, and an oversized pantry. The main floor features a sunroom, bedroom, full bath, and home office. Upstairs, the primary suite impresses with granite counters, new fixtures, an oversized rain shower, heated jacuzzi tub, and a large walk-in closet. A second upper-level bedroom includes its own walk-in closet, full bath, and laundry room. A finished basement is ideal for guests, complete with a second full kitchen, pantry, and generous living space. Exterior upgrades include a solar-powered cantilever gate, new roof, fresh sod, and a stone fire pit. Mechanical improvements include geothermal HVAC, 400-amp service, full rewire/re-plumb, new well pump, and a 110-gallon commercial water heater. Ask agent about purchase options for greater acerage.
For sale
Price cut: $1.1M (8/3)
$760,000
14222 Esculapia Hollow Rd, Rogers, AR 72758
4beds
4,223sqft
Single Family Residence
Built in 2004
3.5 Acres Lot
$811,200 Zestimate®
$180/sqft
$-- HOA
What's special
Professionally equipped kitchenSolar-powered cantilever gateFresh sodHome officeLaundry roomLarge walk-in closetOversized rain shower
- 158 days
- 449
- 39
Zillow last checked:
Listing updated:
Listed by:
Michael Edwards 479-595-3113,
Keller Williams Market Pro Realty 479-718-2800
Source: ArkansasOne MLS,MLS#: 1343964 Originating MLS: Northwest Arkansas Board of REALTORS MLS
Originating MLS: Northwest Arkansas Board of REALTORS MLSFacts & features
Interior
Bedrooms & bathrooms
- Bedrooms: 4
- Bathrooms: 4
- Full bathrooms: 4
Primary bedroom
- Level: Second
- Dimensions: 19'11"x17'8"
Bedroom
- Level: Main
- Dimensions: 12'2"x11'10"
Bedroom
- Level: Second
- Dimensions: 12'2"x12'7"
Bedroom
- Level: Basement
- Dimensions: 15'6"x12'7"
Primary bathroom
- Level: Second
- Dimensions: 19'9"x11'3"
Bathroom
- Level: Basement
- Dimensions: 5'9"x9'4"
Bathroom
- Level: Main
- Dimensions: 7'5"x8'3"
Den
- Level: Main
- Dimensions: 12'2"x11'10"
Family room
- Level: Main
- Dimensions: 22'2"x8'8"
Kitchen
- Level: Basement
- Dimensions: 16'4"x8'6"
Kitchen
- Level: Main
- Dimensions: 17'4"x13'11"
Living room
- Features: Multiple Living Areas
- Level: Basement
- Dimensions: 35'9"x13'10"
Living room
- Level: Main
- Dimensions: 23'6"x22'4"
Sunroom
- Level: Main
- Dimensions: 19'8"x9'3"
Utility room
- Level: Basement
- Dimensions: 14'8"x11'10"
Heating
- Geothermal, Propane
Cooling
- Geothermal
Appliances
- Included: Convection Oven, Counter Top, Double Oven, Dryer, Dishwasher, Electric Water Heater, Gas Oven, Gas Range, Ice Maker, Microwave, Refrigerator, Range Hood, Self Cleaning Oven, Washer
- Laundry: Washer Hookup, Dryer Hookup
Features
- Attic, Wet Bar, Ceiling Fan(s), Granite Counters, Other, Pantry, Programmable Thermostat, Walk-In Closet(s), Window Treatments, Multiple Living Areas, Mud Room, Storage, Sun Room
- Flooring: Concrete, Tile, Wood
- Windows: Double Pane Windows, Blinds, Drapes
- Basement: Finished,Walk-Out Access
- Number of fireplaces: 2
- Fireplace features: Family Room, Gas Log, Living Room
Interior area
- Total structure area: 4,223
- Total interior livable area: 4,223 sqft
Video & virtual tour
Property
Parking
- Total spaces: 2
- Parking features: Attached, Garage, Asphalt, Circular Driveway, Garage Door Opener
- Has attached garage: Yes
- Covered spaces: 2
Features
- Levels: Three Or More
- Stories: 3
- Patio & porch: Covered, Patio
- Exterior features: Concrete Driveway, Gravel Driveway
- Pool features: None
- Fencing: Chain Link,Fenced
- Has view: Yes
- Body of water: Beaver Lake
Lot
- Size: 3.5 Acres
- Features: Not In Subdivision, Near Park, Outside City Limits, Rolling Slope, Split Possible, Views, Wooded
Details
- Additional structures: None
- Parcel number: 1803555007
- Special conditions: None
- Wooded area: 2
Construction
Type & style
- Home type: SingleFamily
- Architectural style: Traditional
- Property subtype: Single Family Residence
Materials
- Masonite, Rock
- Foundation: Slab
- Roof: Asphalt,Shingle
Condition
- New construction: No
- Year built: 2004
Utilities & green energy
- Sewer: Septic Tank
- Water: Well
- Utilities for property: Cable Available, Electricity Available, Propane, Septic Available, Water Available
Community & HOA
Community
- Features: Biking, Lake, Near State Park, Near Schools, Park, Trails/Paths
- Security: Fire Alarm, Smoke Detector(s)
- Subdivision: 16-19-29-Rural
HOA
- Has HOA: No
Location
- Region: Rogers
Financial & listing details
- Price per square foot: $180/sqft
- Tax assessed value: $587,115
- Annual tax amount: $3,810
- Date on market: 4/23/2026
- Cumulative days on market: 160 days
- Road surface type: Gravel, Paved
Estimated market value
$811,200
$722,000 - $917,000
$4,517/mo
Price history
| Date | Event | Price |
|---|---|---|
| 8/3/2026 | Price change | $760,000-58.4%$180/sqft |
Source:  ArkansasOne MLS #1343964 Report a problem ArkansasOne MLS #1343964 Report a problem | ||
| 4/24/2026 | Price change | $1,825,000+58.7%$432/sqft |
Source: ArkansasOne MLS #1343978 Report a problem | ||
| 4/24/2026 | Price change | $1,150,000+64.5%$272/sqft |
Source: ArkansasOne MLS #1343964 Report a problem | ||
| 4/23/2026 | Price change | $699,000-17.8%$166/sqft |
Source: ArkansasOne MLS #1331832 Report a problem | ||
| 4/2/2026 | Price change | $850,000-3.4%$201/sqft |
Source: ArkansasOne MLS #1331832 Report a problem | ||
| 2/23/2026 | Price change | $880,000-1.4%$208/sqft |
Source: ArkansasOne MLS #1331832 Report a problem | ||
| 1/23/2026 | Price change | $892,850+7.6%$211/sqft |
Source: ArkansasOne MLS #1331832 Report a problem | ||
| 1/2/2026 | Listed for sale | $830,000$197/sqft |
Source: ArkansasOne MLS #1331832 Report a problem | ||
Public tax history
| Year | Property taxes | Tax assessment |
|---|---|---|
| 2025 | $3,810 +3.4% | $85,934 +4.8% |
| 2024 | $3,686 | $82,034 |
Find assessor info on the county website
Monthly payment
Est. payment
Payment breakdown
Explore the cost of this home by adjusting the details. Changes won't be saved.Climate risks
Neighborhood: 72758
Nearby schools
Schools provided by the listing agent
- District: Rogers
Source: ArkansasOne MLS. This data may not be complete. We recommend contacting the local school district to confirm school assignments for this home.

Similar homes
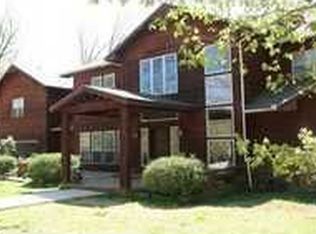
- $699,9005 bd5 ba3.6k sqft9570 Palomino Dr, Rogers, AR 72758For Sale
 MLS ID #1353978, Emily O'Rourke, Keller Williams Market Pro Realty Branch Office. ArkansasOne MLS
 - $745,0004 bd4 ba3.4k sqft13833 Aspen Rdg, Rogers, AR 72756For Sale
 MLS ID #1347233, Lou Ann Davis, Berkshire Hathaway HomeServices Solutions Real Est. ArkansasOne MLS
 - $820,0004 bd4 ba3.4k sqft4606 W Centre Ct, Rogers, AR 72758For Sale
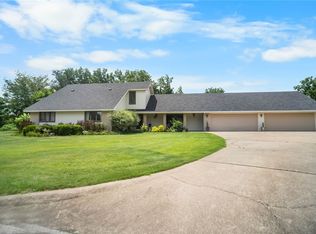 MLS ID #1355569, Dalton Orband, Lindsey & Assoc Inc Branch. ArkansasOne MLS
 - $885,0004 bd3 ba3.6k sqft1806 S Prestwick Pl, Rogers, AR 72758For Sale
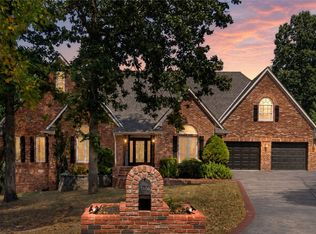 MLS ID #1358360, Matthew Bastian, Better Homes and Gardens Real Estate Journey. ArkansasOne MLS
